watermark logo

Leave a Message

Thank you for your message. I will be in touch with you shortly.

Explore My Properties

Property Description

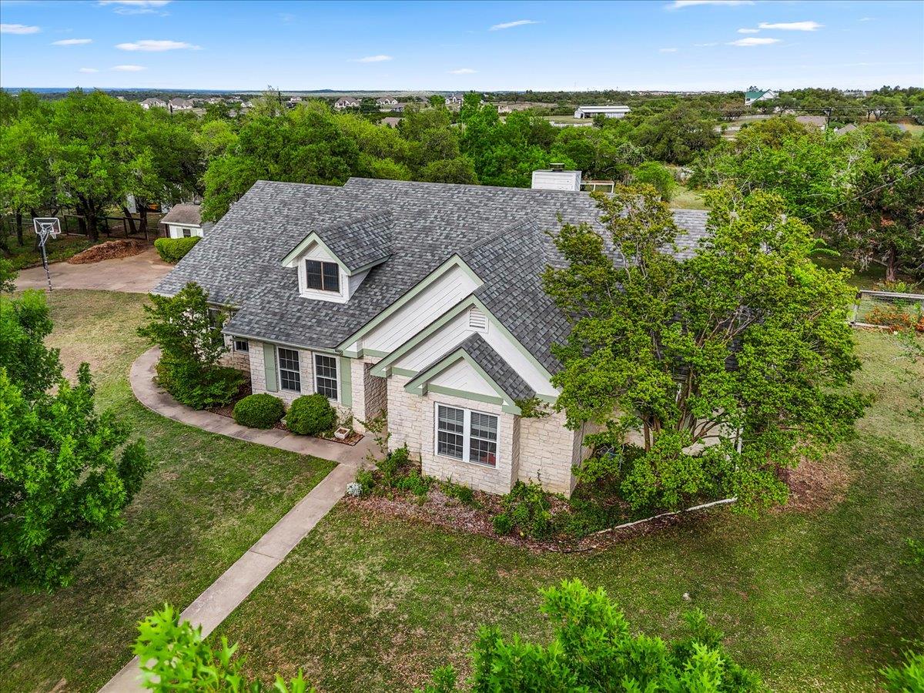
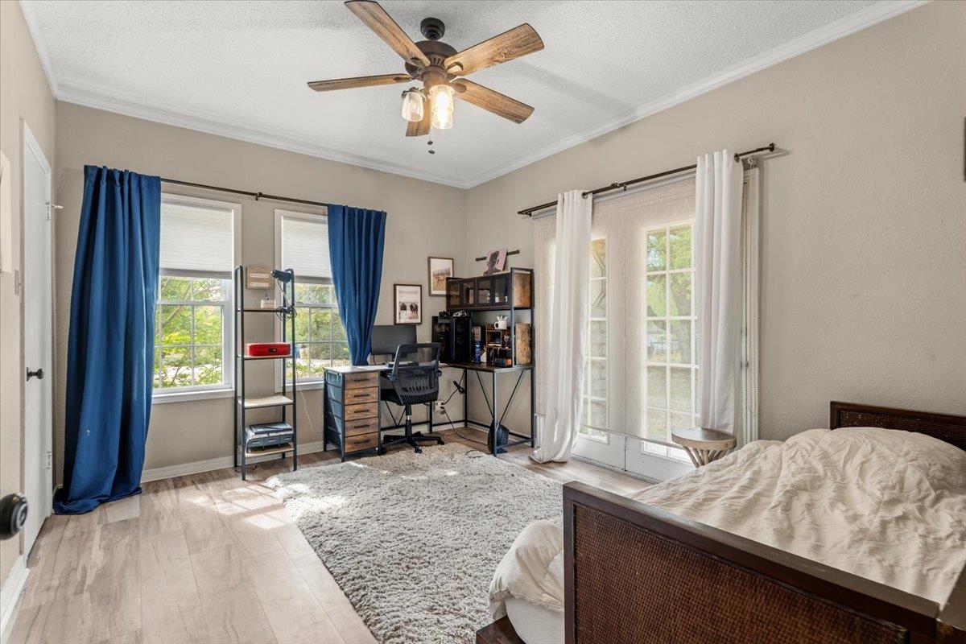
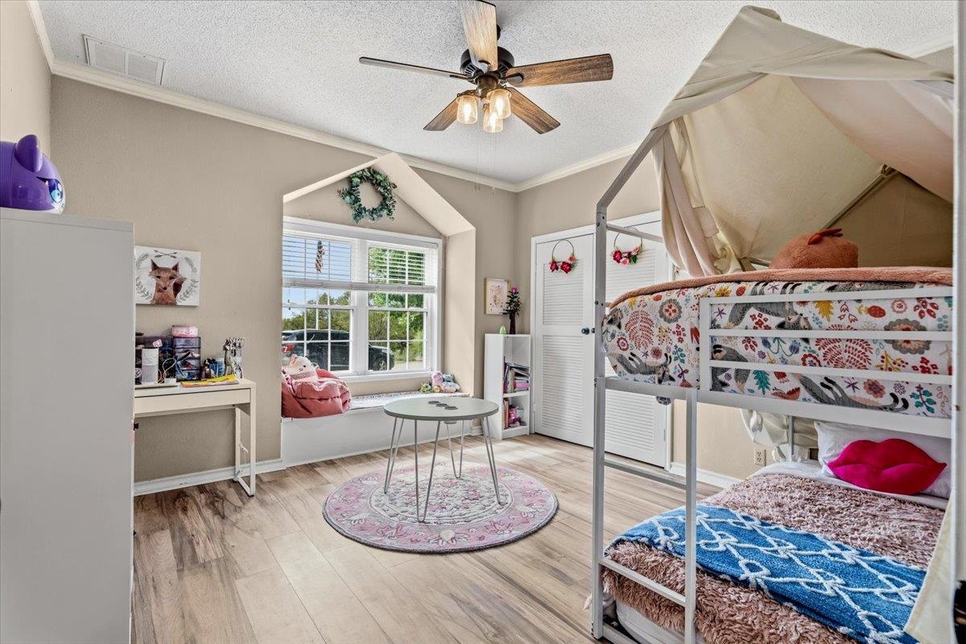
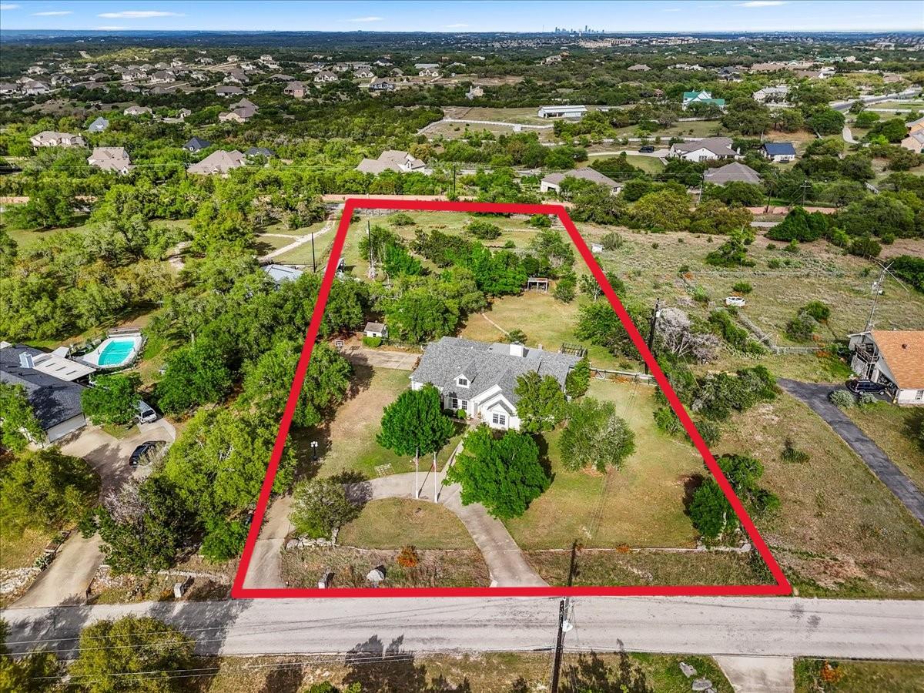
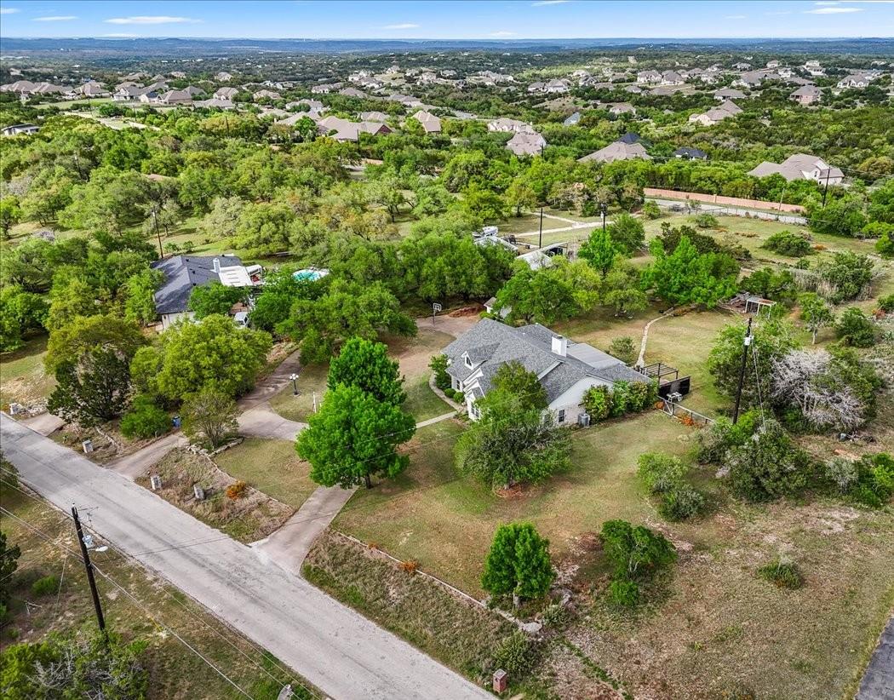
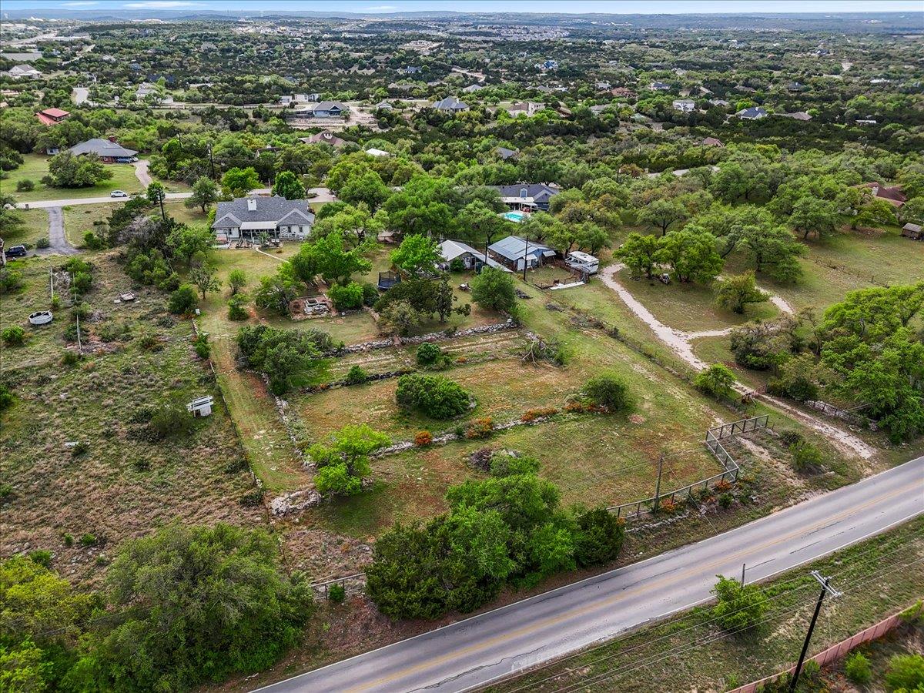
Nestled on over two scenic acres in the heart of the Texas Hill Country, this sprawling compound offers the perfect blend of space, comfort, and timeless charm. A welcoming circle driveway sets the tone as you arrive, leading to a beautifully renovated one-story ranch home designed for both everyday living and entertaining.

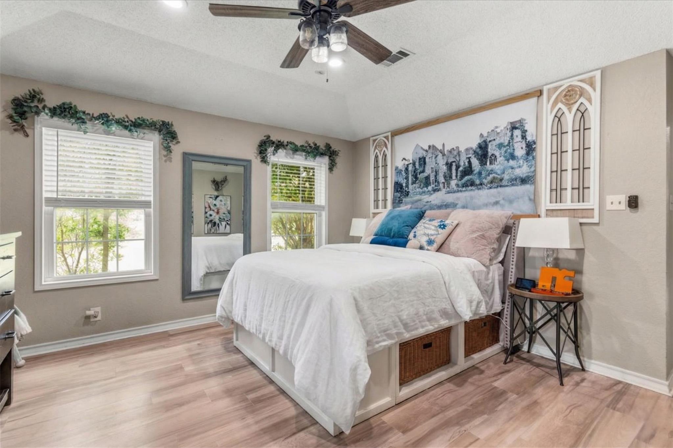
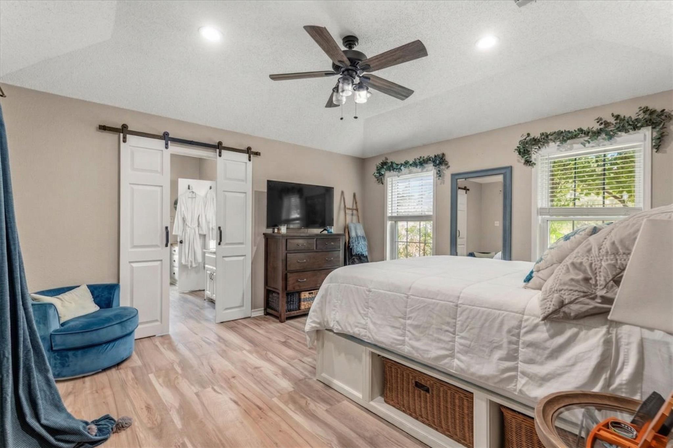
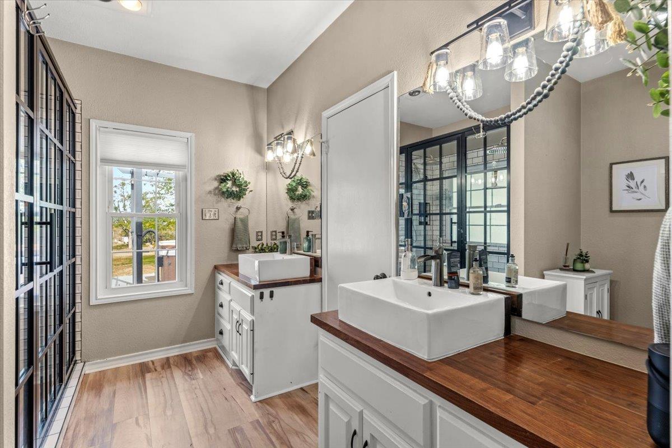
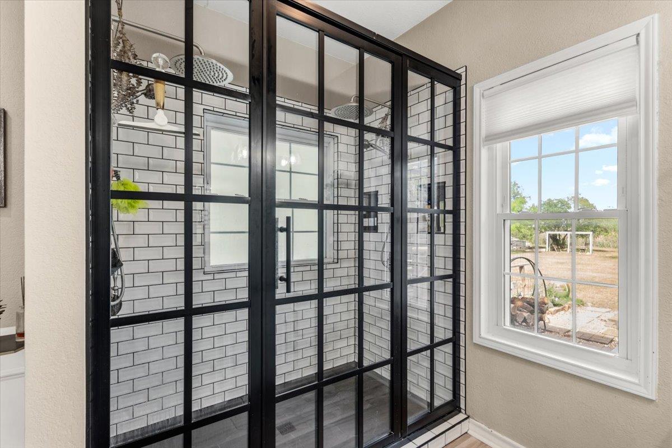
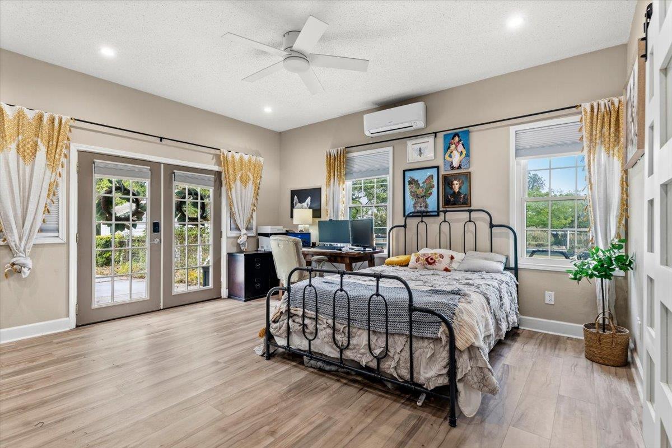
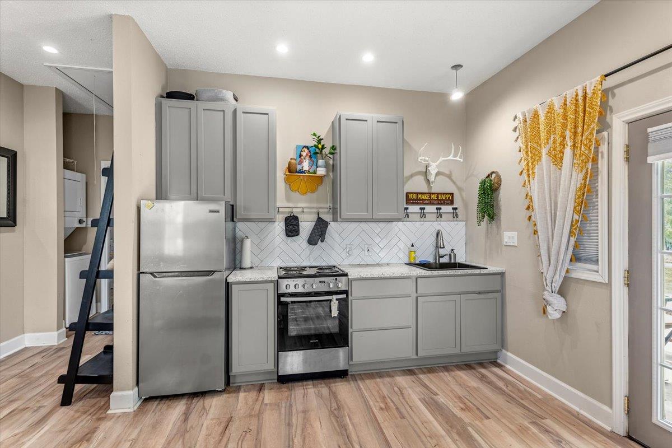
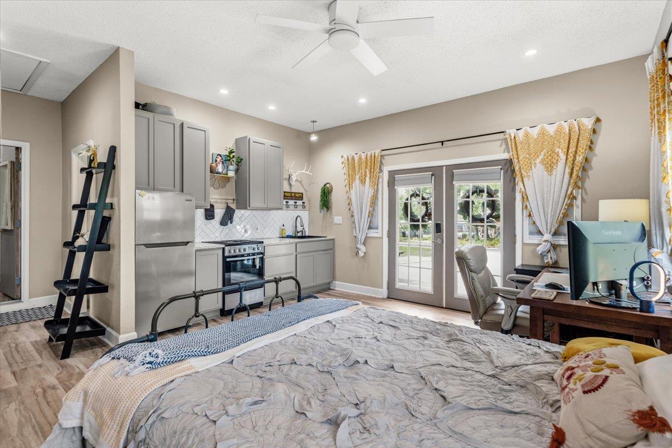
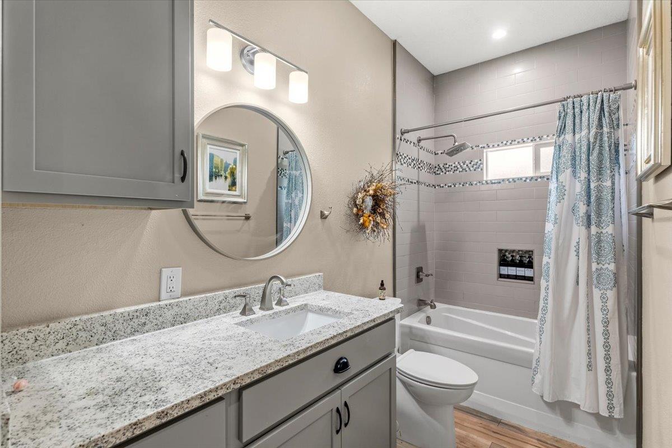
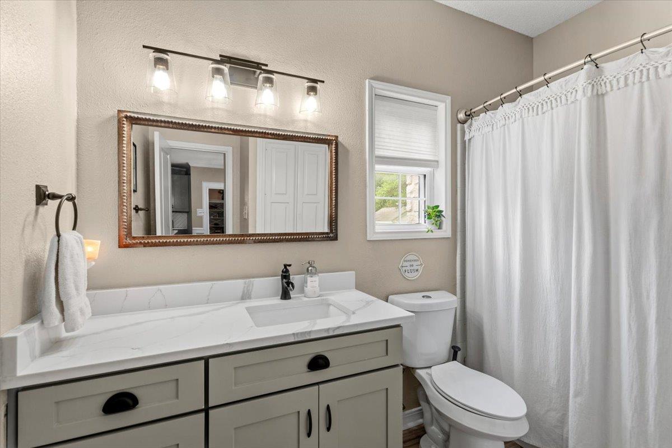
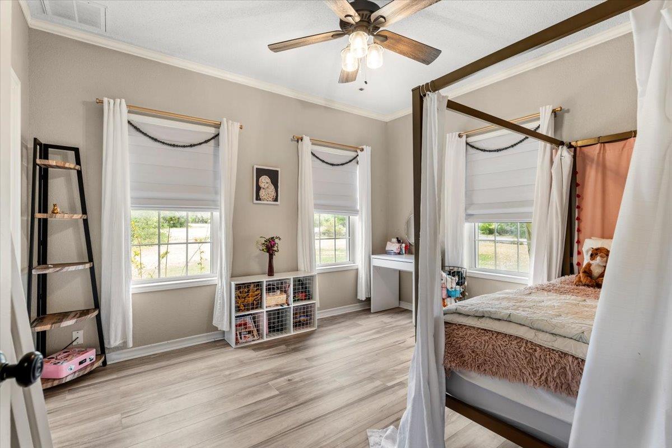
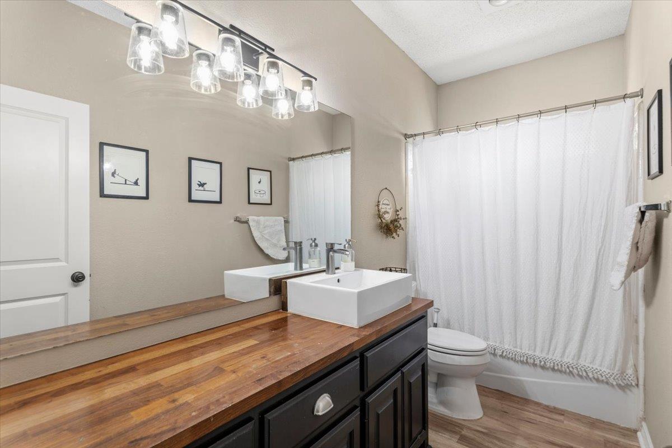
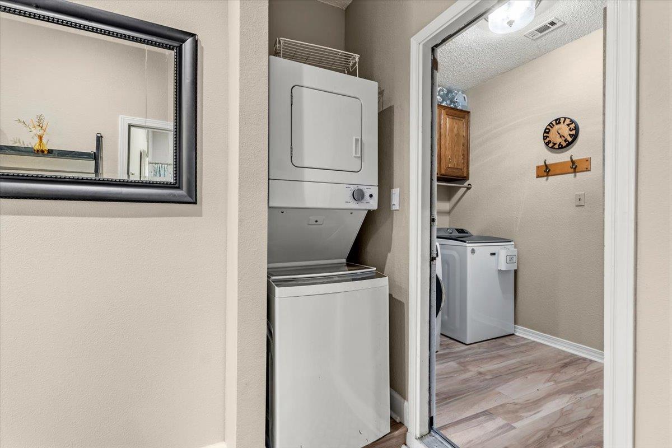
This rare find features five bedrooms and four bathrooms, including two primary suites located on opposite sides of the home for maximum privacy. The main owners' retreat is highlighted by stylish sliding barn doors, dual vanities, and a spacious walk-in shower. The second primary functions as a true in-law suite, complete with its own full bath, kitchenette, and washer/dryer--offering excellent flexibility for guests or multi-generational living.

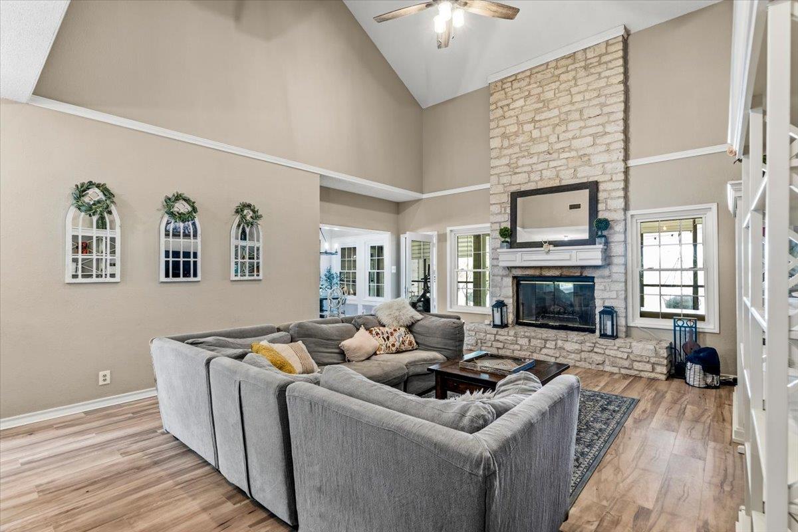
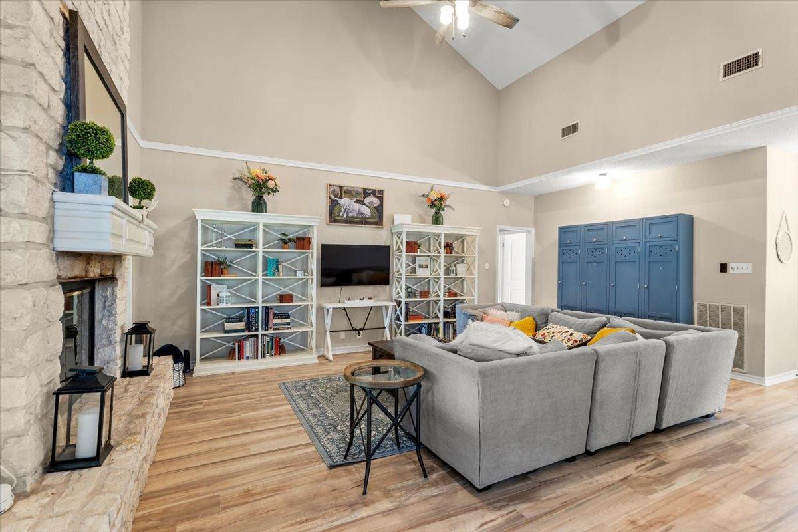
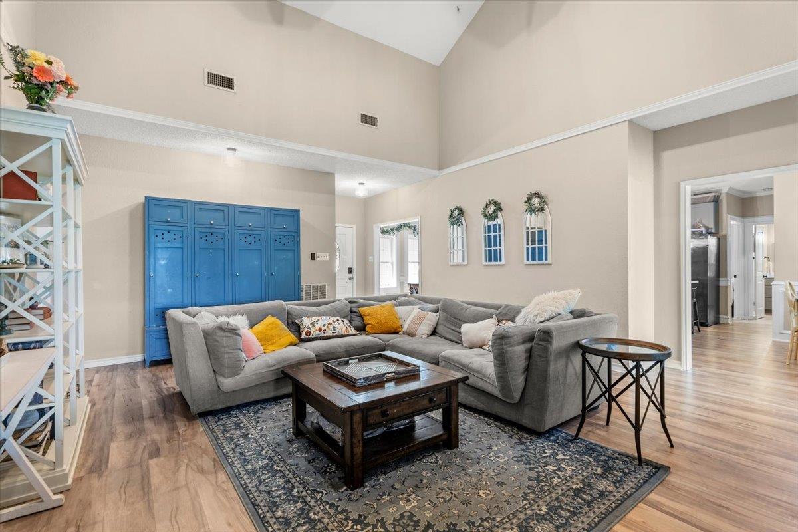
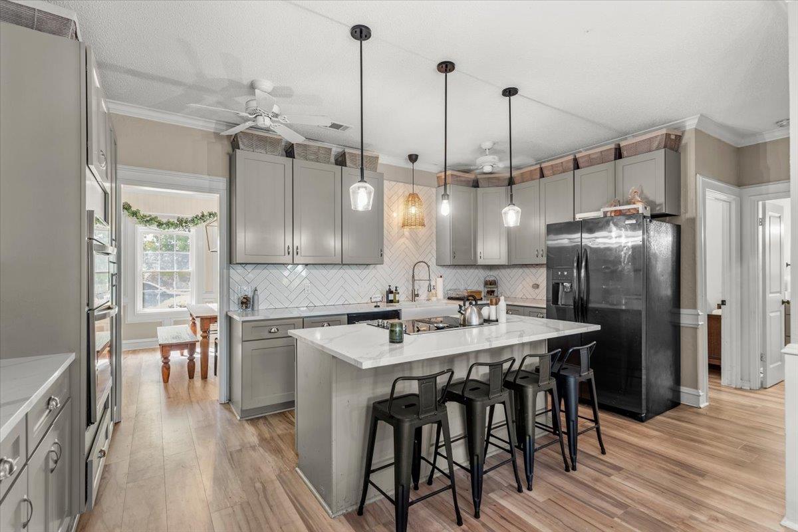
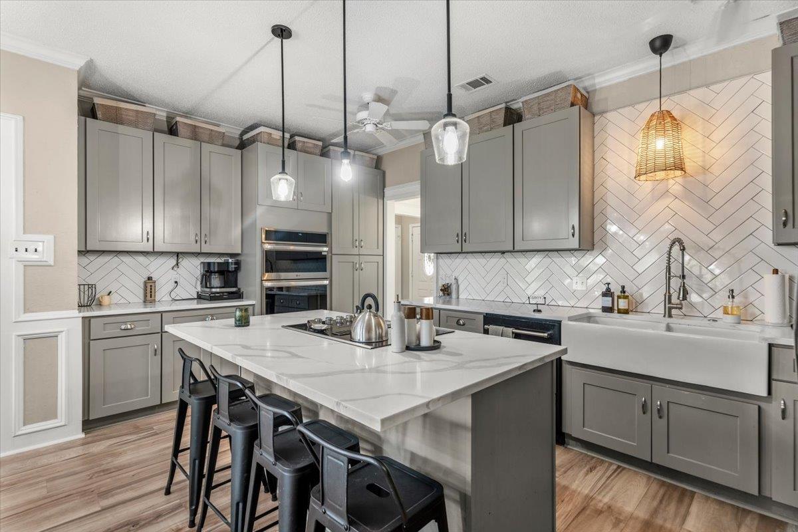
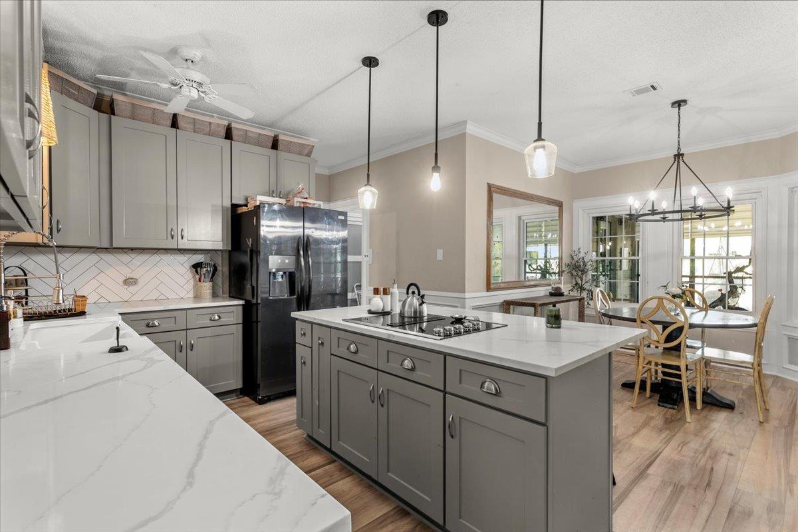
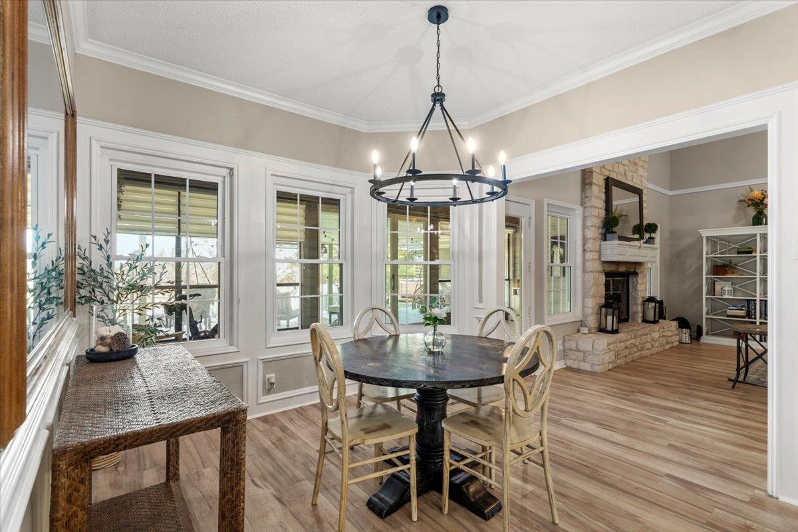
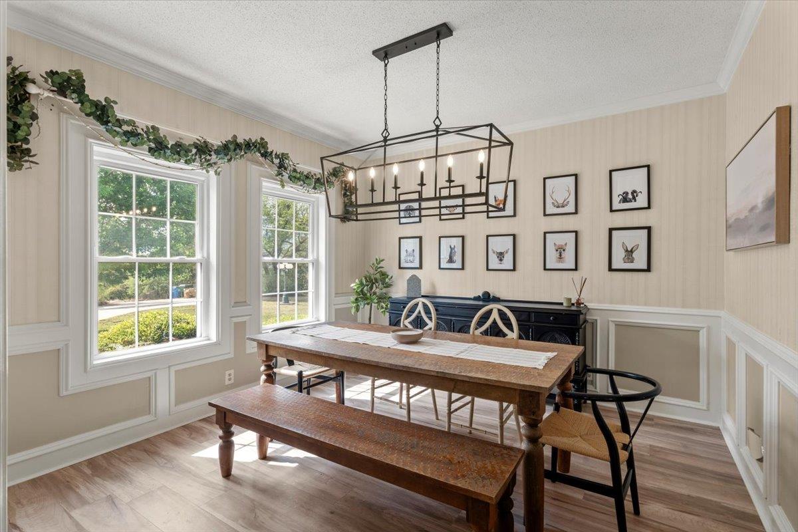
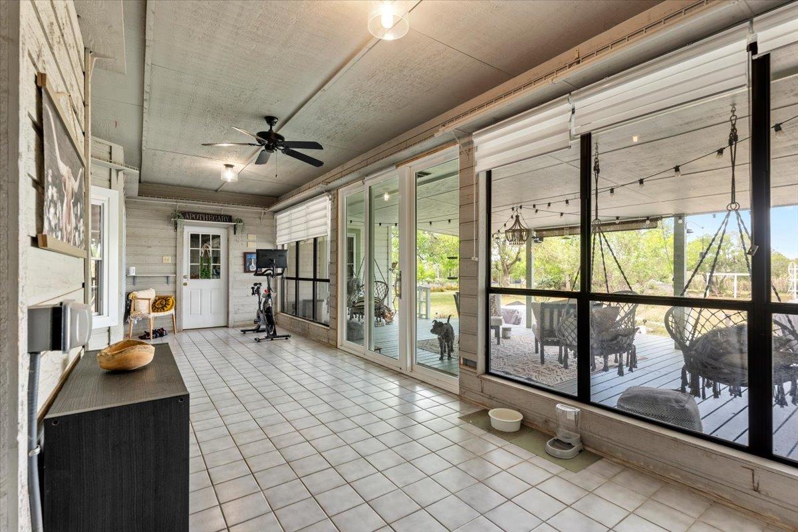
The inviting family room features soaring vaulted ceilings, a stunning stone fireplace, and abundant natural light. At the heart of the home is a remodeled "farmhouse chic" kitchen, featuring a large eat-in island, stainless steel appliances with built-in ovens, a cozy breakfast area, and extensive cabinet storage. Hardwood floors and crown molding flow throughout the residence, leading to an enormous sunroom that provides a versatile space for relaxation or work.

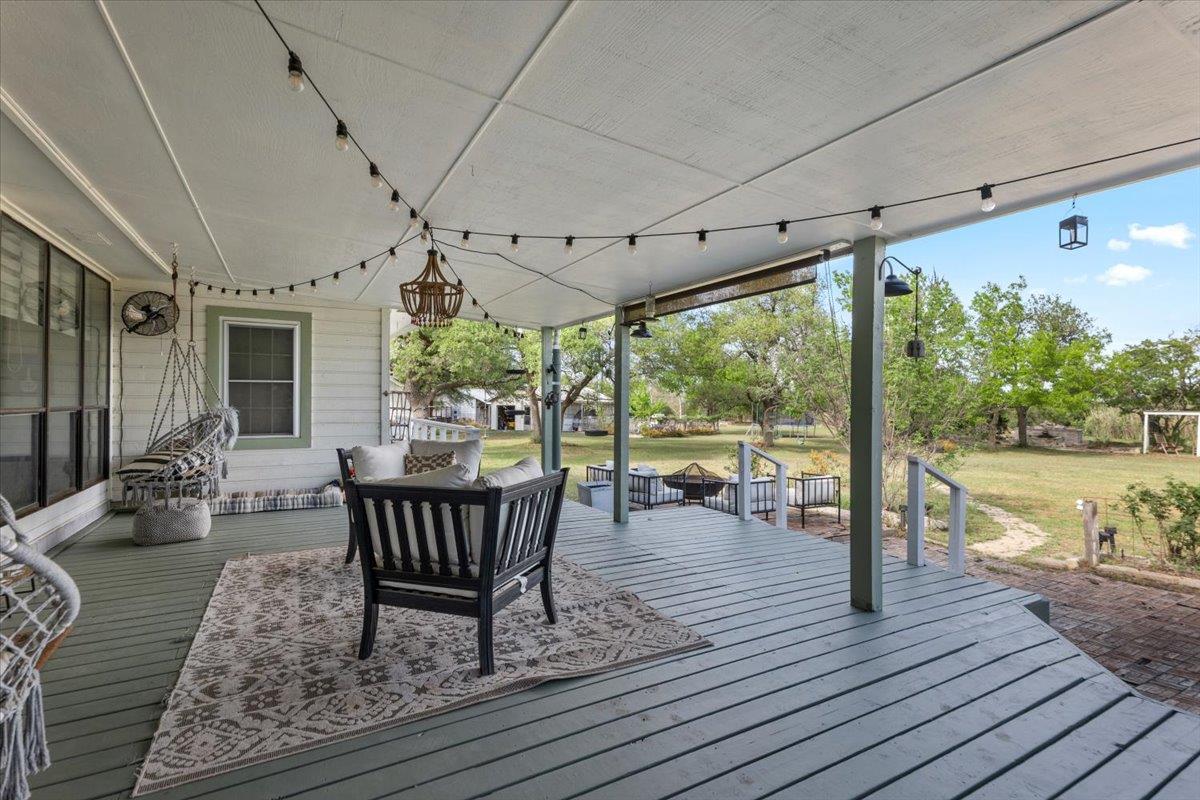
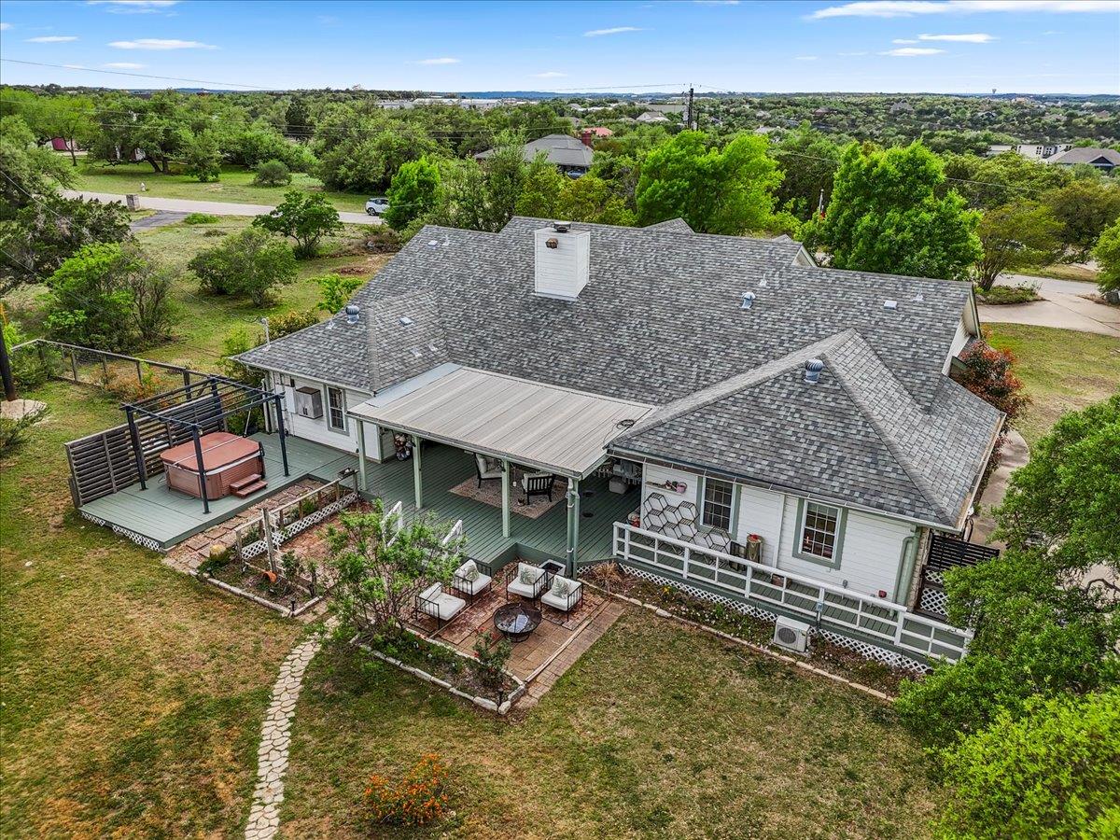
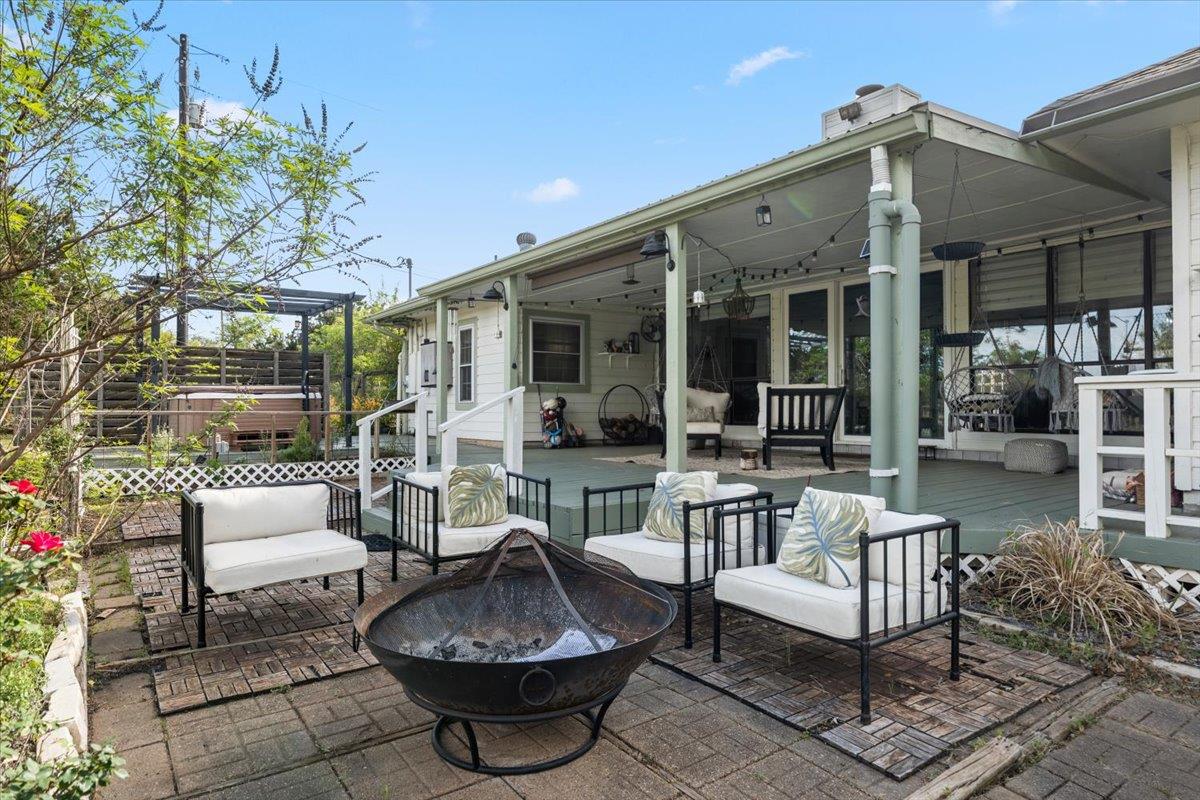
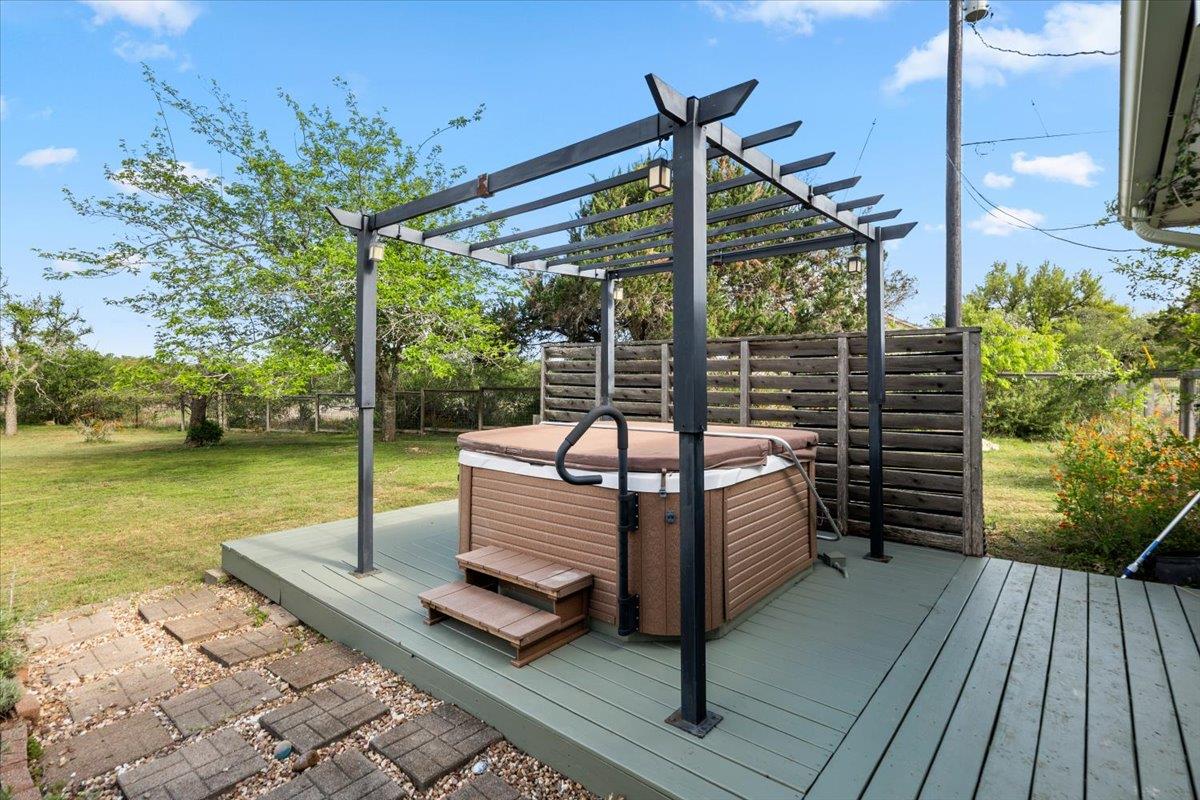
The expansive backyard is built for Hill Country living, featuring a large deck and open patio. The property functions as a complete compound with a 20x15 greenhouse with storage, rainwater collection tanks, an irrigation well, an RV plug, and a storage shed.

This exceptional property combines generous living spaces, thoughtful design, and serene surroundings you will love to call home.
Overview

Property Status
Sold
Date Sold
June 1, 2026
Lot Size
2.15 Acres
MLS ID
6077808
Property Type
Residential
Year Built
1987

Features & Amenities

Water Frontage
None
View Description
Hill Country, Trees/Woods
Stories
1
Garage Spaces
1.0
Water Source
See Remarks, Public, Well
Utilities
Electricity Available, Internet-Cable, Phone Available, Water Available
Pool
None
Roof
Composition
Lot Features
Level, Open Lot, Public Maintained Road, Sprinkler - Back Yard, Sprinkler - In-ground, Trees-Large (Over 40 Ft)
Parking
Detached, Driveway, Garage
Heat Type
Central, Electric
Air Conditioning
Central Air
Fireplace
Family Room
Appliances
Built-In Oven(s), Dishwasher, Disposal, Electric Cooktop, Microwave, Stainless Steel Appliance(s)
Other Interior Features
Ceiling Fan(s), Cathedral Ceiling(s), Vaulted Ceiling(s), Granite Counters, Crown Molding, Double Vanity, In-Law Floorplan, Kitchen Island, Multiple Dining Areas, Multiple Living Areas, No Interior Steps, Primary Bedroom on Main, Walk-In Closet(s)
Sewer
Septic Tank
Substructure
Slab
Disability Features
None
Security Features
Smoke Detector(s)
Other Exterior Features
Exterior Steps, Gutters Full, RV Hookup
Elementary School
Dripping Springs
Middle School
Dripping Springs Middle
High School
Dripping Springs
School District
Dripping Springs ISD
Price Upon Request

Downloads

1007 Hidden Hills DR

Schedule a Tour

I would love to help you see this beautiful home! As a full-service brokerage, I can help you tour. Please submit an offer, and answer questions about the buying process.

Thank you

for your interest in 1007 Hidden Hills DR, Dripping Springs, TX 78620

1007 Hidden Hills DR
Navigate
1007 Hidden Hills DR
explore in 3d

I'm Interested In

1007 Hidden Hills DR

or
  • CallVictoria Davis

    License #673425

    (512) 745-2217