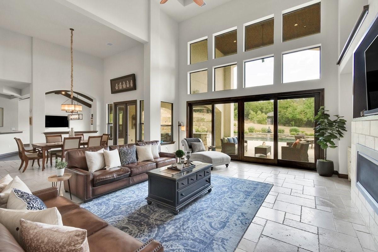
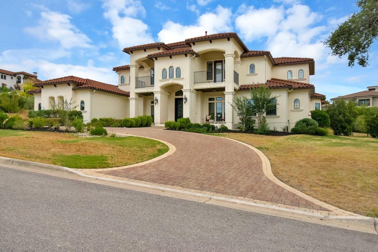
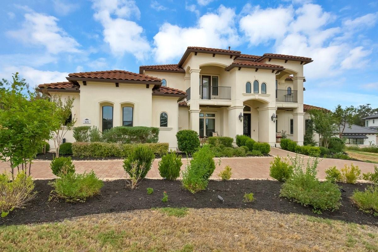
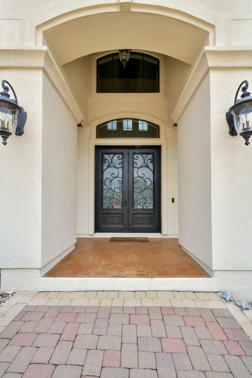
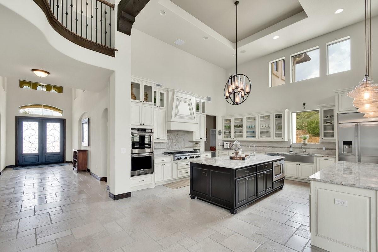
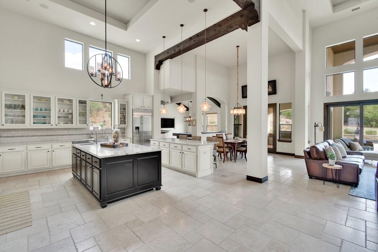
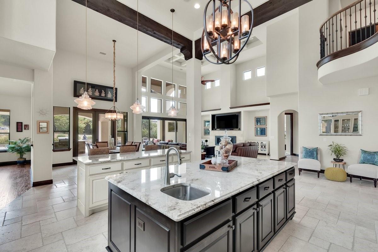
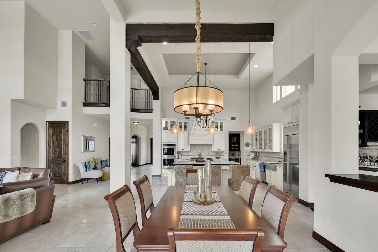
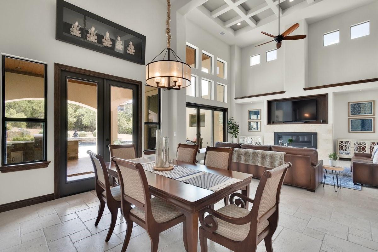
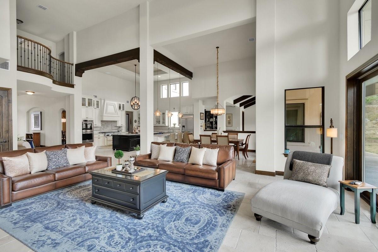
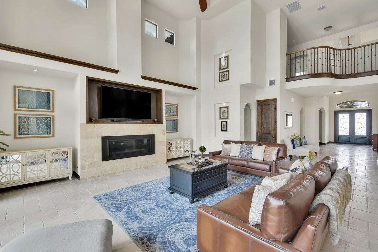
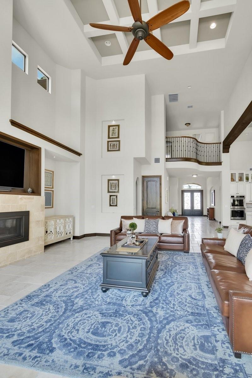
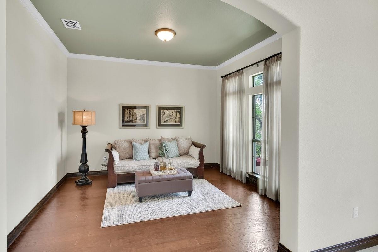
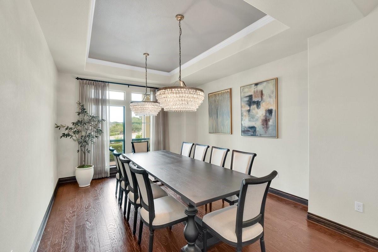
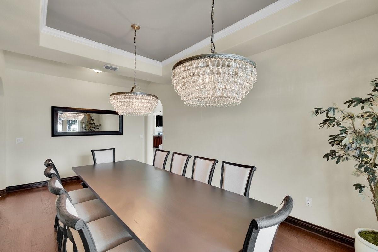
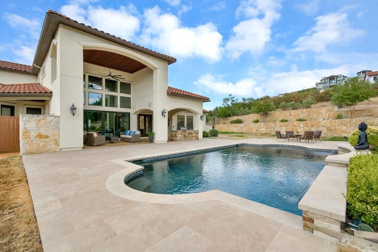
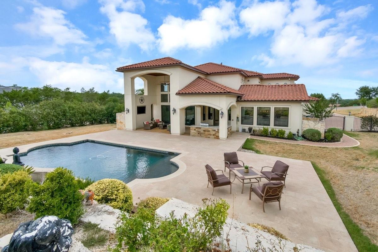
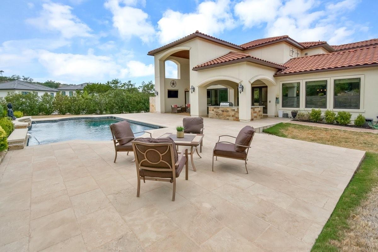
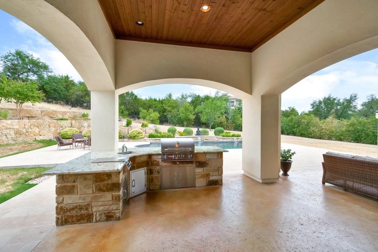
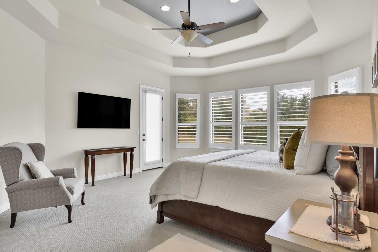
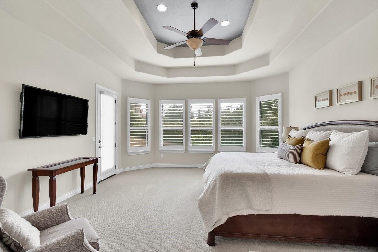
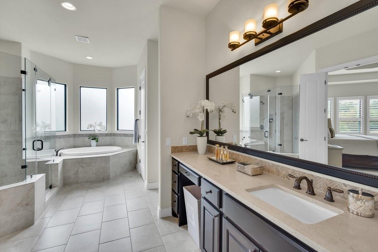
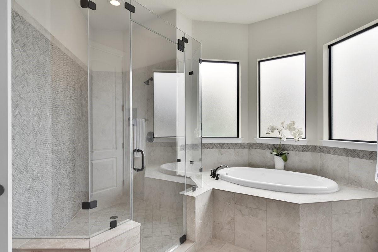
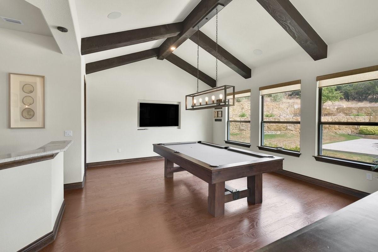
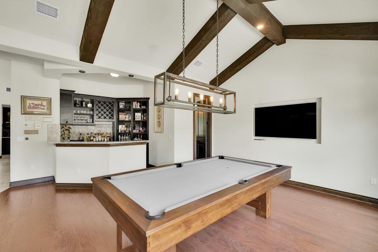
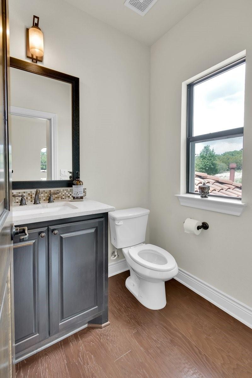
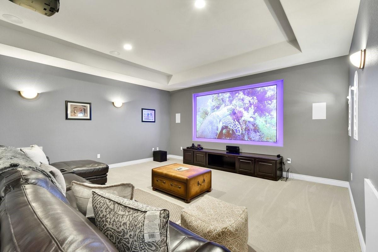
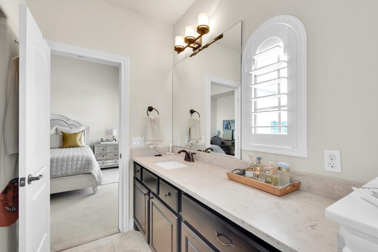
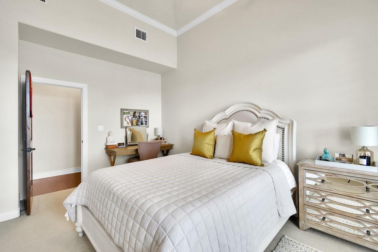
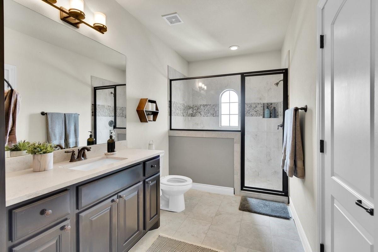
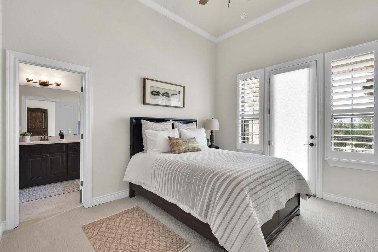
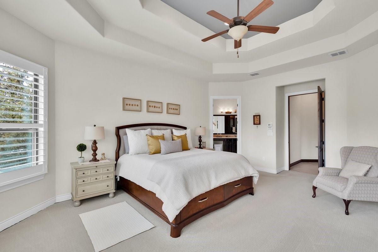
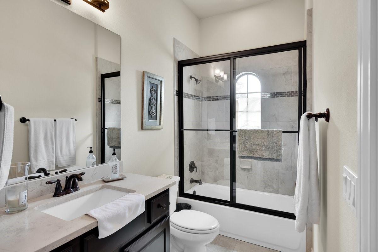
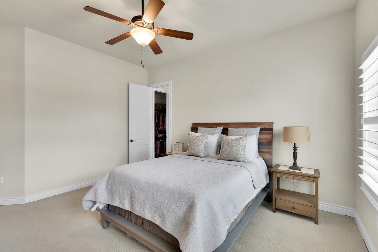
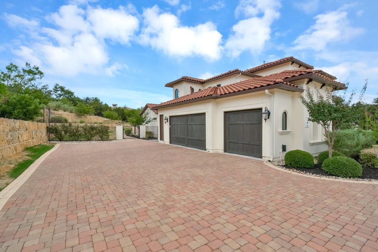
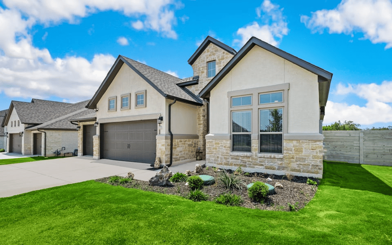
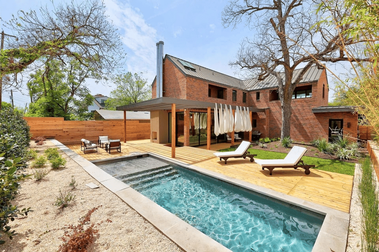
This stunning property situated in the cul de sac with 4bedroom/4 full & 2 baths/ 3 car garage on on an acreage corner lot in a gated community. Immediately walk in & experience the splendor of three spacious living areas with high ceilings, drenched in natural light from the large windows, creating an inviting ambiance. The living room & breakfast nook offer perfect settings for family meals or hosting a wonderful dinner party. The kitchen is a chef's dream, featuring two center island, perfect for culinary adventures or gathering with loved ones. Gourmet touches with Granite counters, SS appliances, gas cooktop, & double ovens. Tall cabinets also provide an abundance of storage space, keeping your kitchen organized & clutter-free. The primary bedroom on the main level offers a tranquil retreat with breathtaking view of a pool! With it's own beautiful spa- like ensuite bathroom & large walk in closet, you may never want to leave! The guest room on the main floor, complete with a full bath, ensures your visitors will always feel welcome and comfortable. With 2 spacious bedrooms, 2 full baths, & a media room upstairs comes with entertain package 120 inch media room(Zero Edge Black Diamond screen by Screen Innovations, 5 TV's & Sonos Control system*this home offers ample space for everyone to thrive. Retreat to the balcony & enjoy more spectacular views! This house is entertainer galore & has a spectacular swimming pool -Pebble Sean surface with deep end 9ft pool shower bath outside & surrounded by meticulously landscaped lawns. Entertaining outdoors is a breeze with the ample seating with multiple patio areas.