watermark logo

Leave a Message

Thank you for your message. I will be in touch with you shortly.

Explore My Properties

Property Description

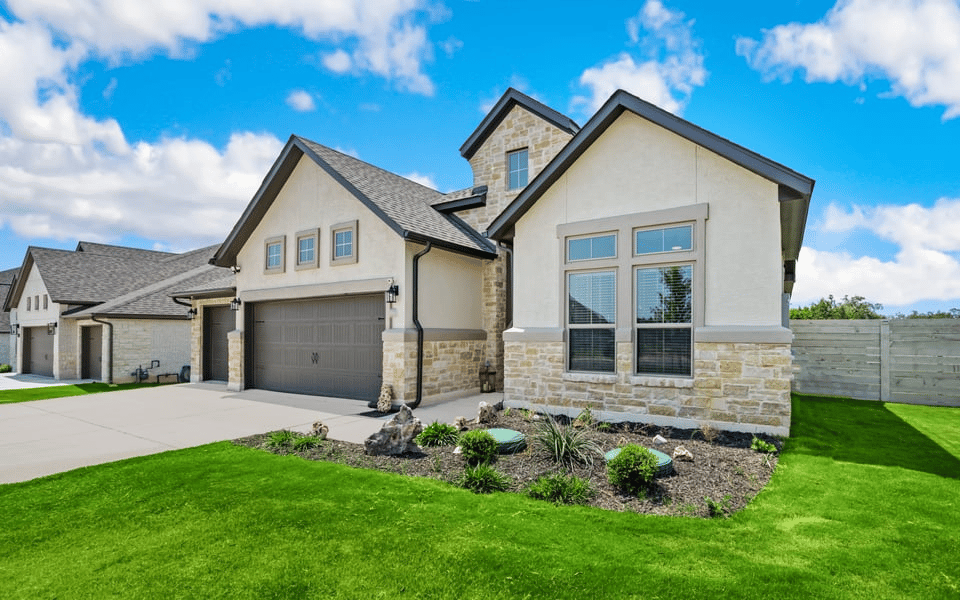
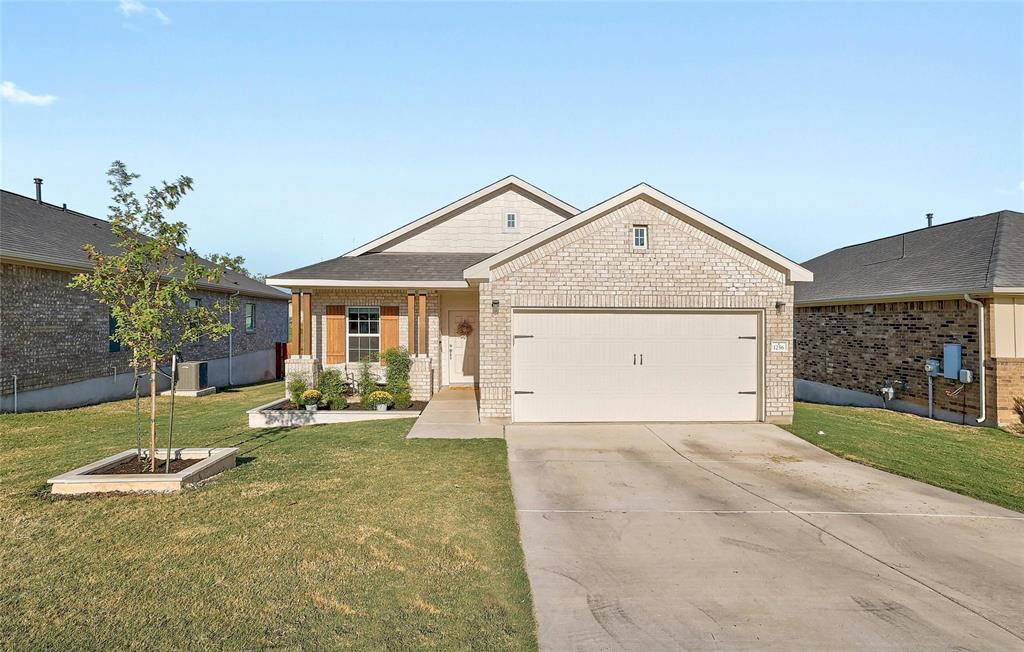
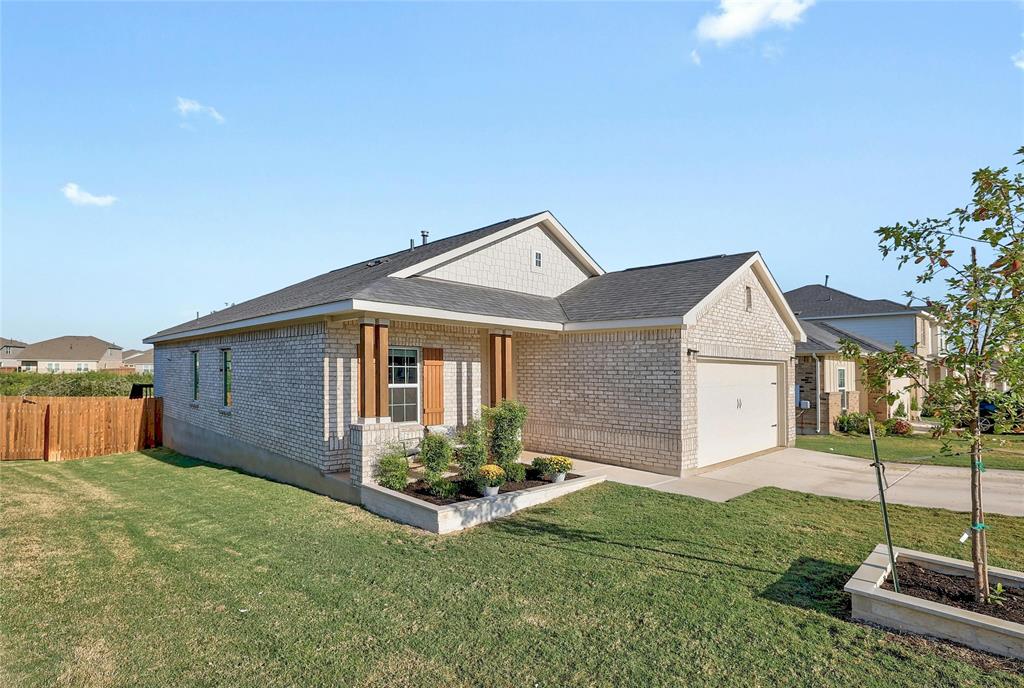
Discover this Georgetown gem with a fantastic 3.375% assumable loan! Located in the desirable Saddle Creek community, just south of downtown Georgetown, this custom-built home offers a host of premium upgrades from the builder. The enhanced elevation and upgraded brick facade give the exterior an elegant touch.

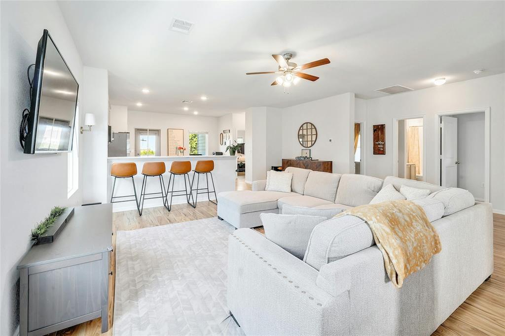
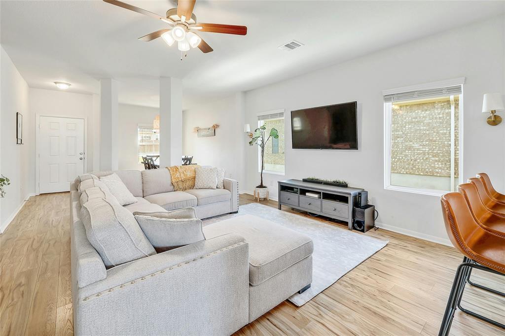
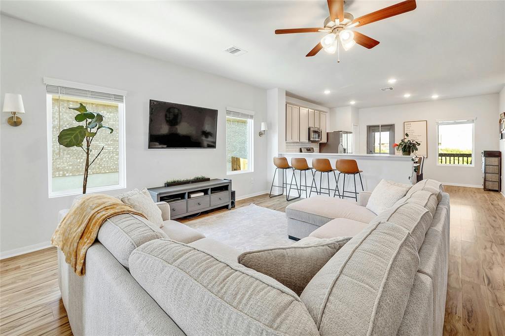
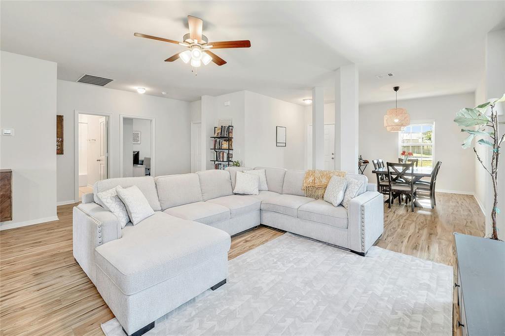
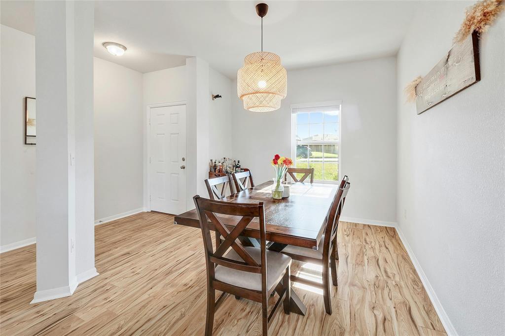
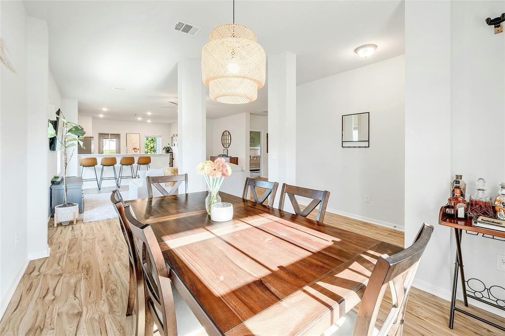
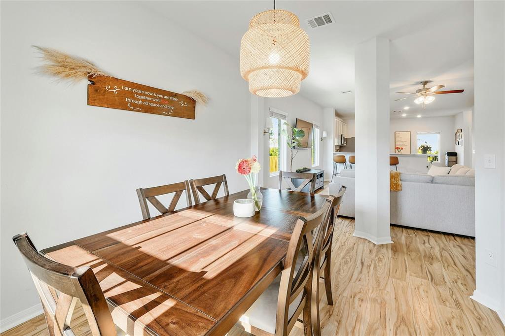
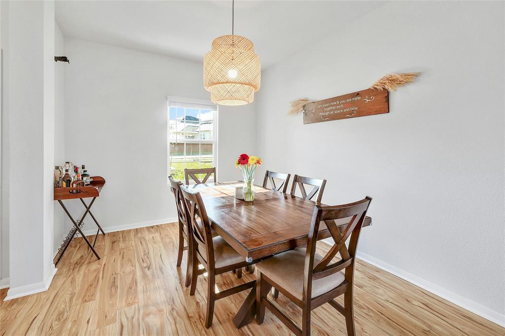
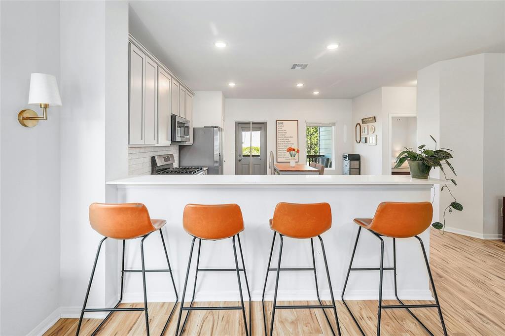
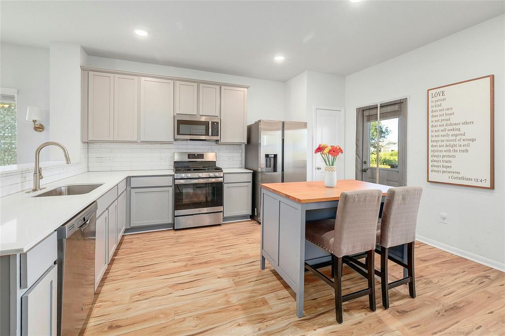
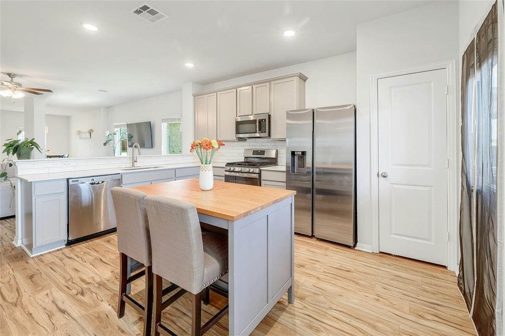
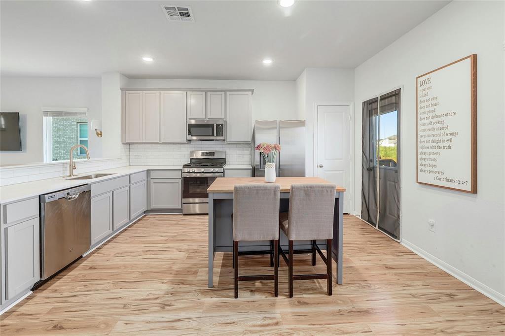
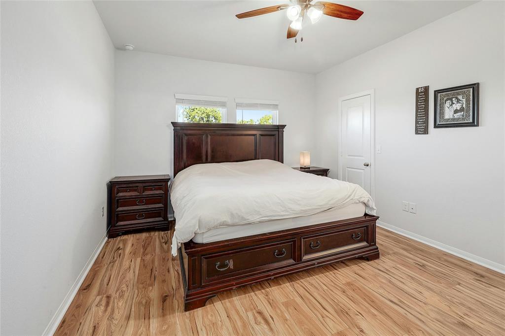
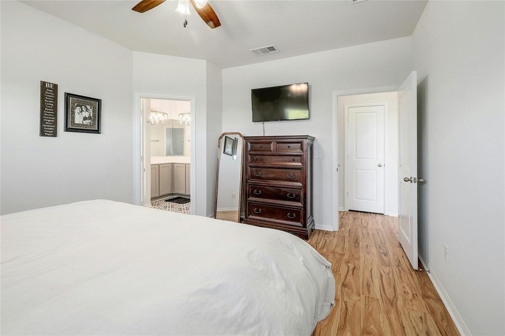
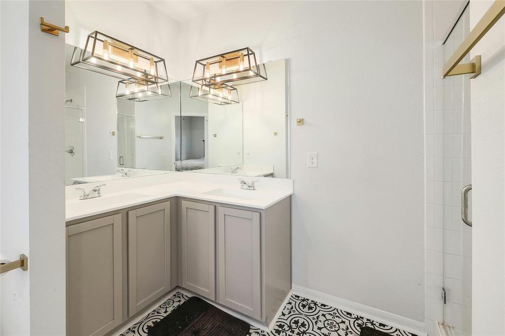
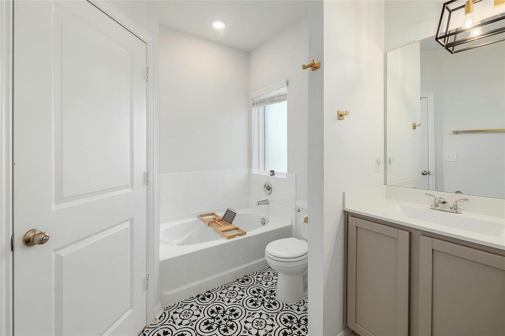
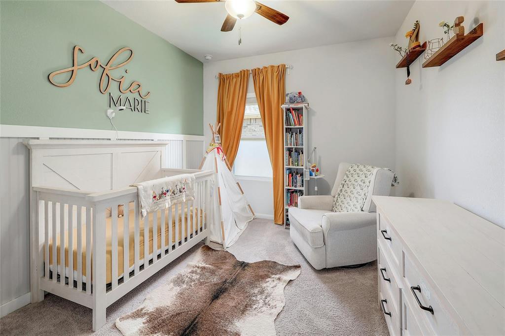
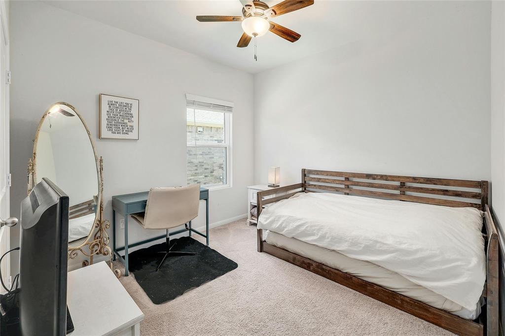
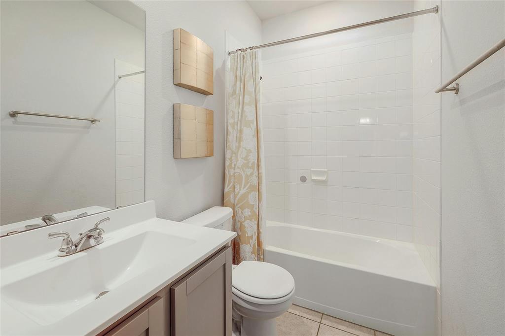
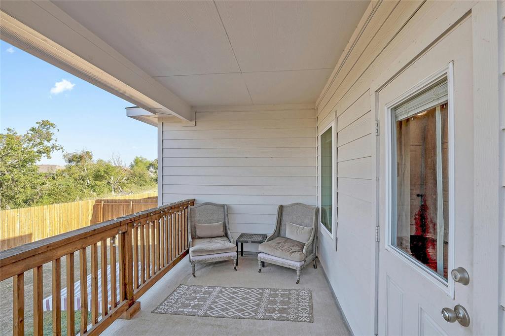
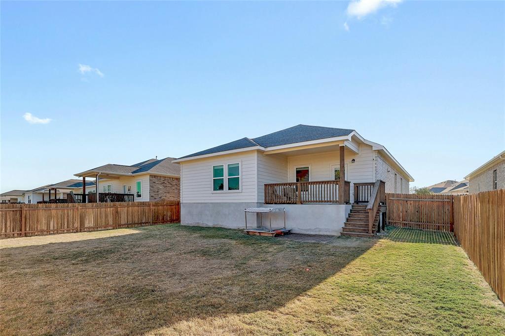
Inside, the open floor plan seamlessly connects the kitchen, living, and dining areas, creating a perfect space for both entertaining and everyday living. The kitchen flows effortlessly into the living room, where you'll find concealed in-wall wiring for a mounted TV. Off the kitchen is an elevated covered patio, perfect for outdoor dining or relaxing. Premium Mohawk vinyl flooring runs throughout, and the primary bathroom features upgraded light fixtures and luxurious Merola porcelain tile.

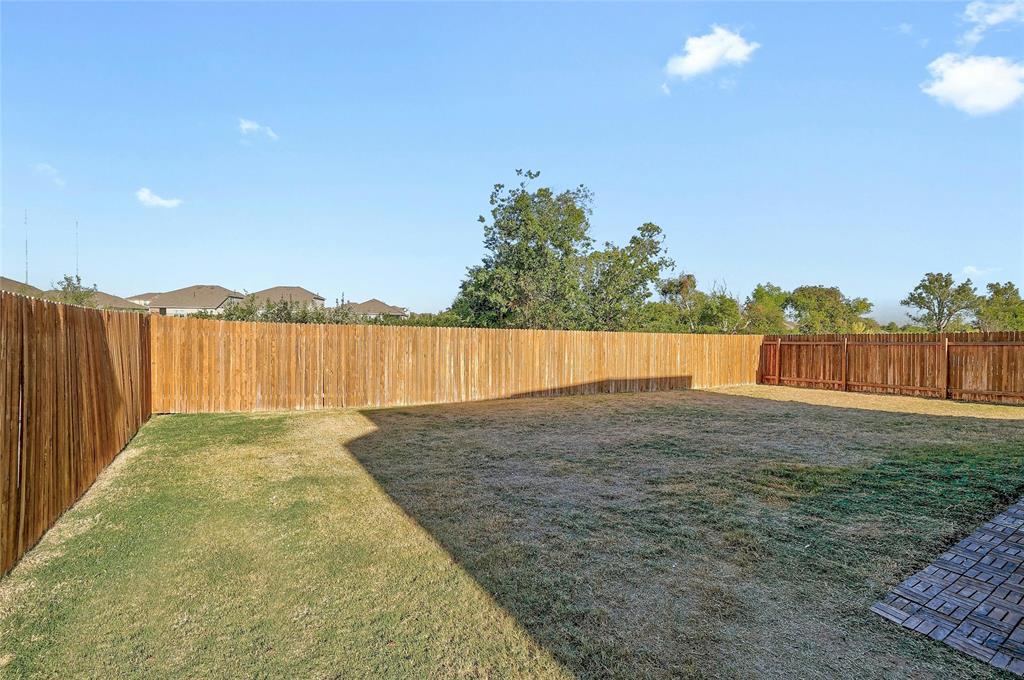
Outside, the stone-walled landscaping adds curb appeal, and solar-powered coach lights provide energy efficiency. Situated on a premium lot backing to a greenbelt, this home offers ultimate privacy with no rear neighbors.

Enjoy resort-style community amenities, including a swimming pool, fitness center, BBQ areas, and hike-and-bike trails that connect to Georgetown. Don't miss this rare chance to own a beautifully finished home in such a prime location!
Overview

Property Status
Sold
Date Sold
March 7, 2025
Lot Size
6,926.04 Sq.Ft.
MLS ID
2891167
Property Type
Residential
Year Built
2021

Features & Amenities

Water Frontage
Creek
View Description
Park/Greenbelt
Stories
1
Garage Spaces
2.0
Water Source
Public
Utilities
Cable Available, Electricity Connected, Internet-Fiber, Natural Gas Connected, Phone Available, Sewer Connected, Underground Utilities, Water Connected
Pool
None
Roof
Shingle
Lot Features
Back to Park/Greenbelt, Curbs, Few Trees, Landscaped
Parking
Driveway, Garage, Garage Door Opener, Off Street, Outside
Heat Type
Central, Hot Water
Air Conditioning
Central Air
Appliances
Dishwasher, Disposal, Gas Range, Microwave, Free-Standing Gas Oven, Gas Oven, Range, RNGHD
Other Interior Features
Breakfast Bar, Ceiling Fan(s), Laminate Counters, Eat-in Kitchen, Open Floorplan, Pantry, Primary Bedroom on Main, Washer Hookup, See Remarks
Sewer
Public Sewer
Substructure
Slab
Disability Features
None
Security Features
None
Other Exterior Features
Private Yard
Elementary School
James E Mitchell
Middle School
Wagner
High School
East View
School District
Georgetown ISD
Price Upon Request

Downloads

1256 Whipple Tree TRL

Schedule a Tour

I would love to help you see this beautiful home! As a full-service brokerage, I can help you tour. Please submit an offer, and answer questions about the buying process.

Thank you

for your interest in 1256 Whipple Tree TRL, Georgetown, TX 78626

1256 Whipple Tree TRL
Navigate
1256 Whipple Tree TRL
explore in 3d

I'm Interested In

1256 Whipple Tree TRL

or
  • CallRobert Lemon

    License #752619

    (512) 921-4373