watermark logo

Leave a Message

Thank you for your message. I will be in touch with you shortly.

Explore My Properties

Property Description

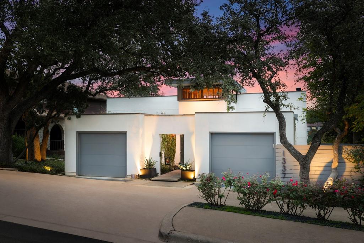
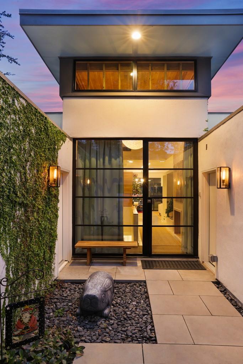
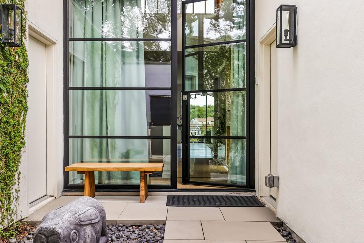
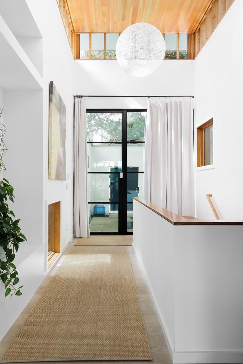
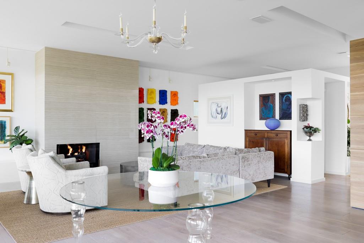
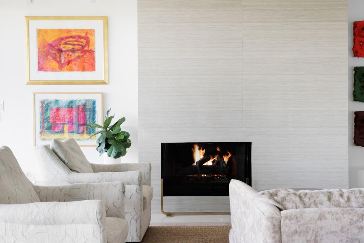
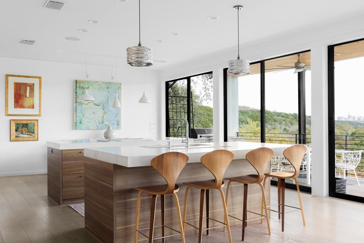
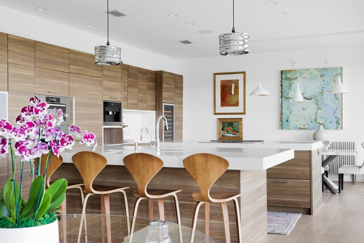
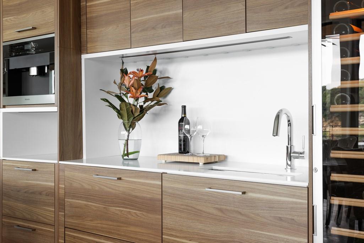
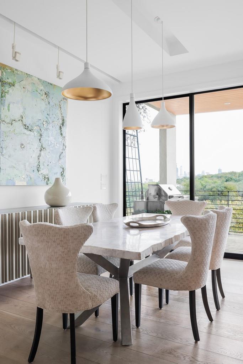
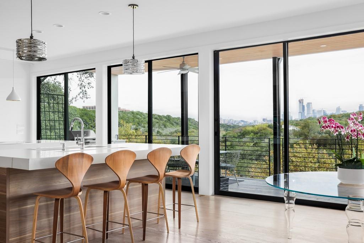
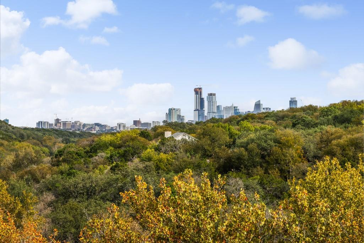
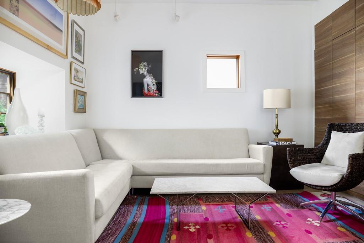
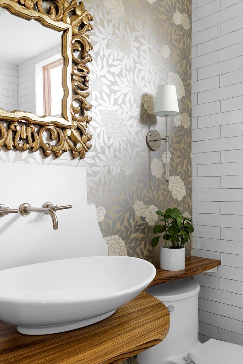
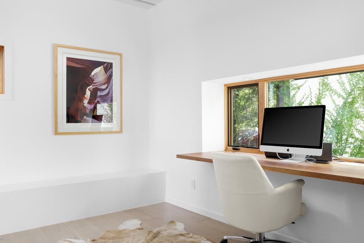
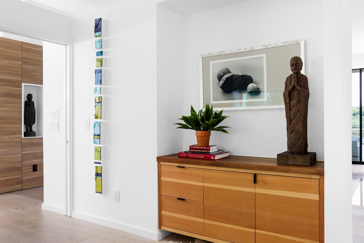
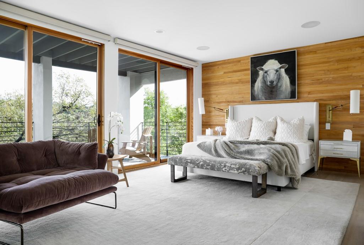
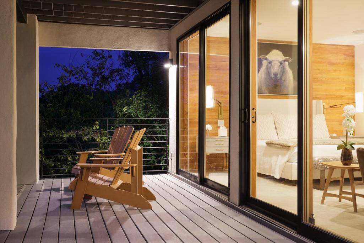
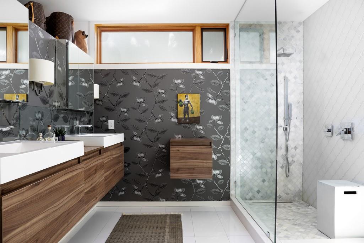
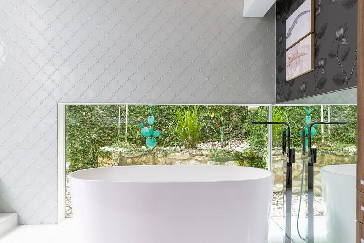
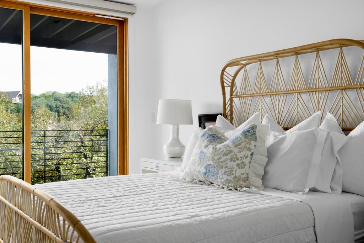
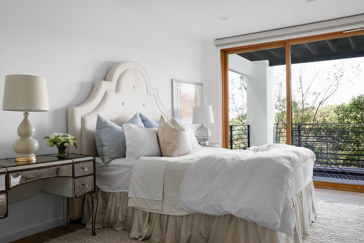
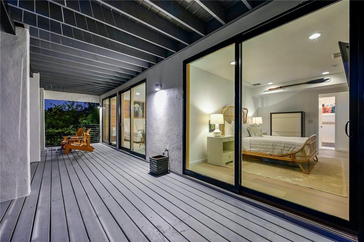
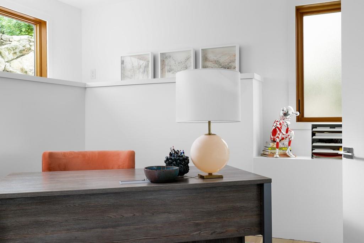
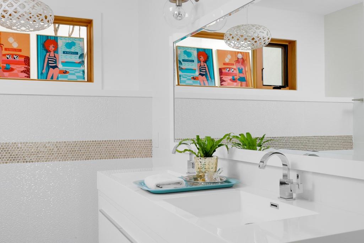
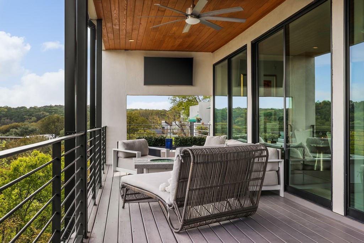
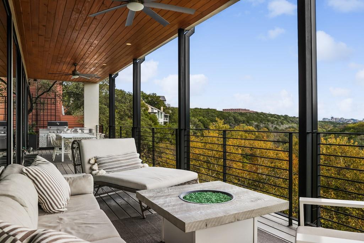
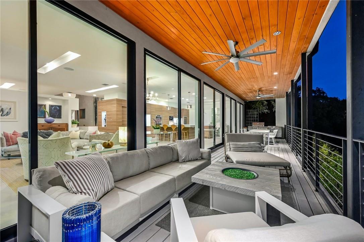
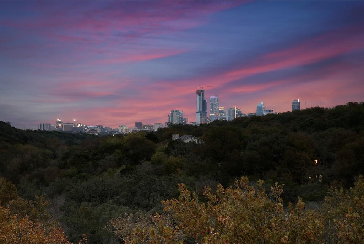
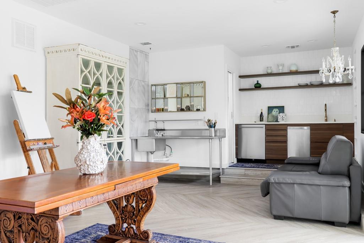
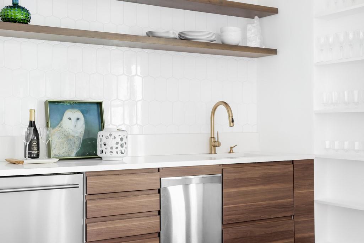
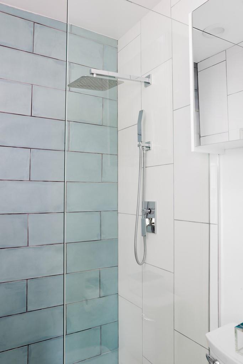
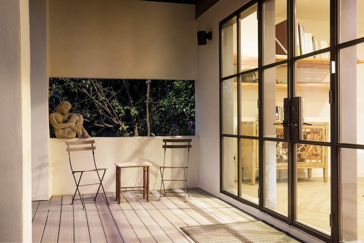
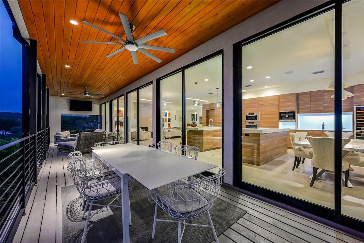
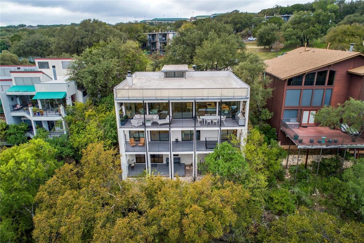
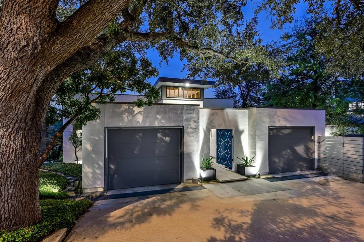
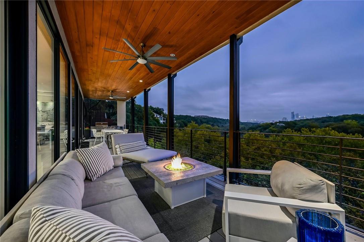
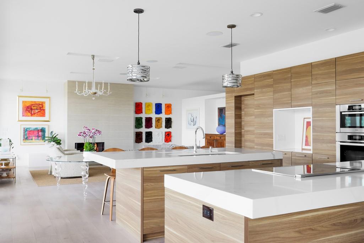
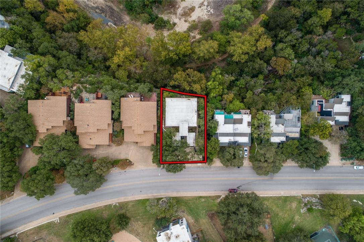
Modern elegance at its finest with unbeatable city views! Stunning and complete 2015 custom remodel designed by highly regarded architect Murray Legge, recipient of over 40 prestigious design awards. Vickee Byrum with Yellow Door Design, worked alongside Legge, to create spectacular interior spaces including a gourmet kitchen with two large islands, quartz countertops, custom Leicht cabinets, and Miele appliances. Other notable features in the home include white oak wide plank wood floors, spectacular windows, artistic lighting accents, an Anteriors chandelier, and a Badeloft bathtub. Custom Fleetwood sliding doors across the back of the property open to spacious outdoor living and showcase truly remarkable views of downtown Austin and the expansive greenbelt. The property also offers a guest apartment/flex space complete with a kitchenette, full bath, and a separate entrance. The main house is 3462 SF (4 beds; 3 full baths), the guest apartment is 454 SF (1 bed; 1 bath), and there is over 1300 SF of covered outdoor living. This one-of-a-kind property is located within exemplary Eanes ISD and minutes from downtown Austin, shopping, dining, Zilker Park, the greenbelt and numerous Austin hotspots! https://1337spyglass.com
Overview

Property Status
Leased
Date Sold
July 5, 2025
Lot Size
8,916.73 Sq.Ft.
MLS ID
8758858
Property Type
Residential
Year Built
1981

Features & Amenities

Neighborhood
Austin
Water Frontage
None
View Description
City, City Lights, Creek/Stream, Park/Greenbelt, Skyline, Trees/Woods
Stories
2
Garage Spaces
2.0
Water Source
Public
Utilities
Electricity Connected, Natural Gas Connected, Phone Available, Sewer Connected, Water Connected
Pool
None
Roof
Membrane
Lot Features
Back to Park/Greenbelt, Front Yard, Landscaped, Sprinkler - In-ground, Many Trees
Parking
Attached, Garage, Garage Faces Front, Kitchen Level
Heat Type
Central, Natural Gas
Air Conditioning
Central Air, Multi Units
Fireplace
Family Room, Gas Log
Appliances
Built-In Freezer, Built-In Gas Range, Built-In Oven(s), Built-In Refrigerator, Dishwasher, Disposal, Microwave, Tankless Water Heater, Wine Refrigerator
Other Interior Features
Bar, Breakfast Bar, Built-in Features, Ceiling Fan(s), High Ceilings, Chandelier, Quartz Counters, Electric Dryer Hookup, Entrance Foyer, Interior Steps, Kitchen Island, Multiple Dining Areas, Multiple Living Areas, Murphy Bed, Natural Woodwork, Open Floorplan, Pantry, Recessed Lighting, Soaking Tub, Storage, Walk-In Closet(s), Washer Hookup, Wired for Sound
Sewer
Public Sewer
Substructure
Slab
Disability Features
Central Living Area, Accessible Entrance
Security Features
Security Lights, Smoke Detector(s)
Other Exterior Features
Balcony, Uncovered Courtyard, Gas Grill, Outdoor Grill
Elementary School
Cedar Creek (Eanes ISD)
Middle School
Hill Country
High School
Westlake
School District
Eanes ISD
Price Upon Request

Downloads

1337 Spyglass DR

Schedule a Tour

I would love to help you see this beautiful home! As a full-service brokerage, I can help you tour. Please submit an offer, and answer questions about the buying process.

Thank you

for your interest in 1337 Spyglass DR, Austin, TX 78746

1337 Spyglass DR
Navigate
1337 Spyglass DR
explore in 3d

I'm Interested In
1337 Spyglass DR

or
  • CallLesley Sanchez

    License #714859

    (512) 934-8406