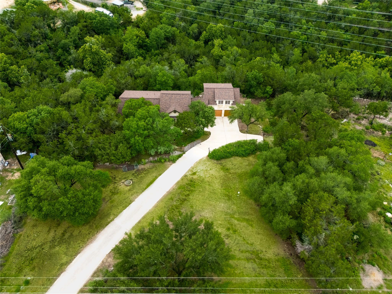
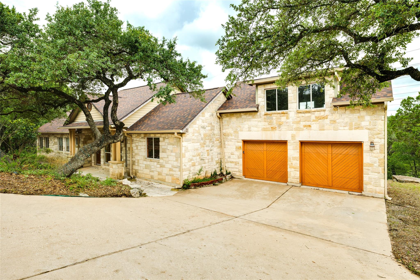
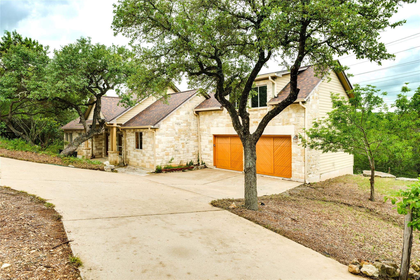
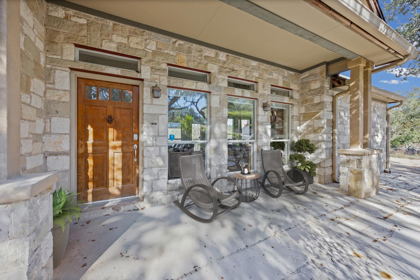
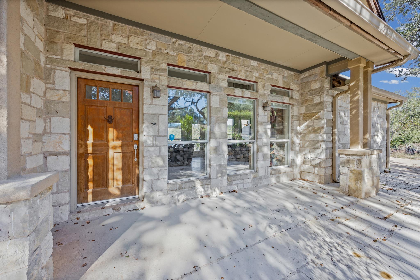
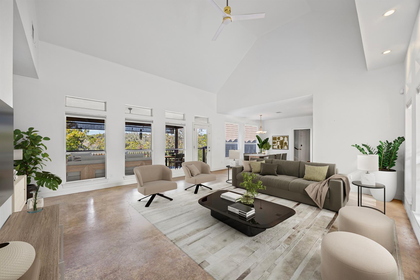
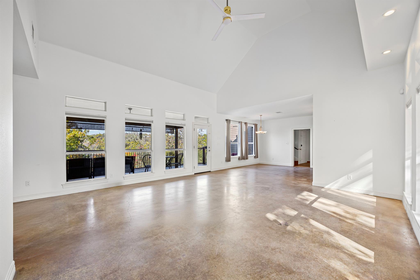
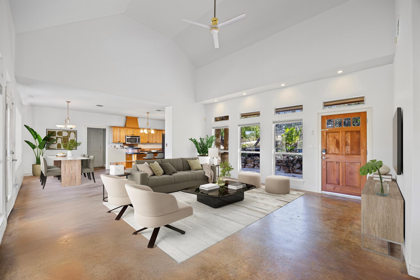
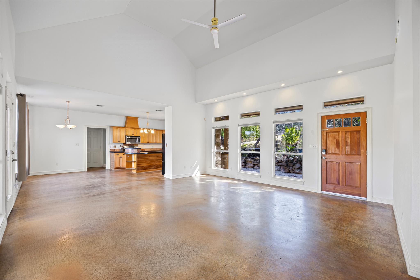
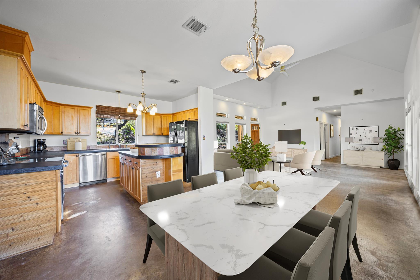
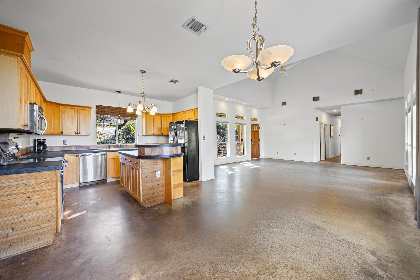
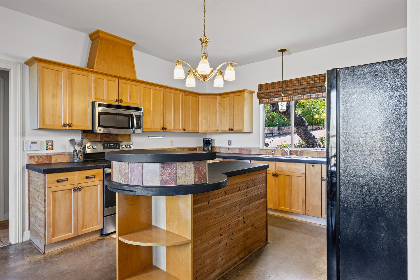
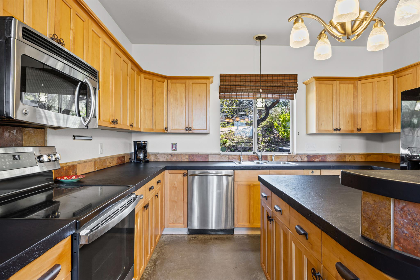
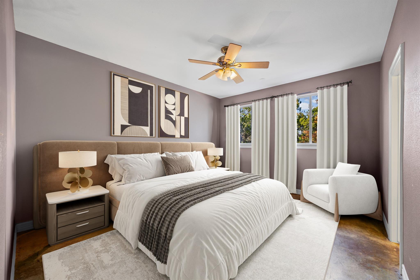
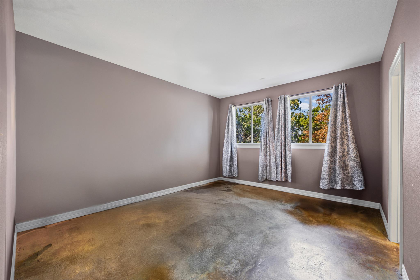
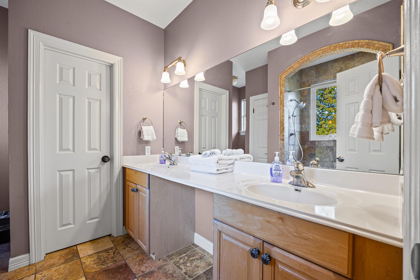
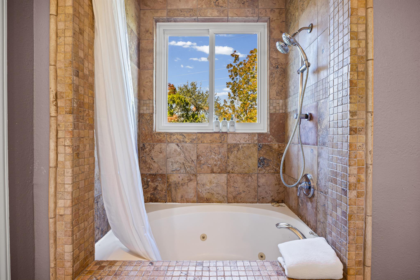
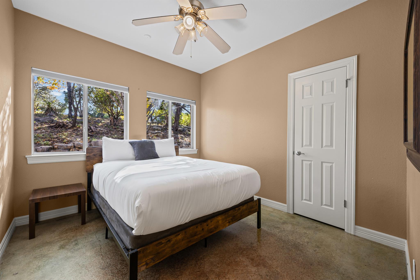
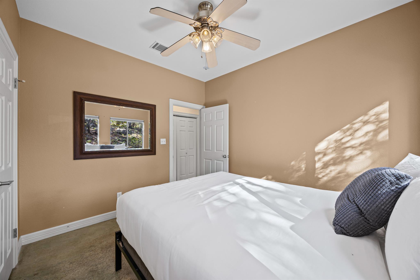
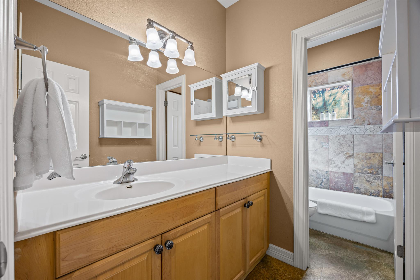
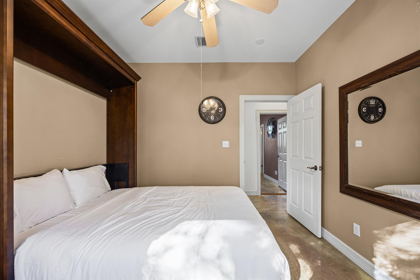
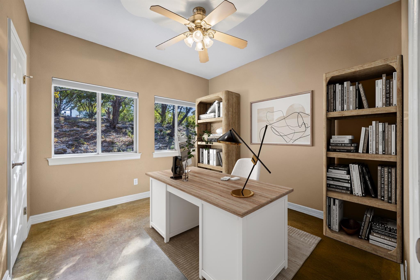
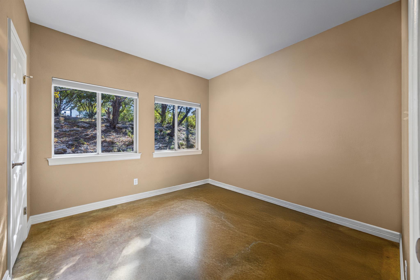
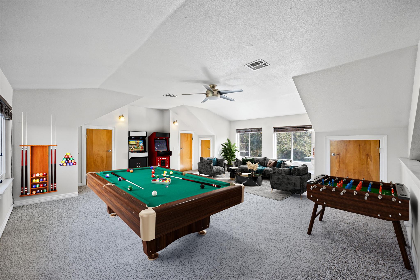
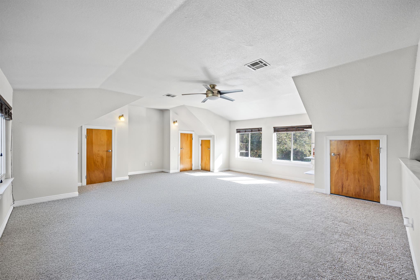
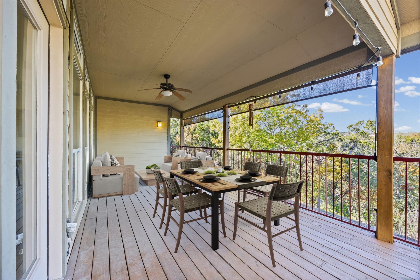
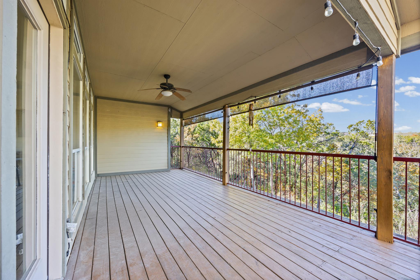
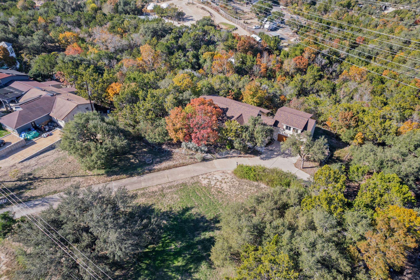
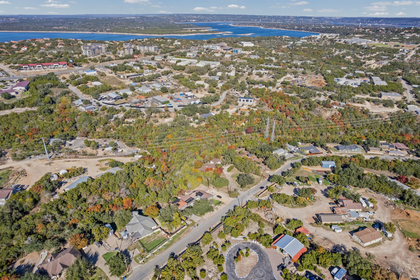
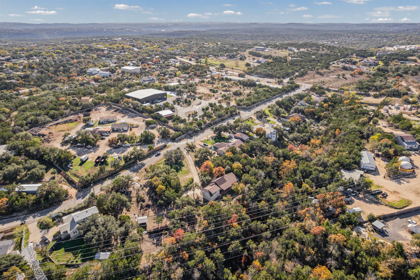
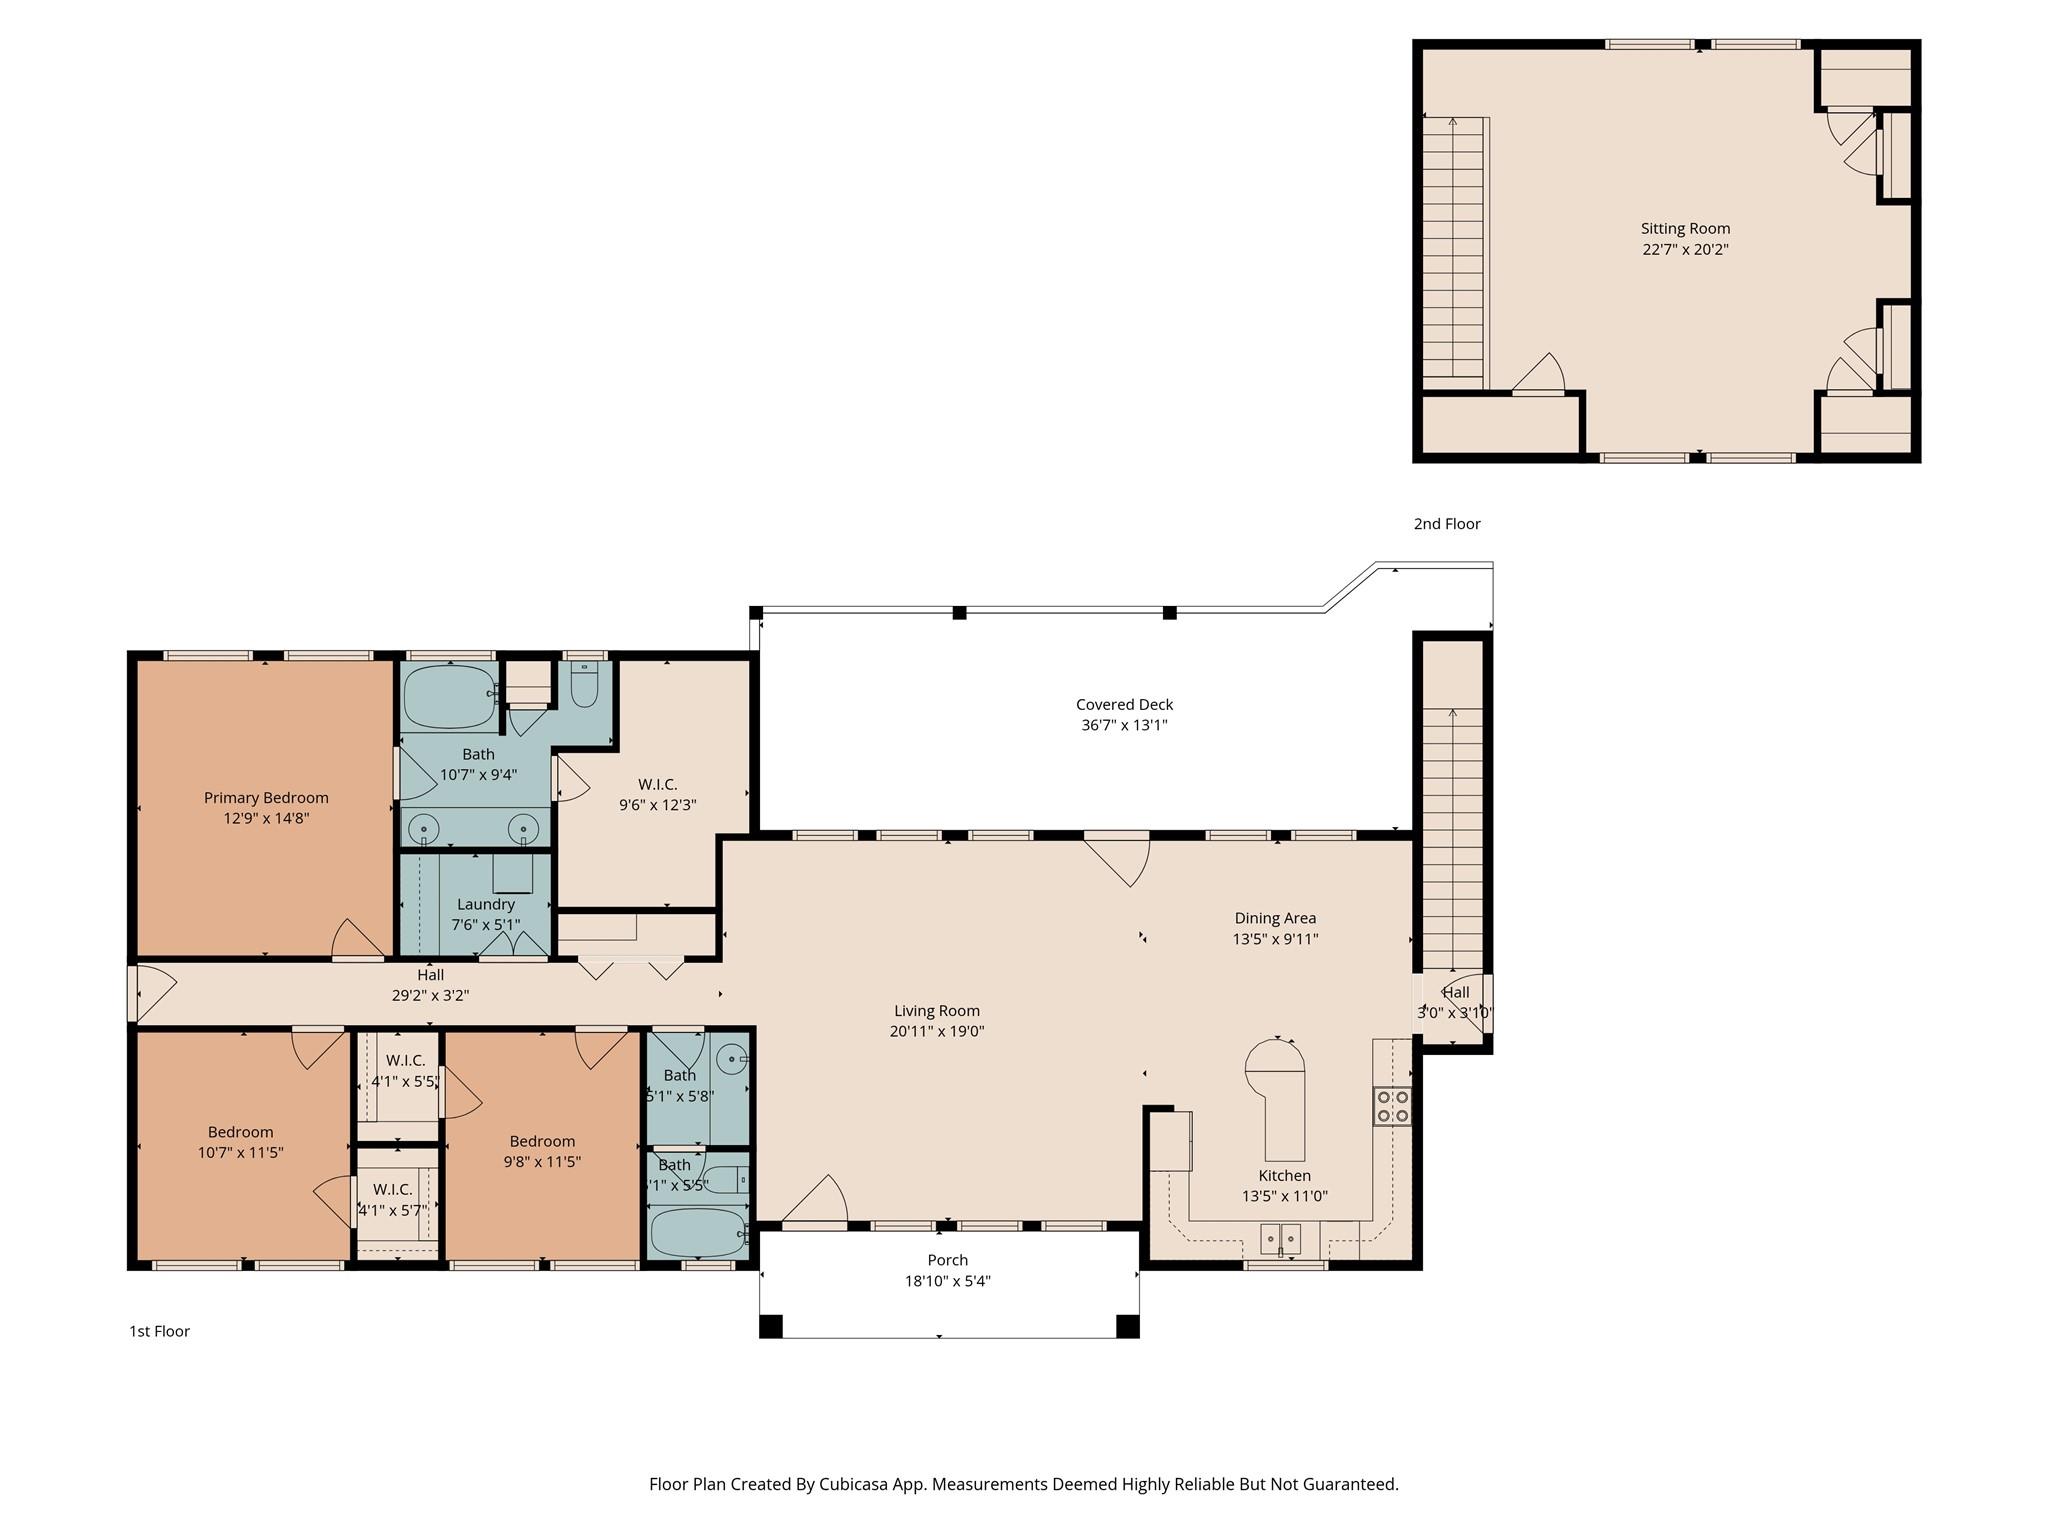
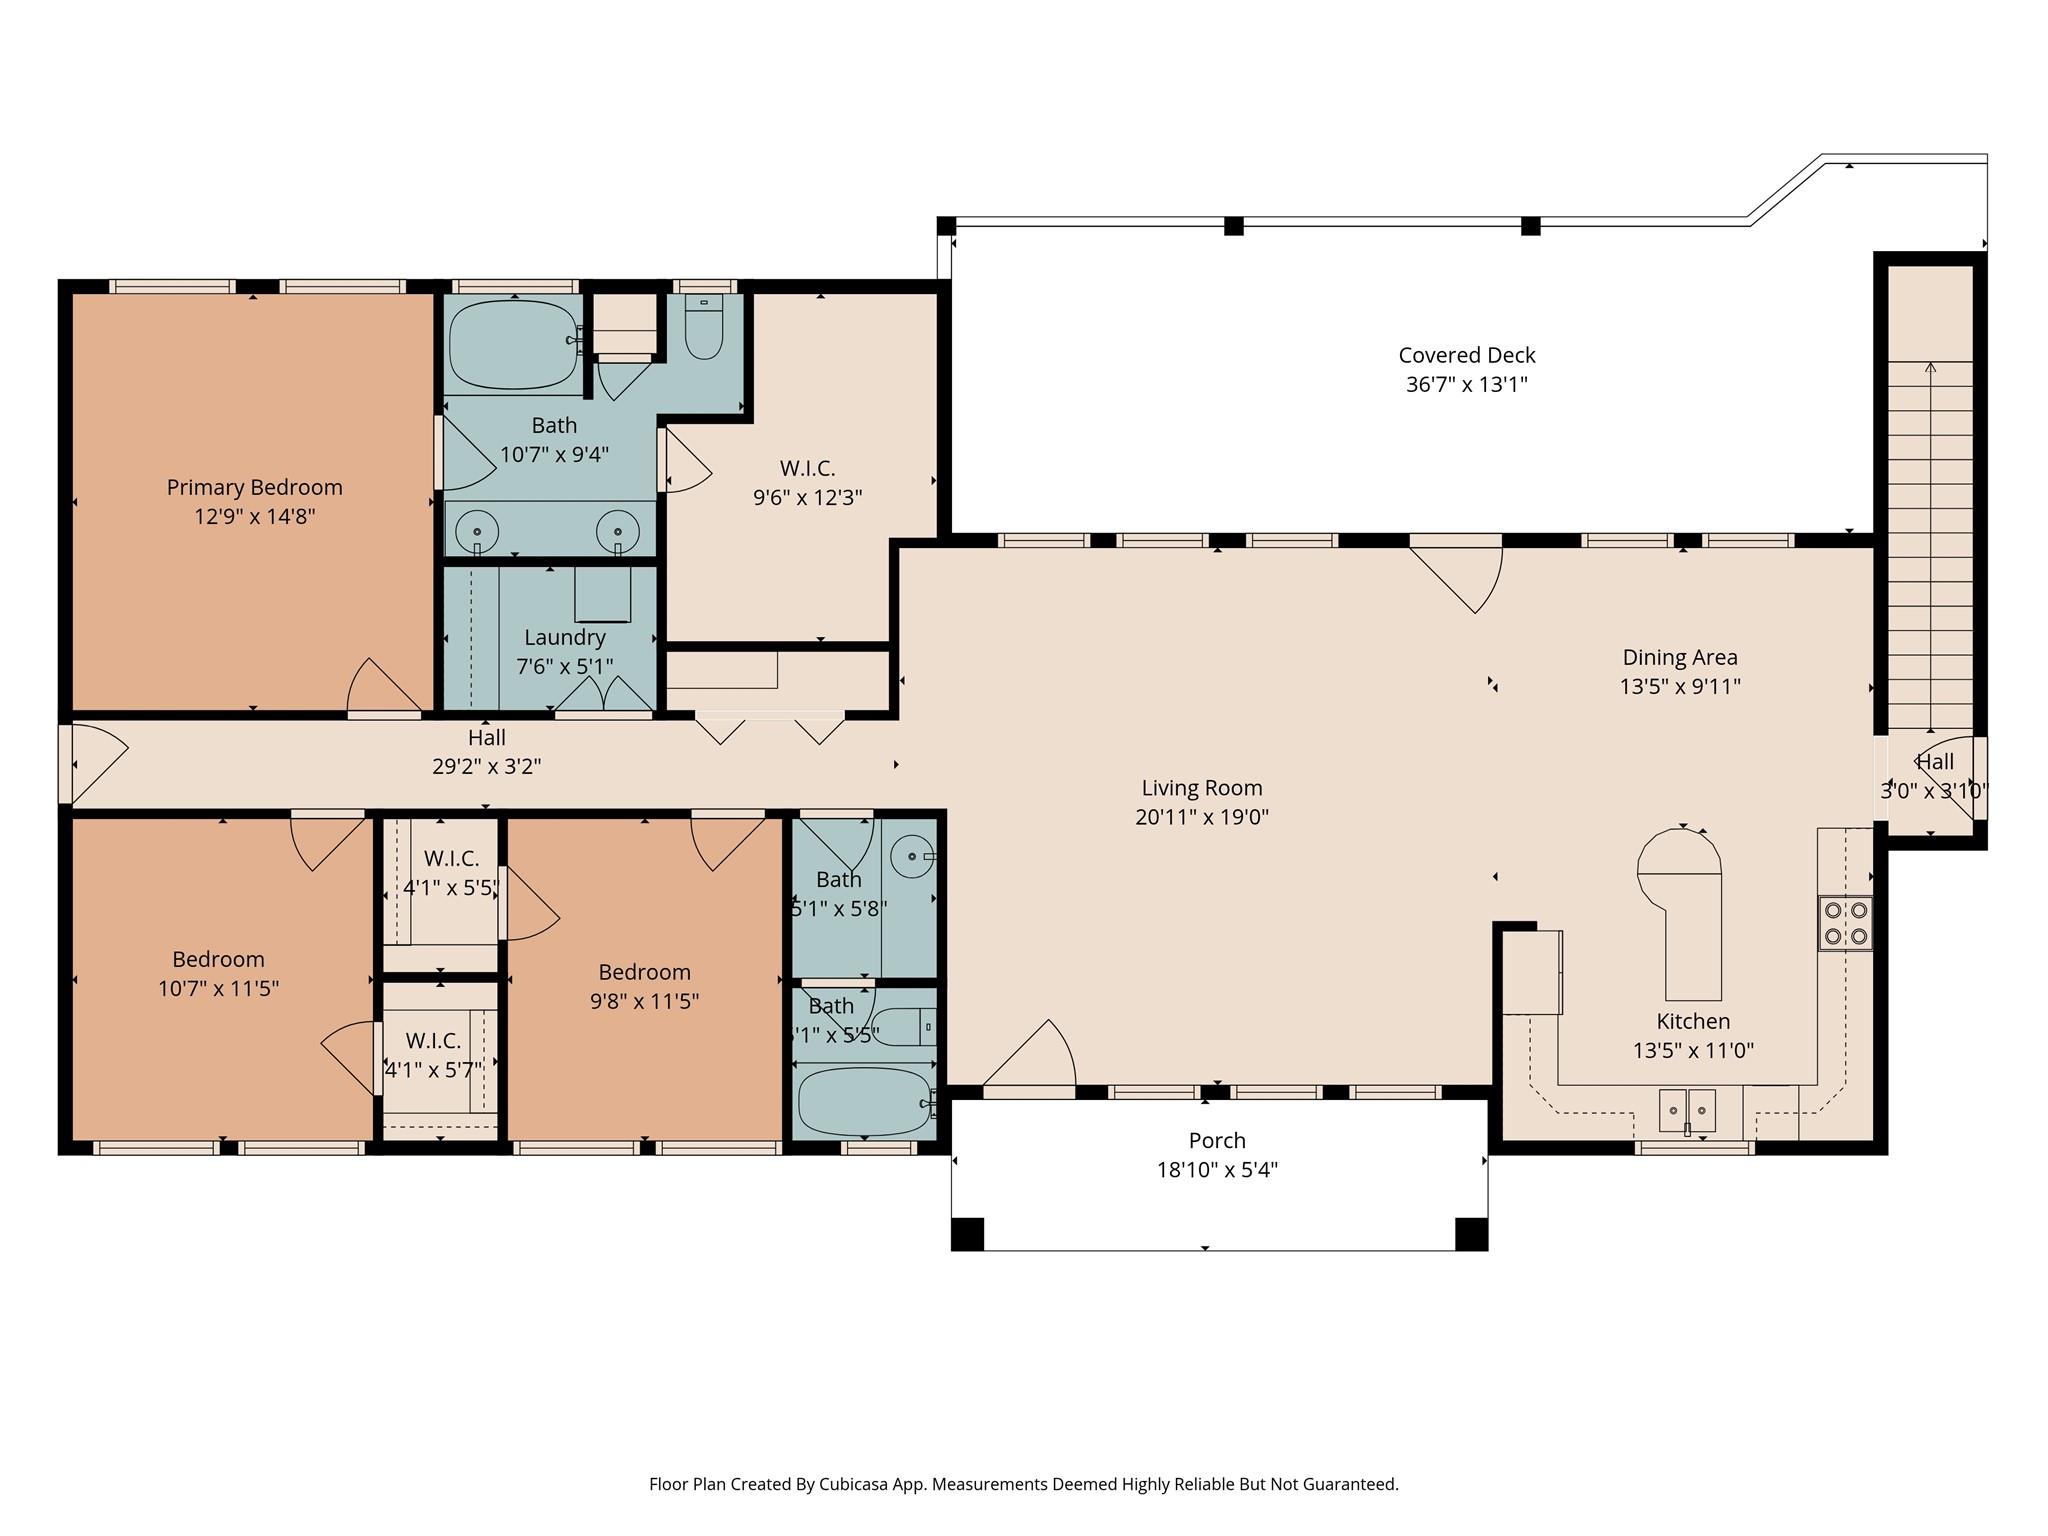
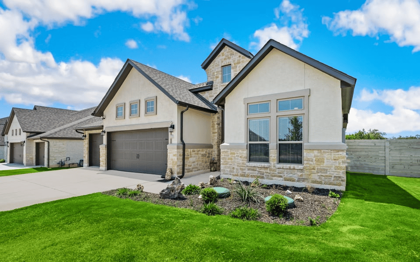
Discover peaceful living in this secluded woodland getaway near the lake, perfectly situated on a quiet one-acre homesite. This roomy 3-bedroom, 2-bath residence blends privacy, comfort, and natural surroundings, making it an ideal escape from everyday noise. Nestled among mature trees and accessed by a long, private drive, the home offers a true sense of retreat. Step onto the welcoming front porch--perfect for morning coffee or unwinding in the evenings. Inside, the open-concept layout and vaulted ceilings fill the home with natural light, creating an airy and inviting feel. The eat-in kitchen provides generous cabinetry and opens effortlessly into the main living space, ideal for gatherings or cozy nights at home. New carpet in the upstairs bonus room, while the spacious primary suite features a private en-suite bath complete with dual sinks and a tiled shower. Out back, enjoy the serenity of a covered deck overlooking the serene, wooded backdrop, with a private walking trail leading down to a tranquil creek--your own slice of nature. Additional highlights include a built-in sauna located in the garage for relaxation year-round. Bring your chickens, animals, or enjoy a more self-sufficient lifestyle--this property offers the freedom to do so. HOA participation is optional and provides access to the community pool, lake, and additional amenities. Located just minutes from the lake, outdoor enthusiasts will love the nearby boating, kayaking, fishing, paddleboarding, swimming, and lakeside picnicking. Whether you're seeking quiet seclusion or easy access to recreation, this unique property delivers the best of both worlds for a relaxed, nature-focused lifestyle.