watermark logo

Leave a Message

Thank you for your message. I will be in touch with you shortly.

Explore My Properties

Property Description

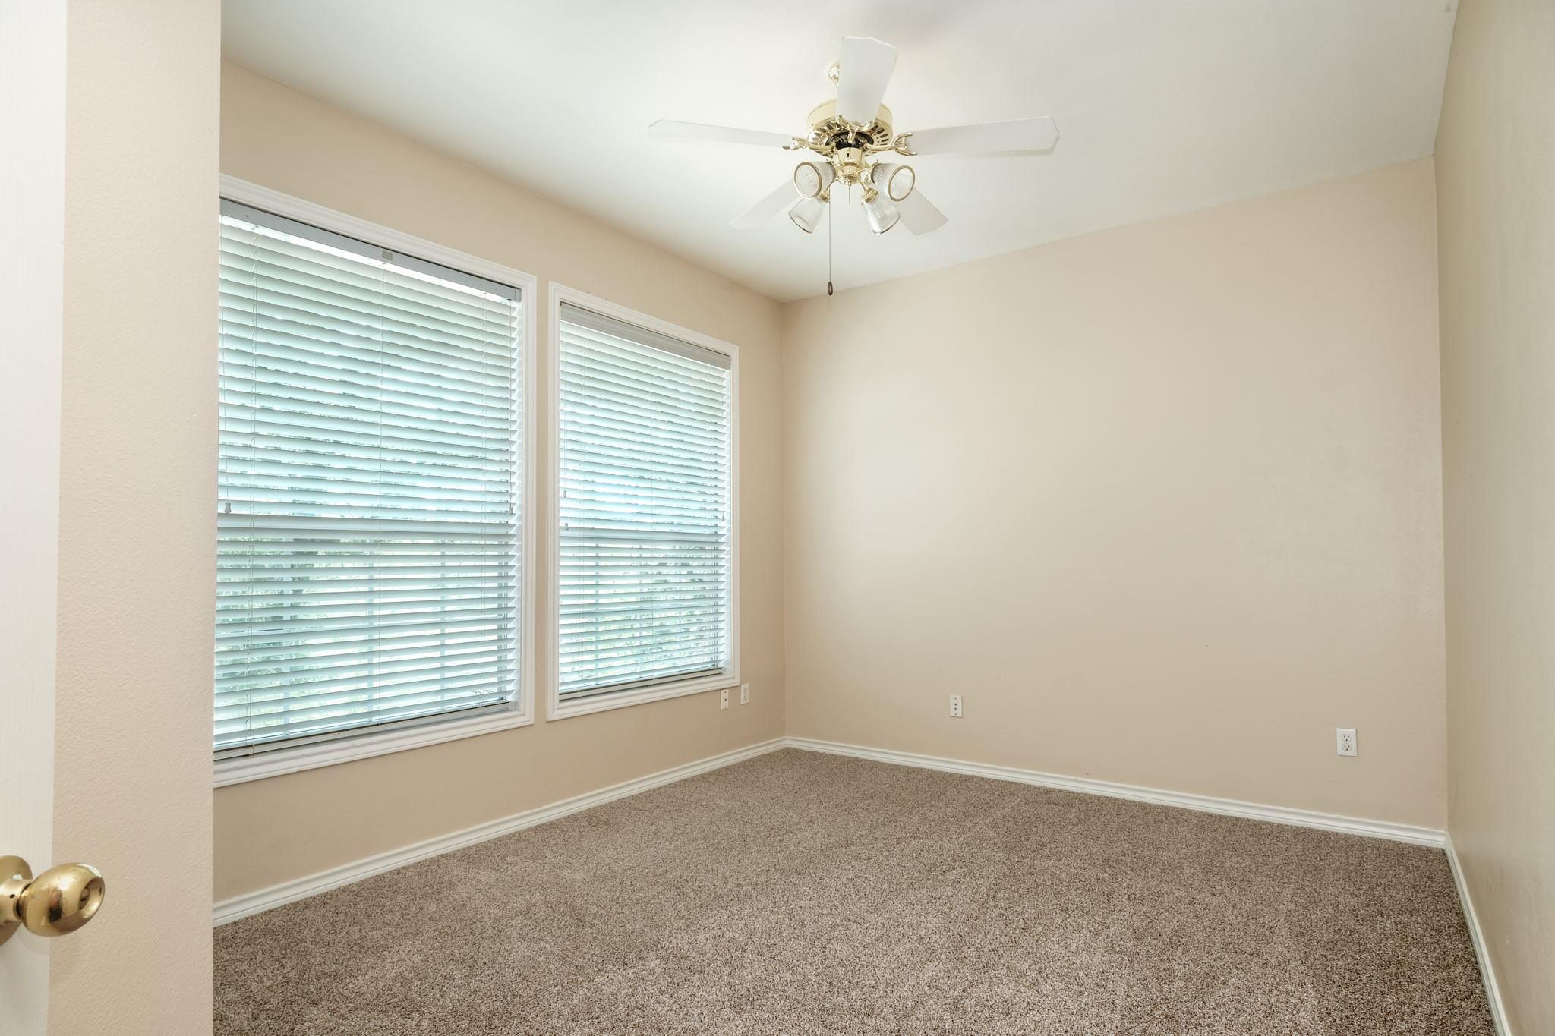
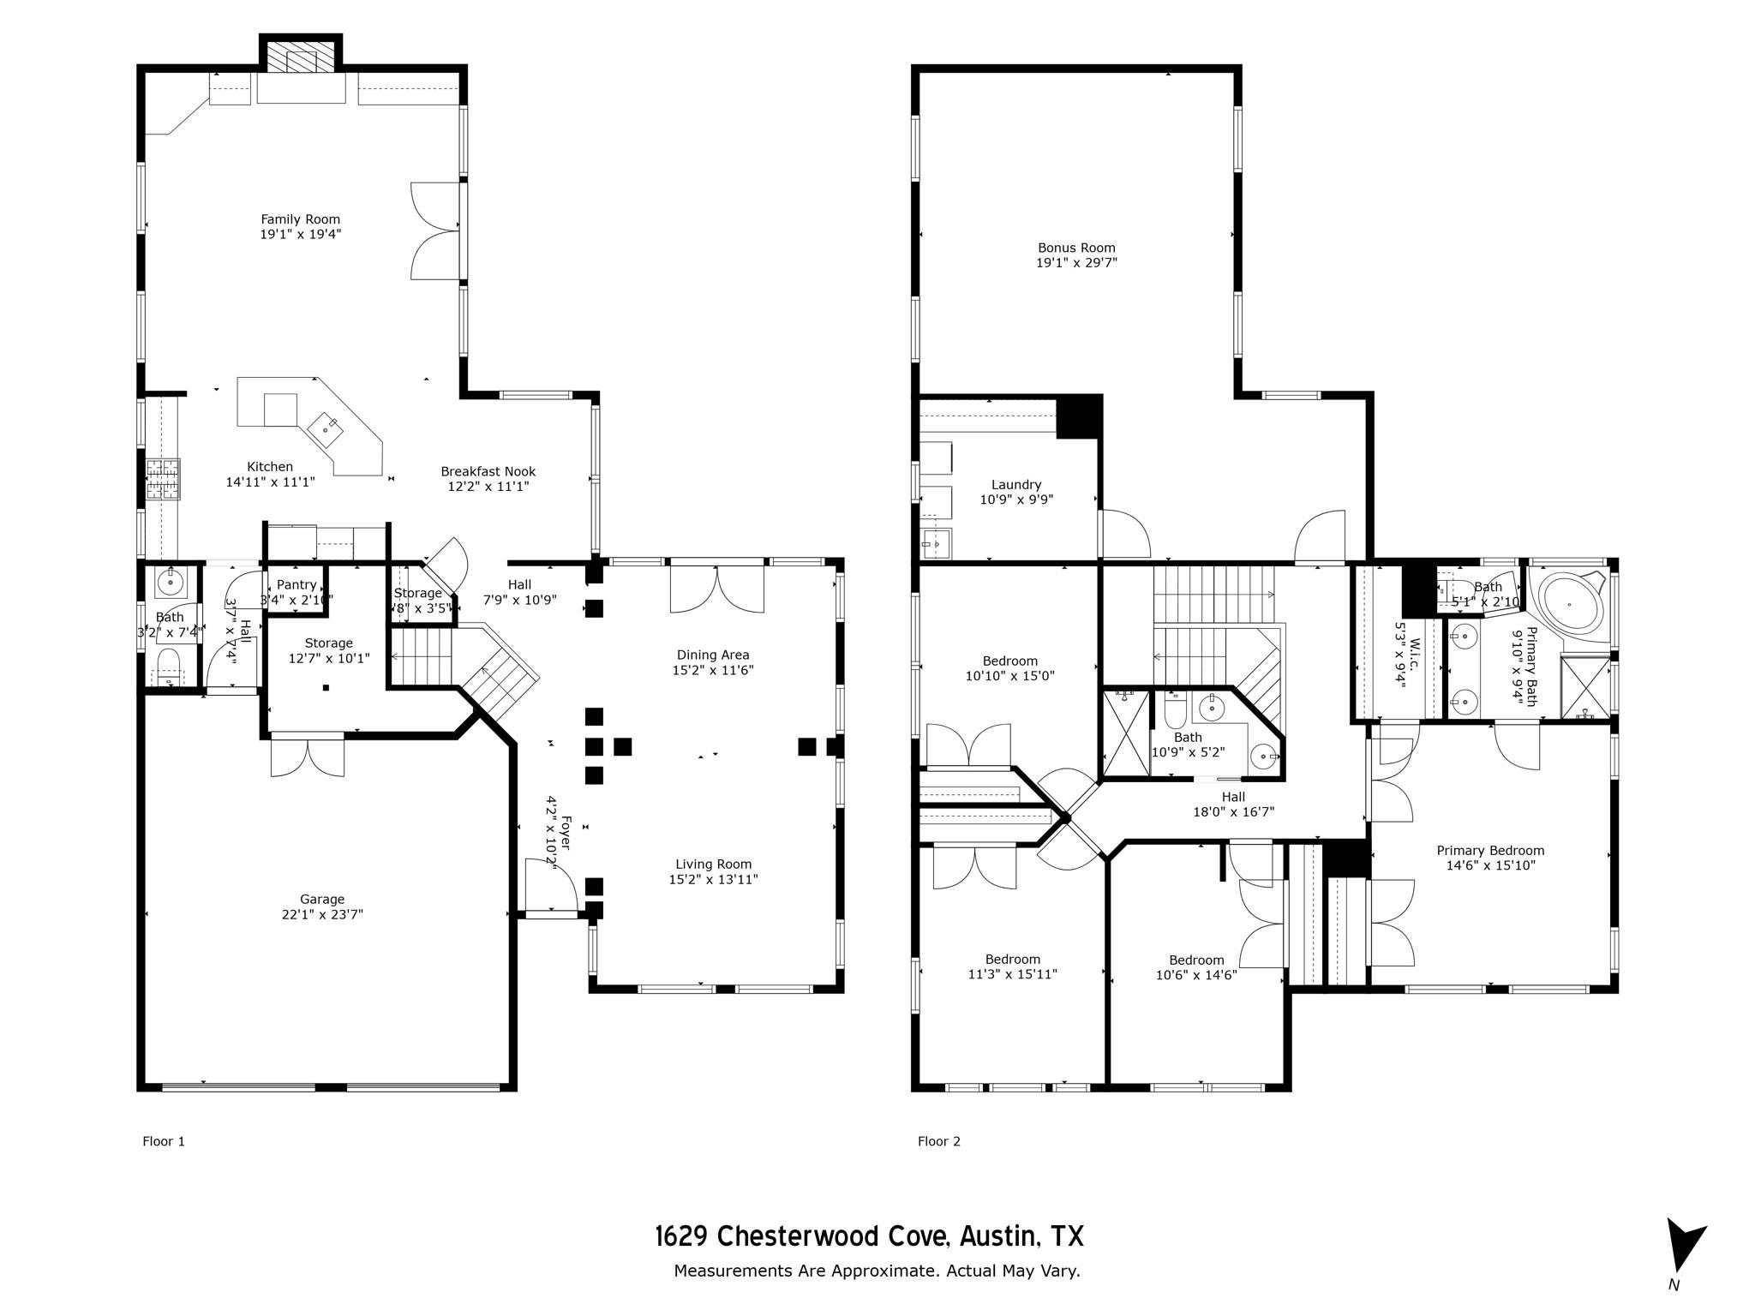
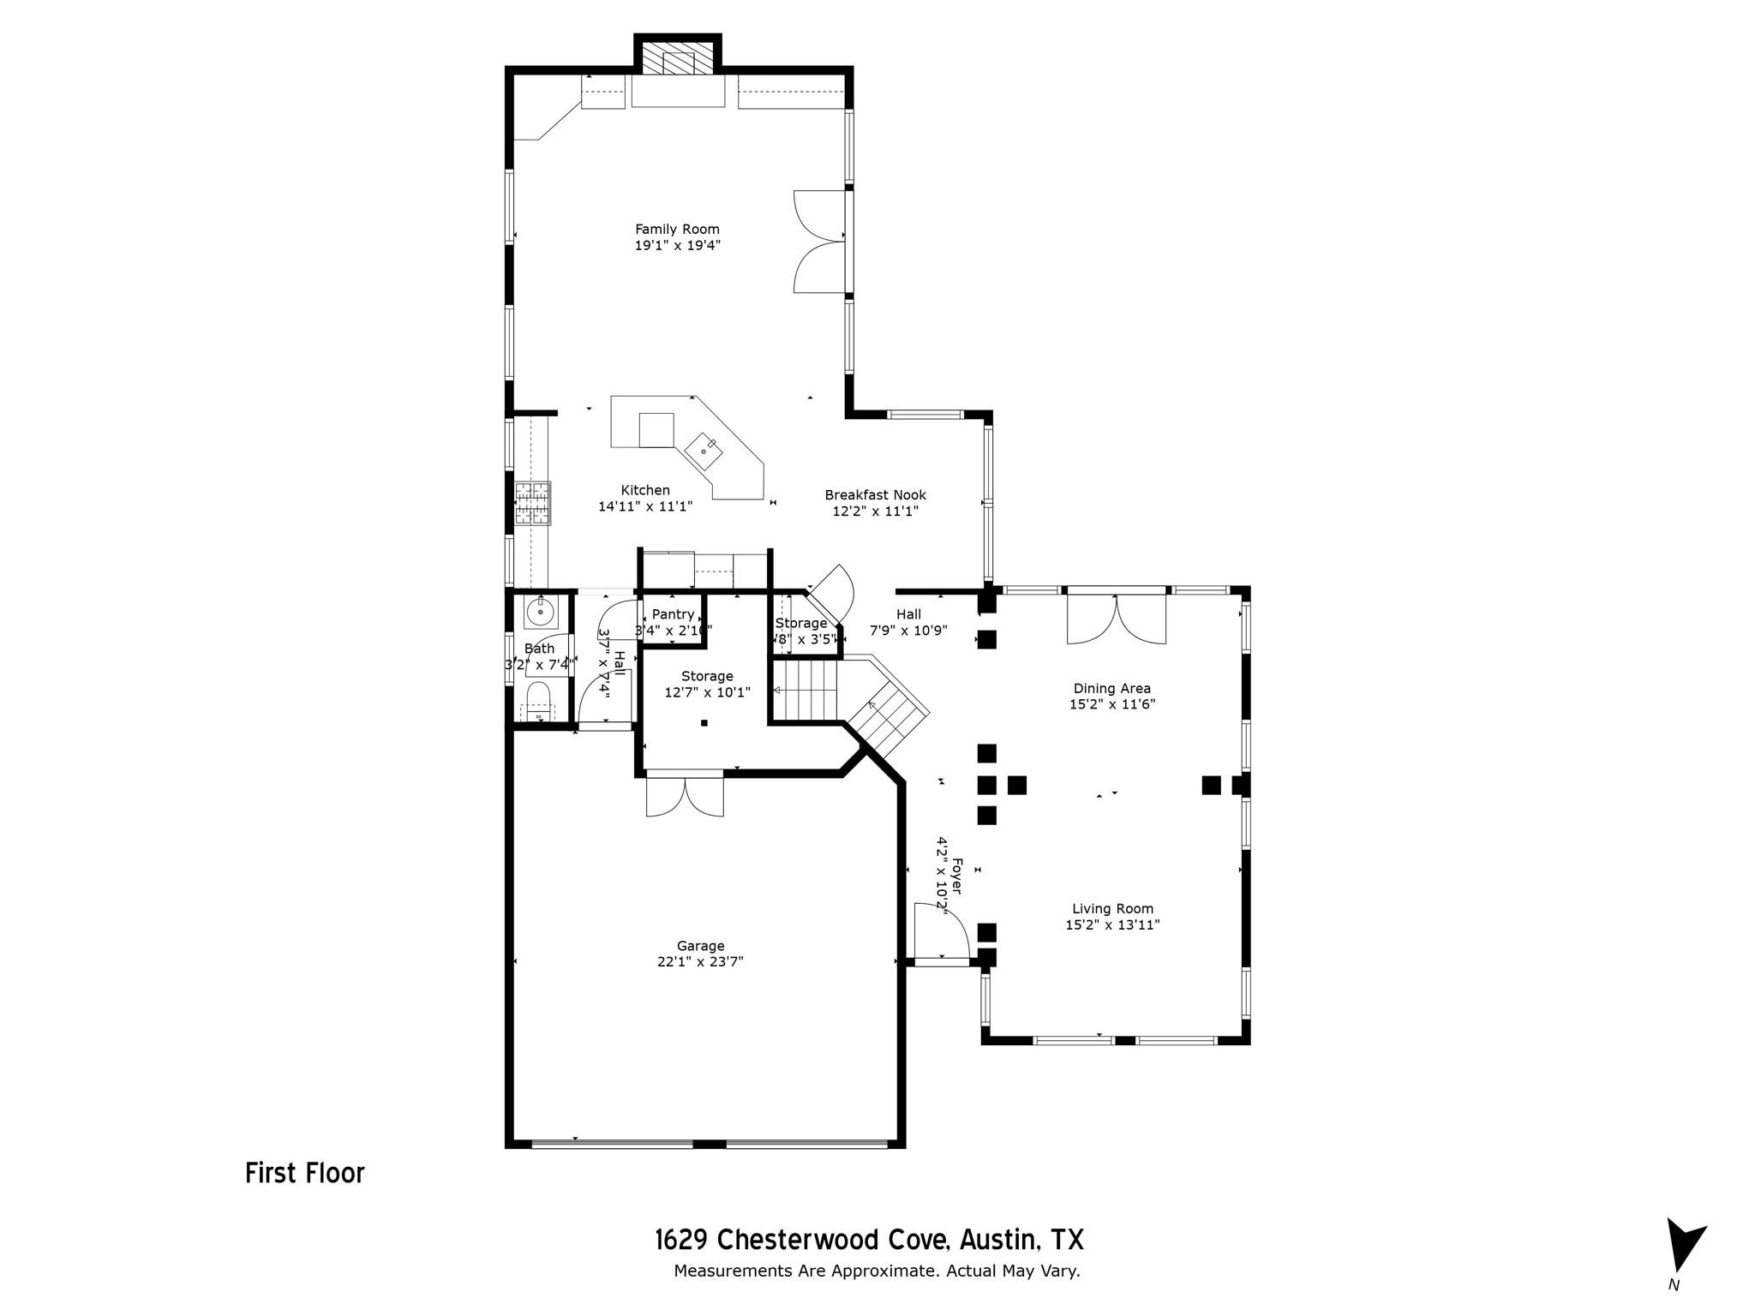
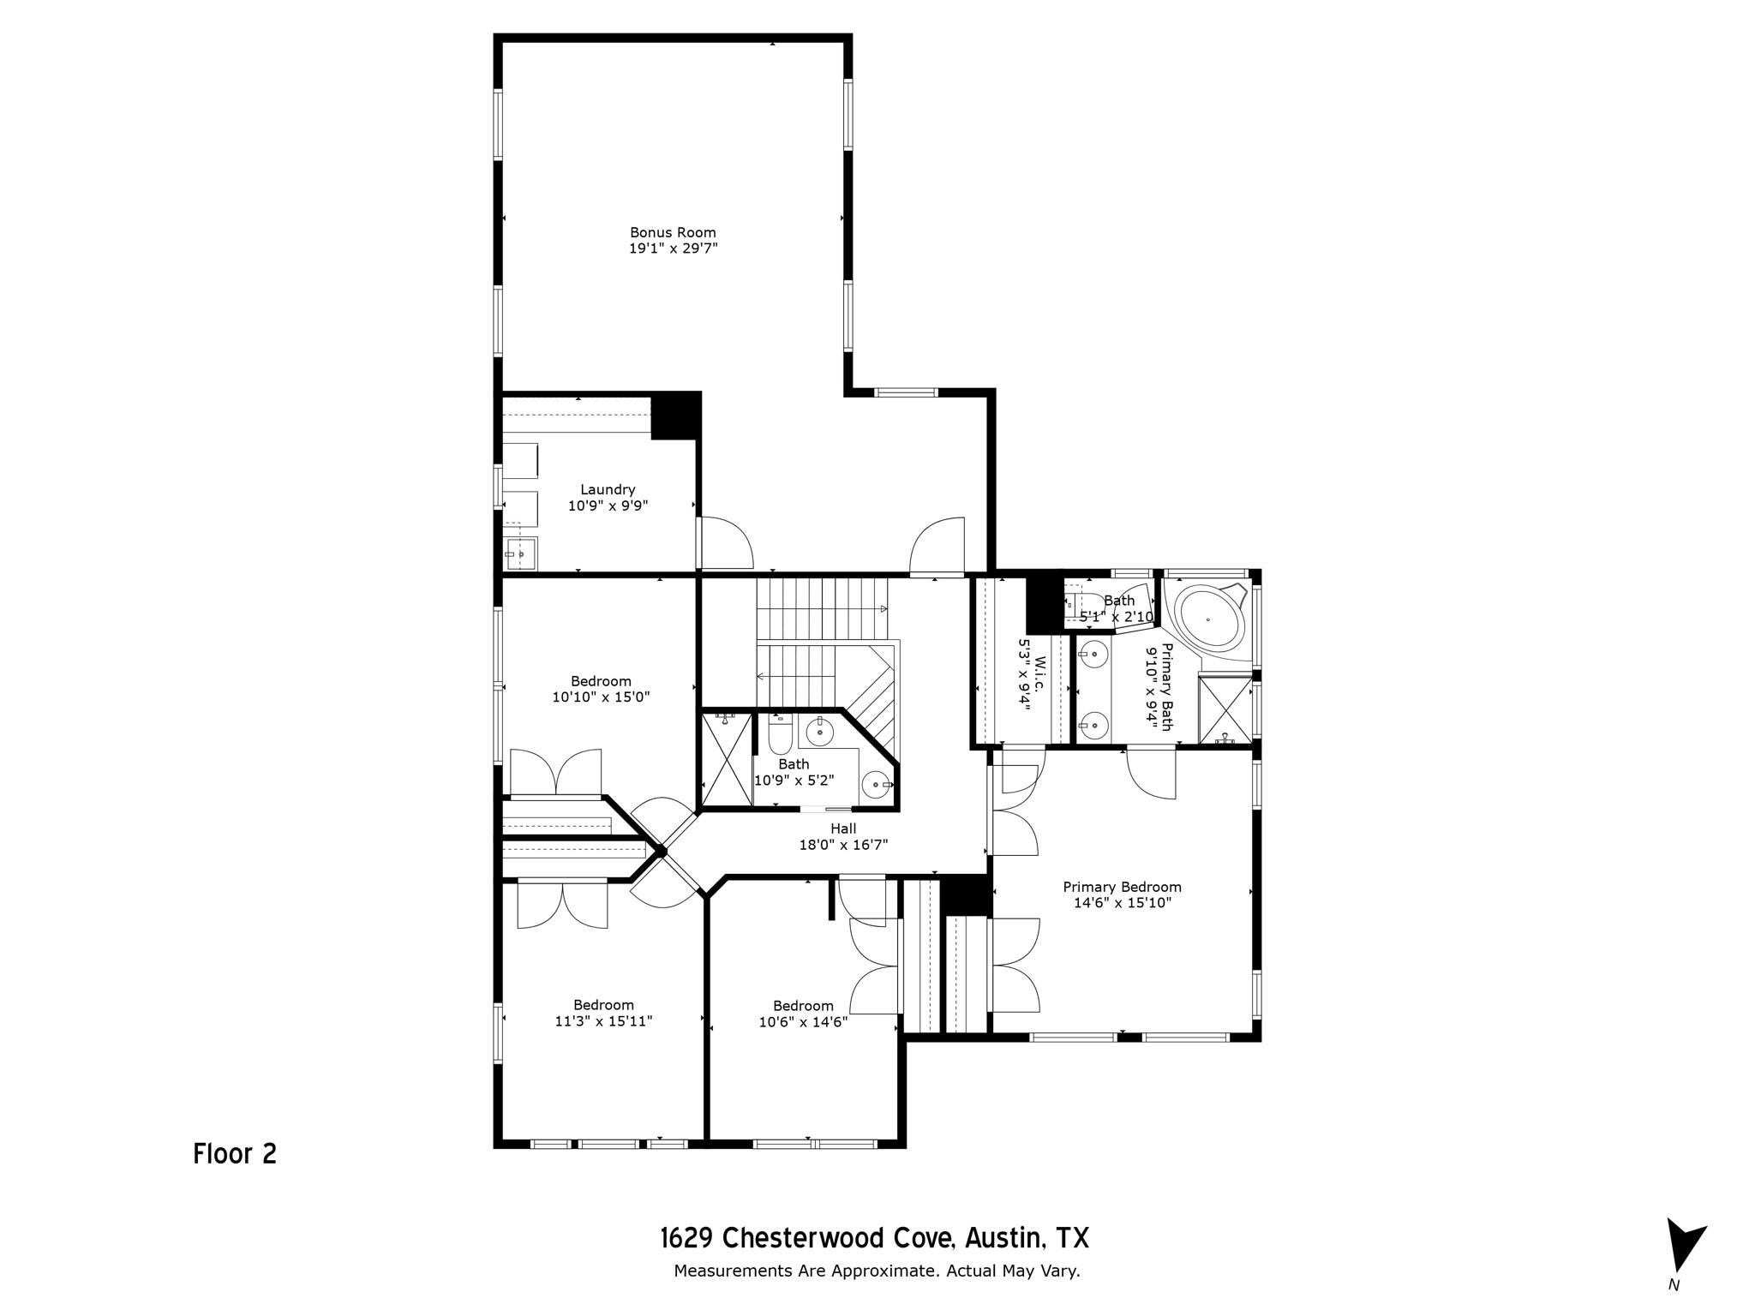
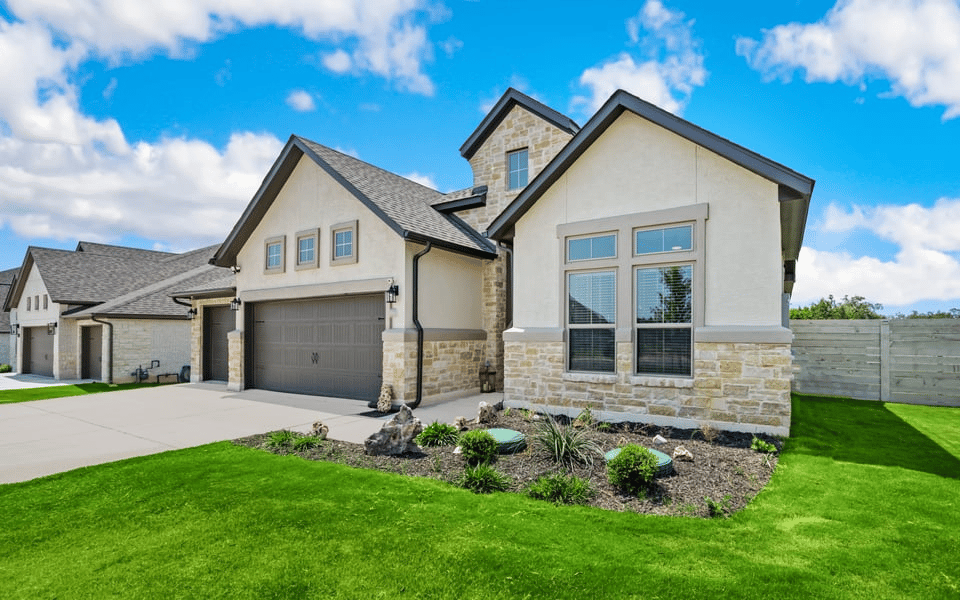
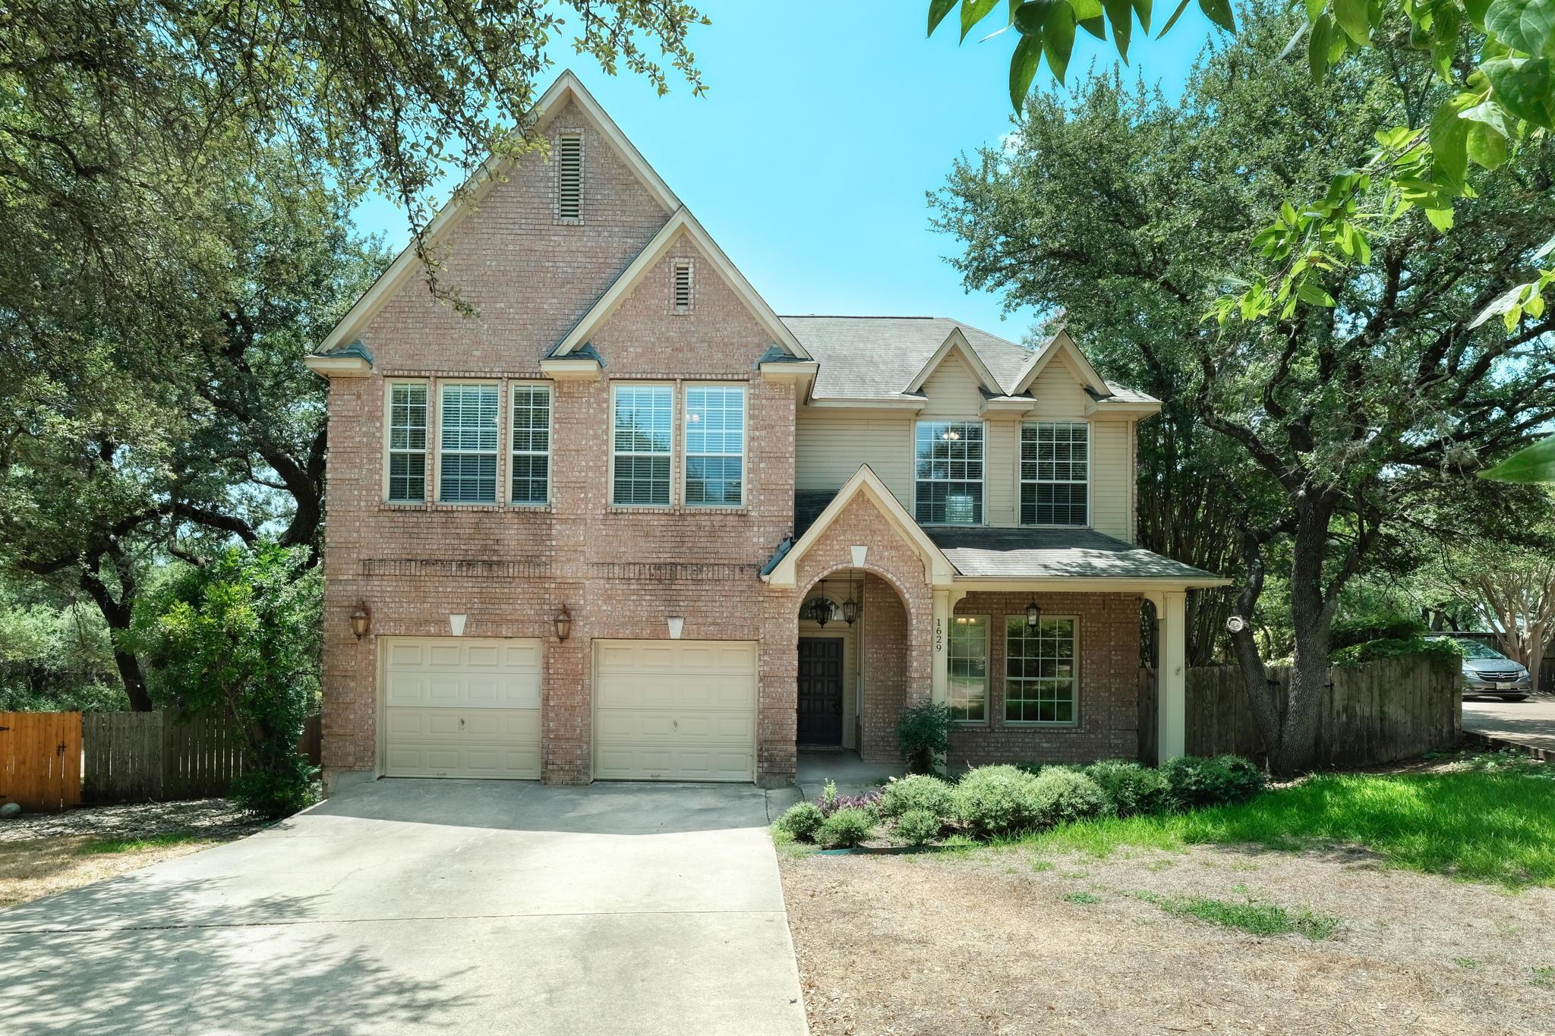
Nestled on a spacious, tree-shaded cul-de-sac lot, this beautiful home is located in the highly sought-after Eanes Independent School District. Featuring 4 bedrooms, 2.5 bathrooms, and a 2-car garage, this property offers both comfort and functionality in a prime location.

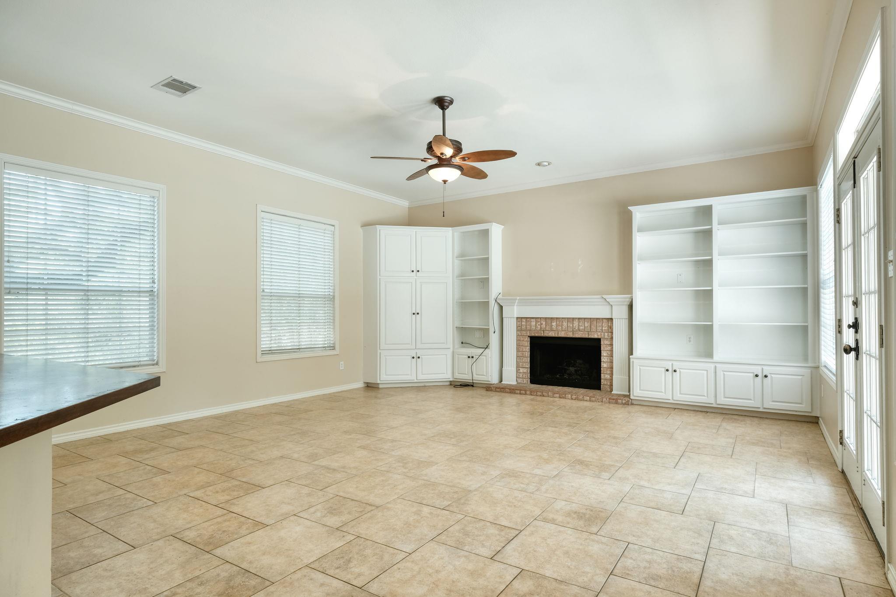
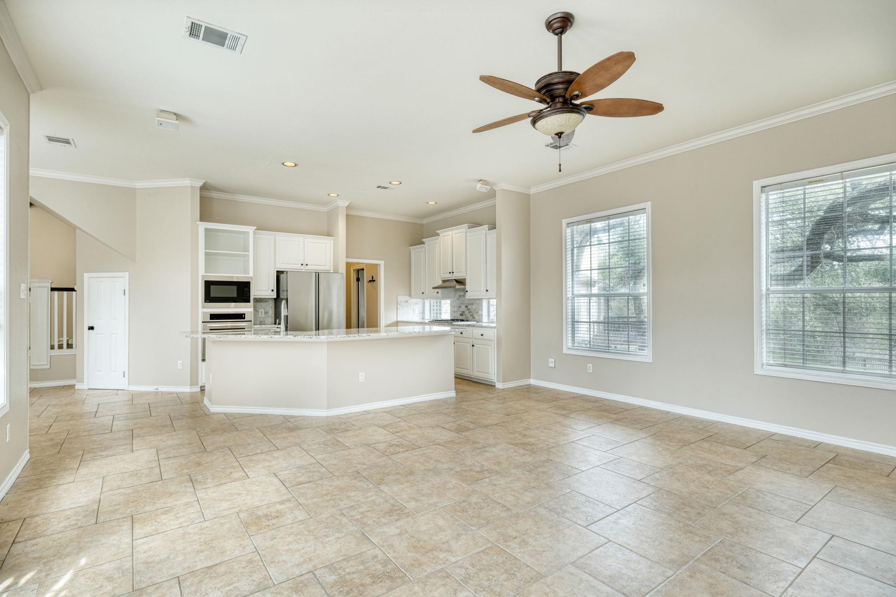
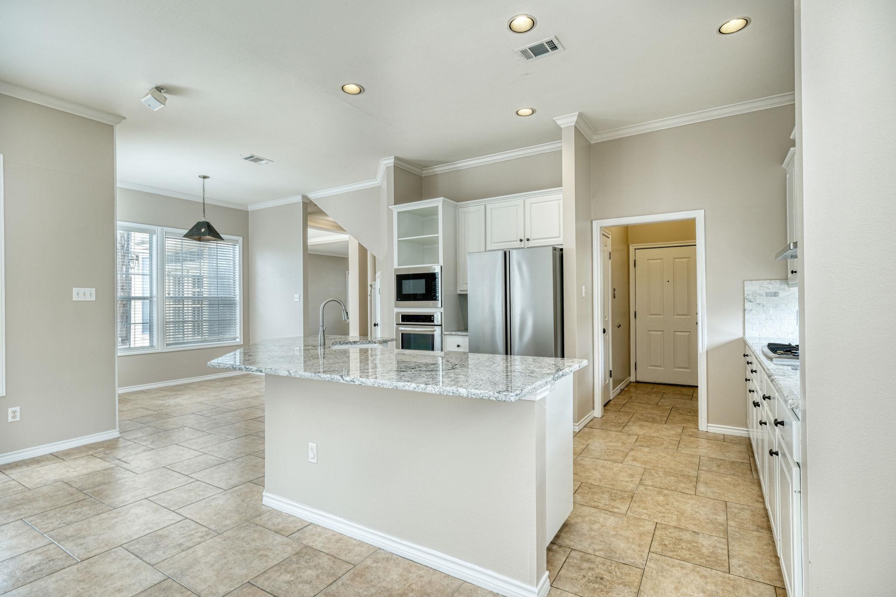
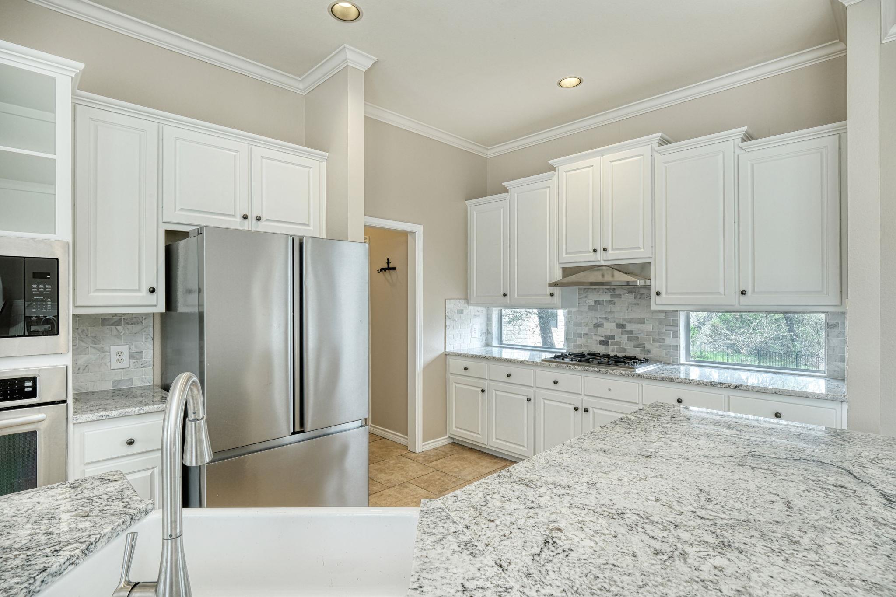
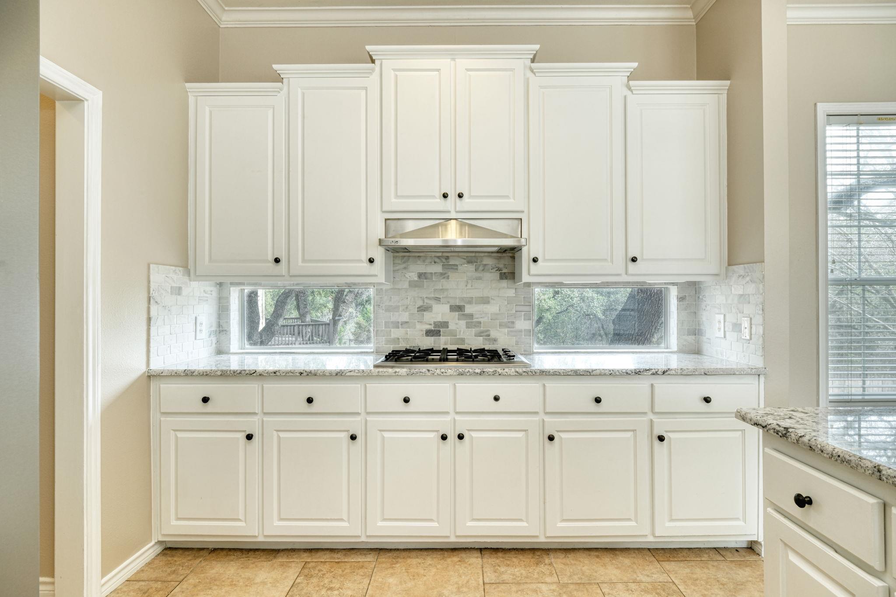
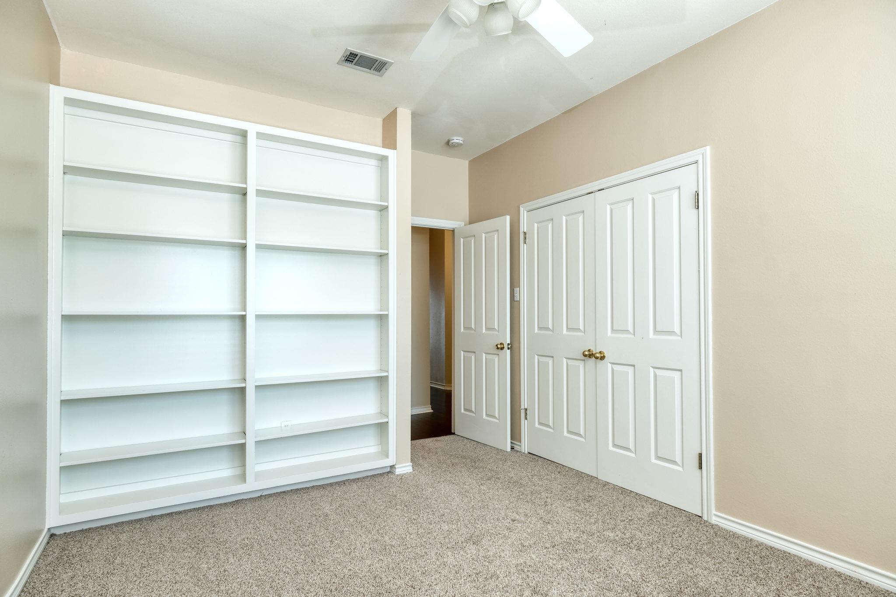
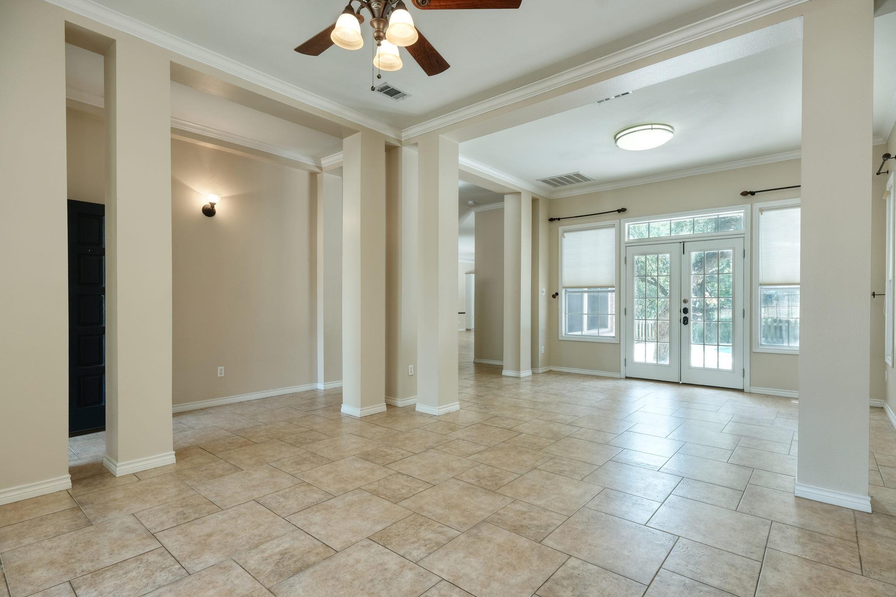
The thoughtfully designed kitchen showcases custom upgrades and opens seamlessly to the breakfast area and inviting family room, complete with a cozy brick fireplace, built-in shelving, and an entertainment center--perfect for everyday living and entertaining. Formal dining and living areas provide additional space and direct access to the backyard oasis.

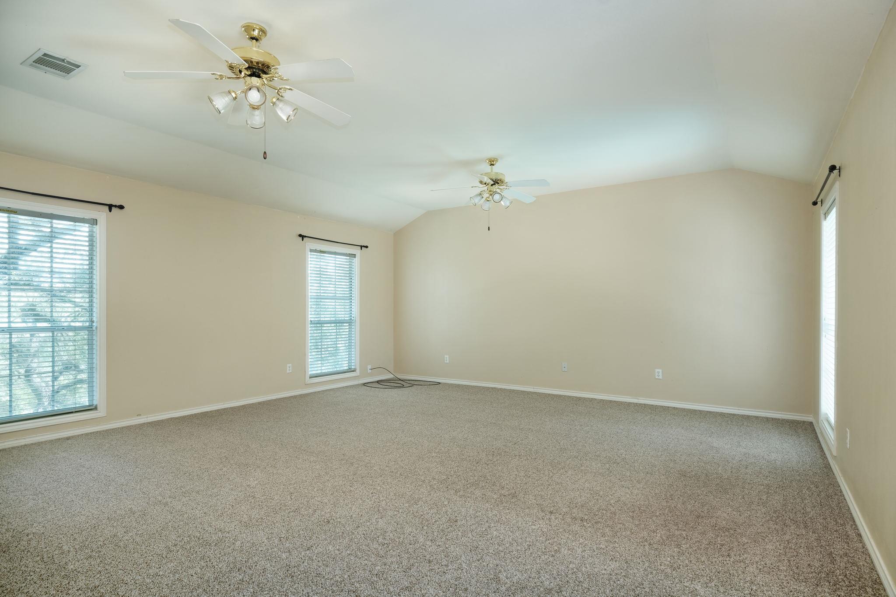
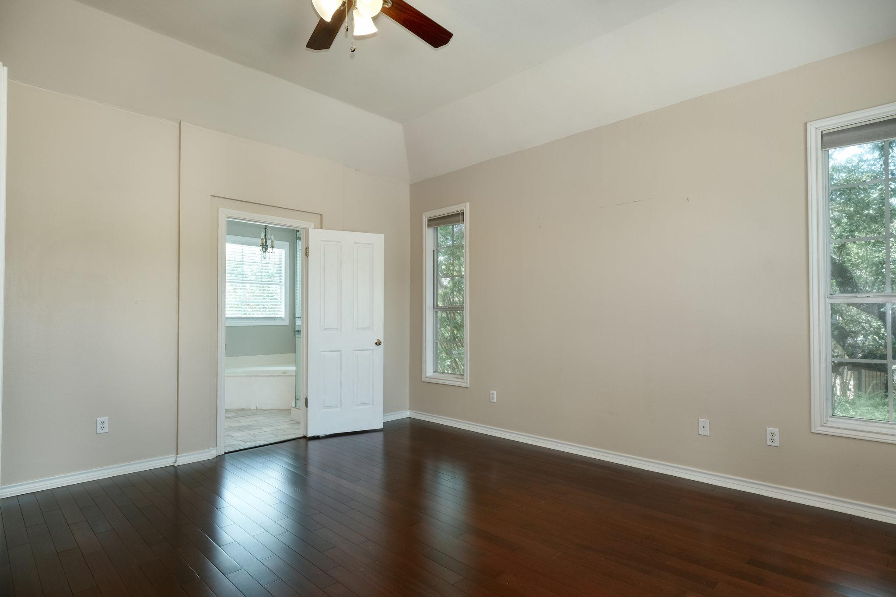
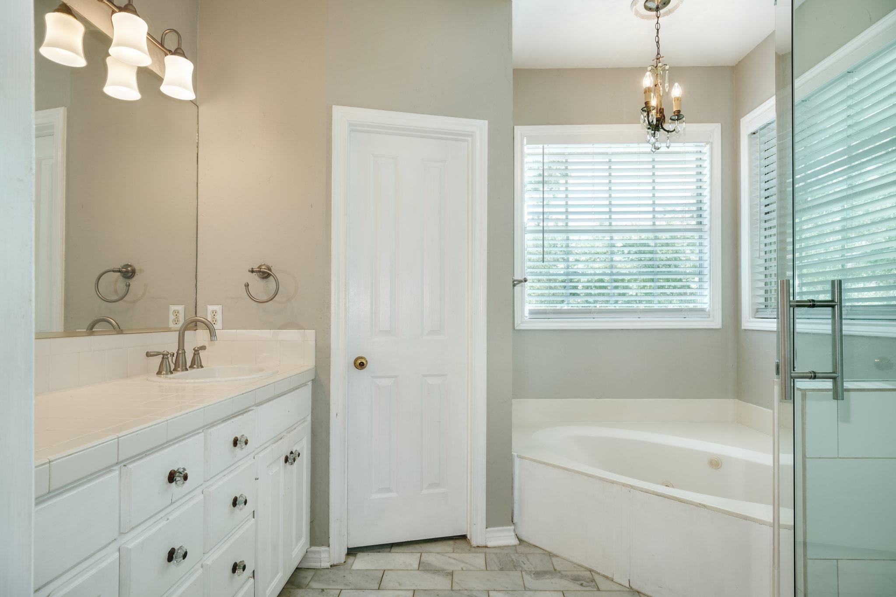
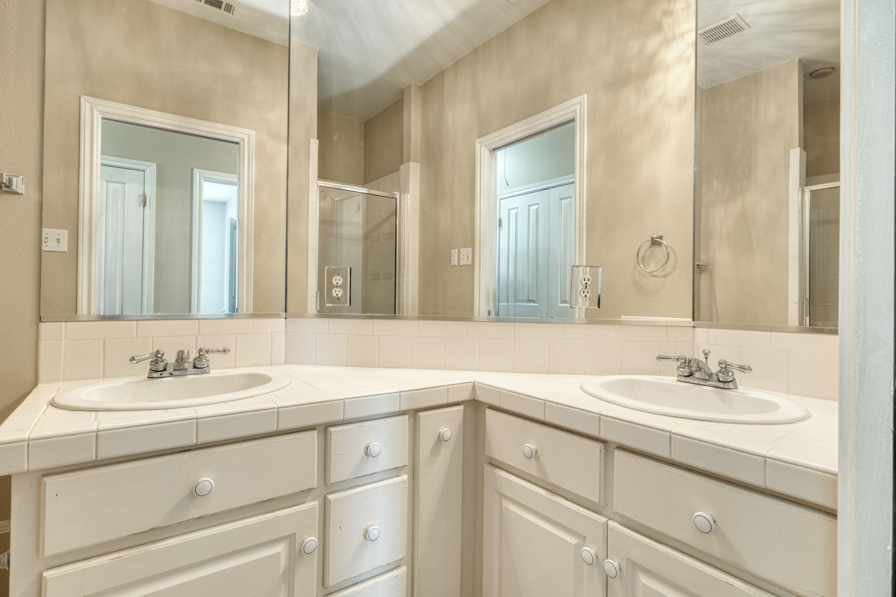
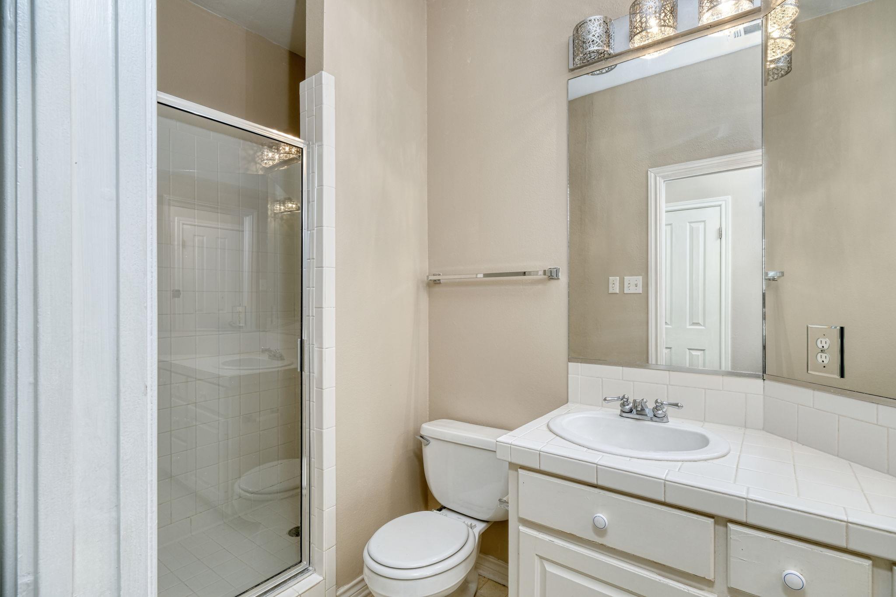
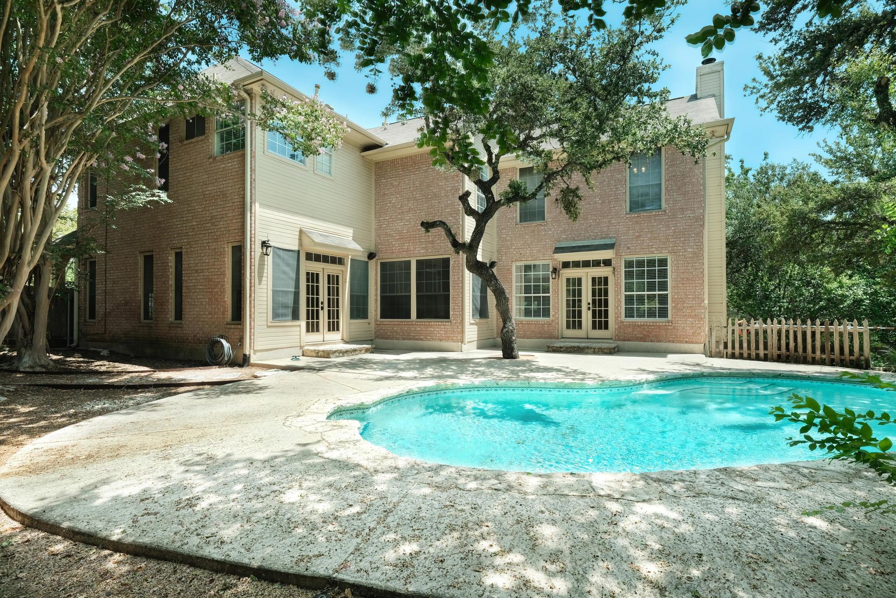
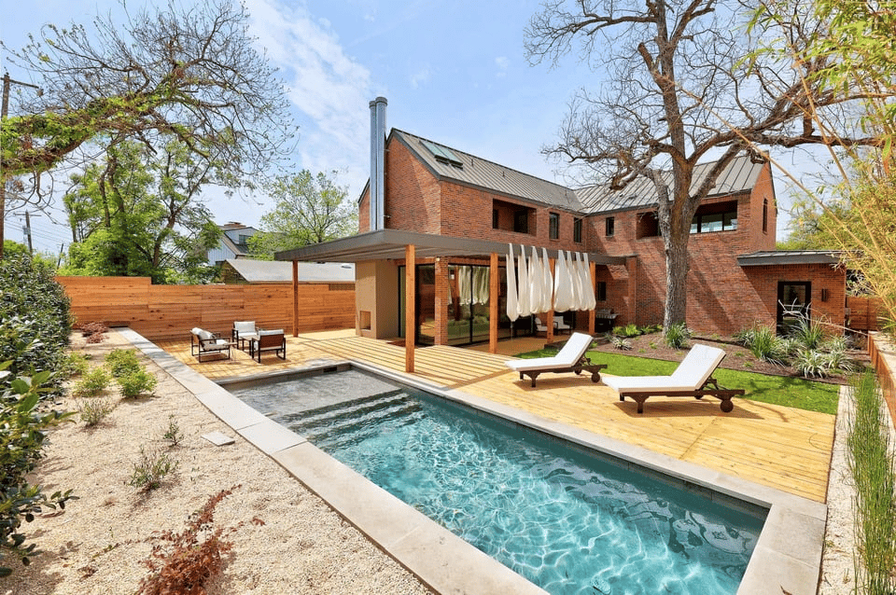
Step outside to enjoy a private retreat with a sparkling pool and spacious patio, ideal for relaxing or hosting gatherings. The primary suite features wood flooring and a beautifully appointed bath with a garden tub and an enlarged walk-in shower. Upstairs, a versatile game room with bonus space offers flexibility for a media room, office, or play area.

Residents are enrolled in the Resident Benefits Package (RBP) for $50/month, which includes liability insurance, credit-building opportunities through on-time rent payments, HVAC air filter delivery (where applicable), a resident rewards program, and more. Additional details available upon application.
Overview

Property Status
Leased
Date Sold
May 19, 2026
MLS ID
1489968
Property Type
Residential
Year Built
1995

Features & Amenities

Neighborhood
Austin
Water Frontage
None
View Description
None
Stories
2
Garage Spaces
2.0
Water Source
Public
Utilities
Electricity Available
Pool
In Ground
Roof
Composition
Lot Features
Cul-De-Sac, Many Trees, Trees-Medium (20 Ft - 40 Ft), Trees-Small (Under 20 Ft)
Parking
Attached
Heat Type
Central, Natural Gas
Air Conditioning
Central Air
Fireplace
Family Room
Appliances
Built-In Oven(s), Dishwasher, Disposal, Gas Cooktop, Microwave, Refrigerator
Other Interior Features
Breakfast Bar, High Ceilings, Interior Steps, Multiple Dining Areas, Multiple Living Areas, Pantry, Walk-In Closet(s), Wired for Sound
Sewer
Public Sewer
Substructure
Slab
Disability Features
None
Security Features
Fire Alarm, Prewired, Security System Leased
Other Exterior Features
None
Elementary School
Forest Trail
Middle School
West Ridge
High School
Westlake
School District
Eanes ISD
Price Upon Request

Downloads

1629 CHESTERWOOD CV

Schedule a Tour

I would love to help you see this beautiful home! As a full-service brokerage, I can help you tour. Please submit an offer, and answer questions about the buying process.

Thank you

for your interest in 1629 CHESTERWOOD CV, Austin, TX 78746

1629 CHESTERWOOD CV
Navigate

I'm Interested In

1629 CHESTERWOOD CV

or
  • CallLesley Sanchez

    License #714859

    (512) 934-8406