watermark logo

Leave a Message

Thank you for your message. I will be in touch with you shortly.

Explore My Properties

Property Description

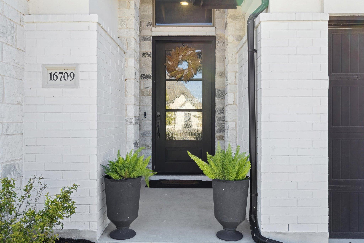
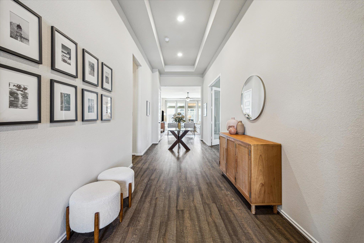
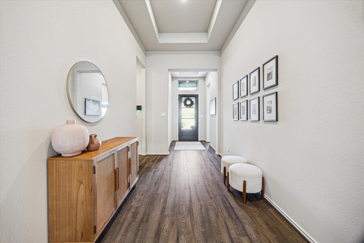
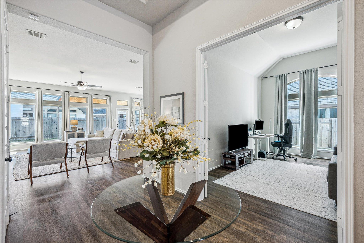
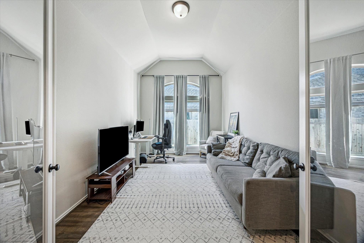
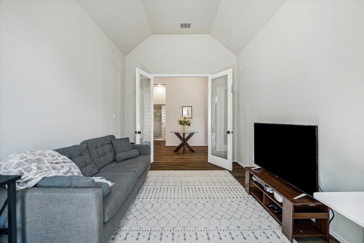
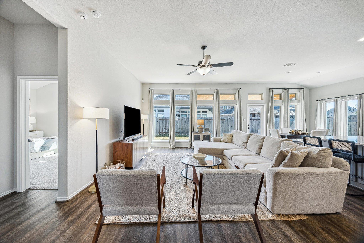
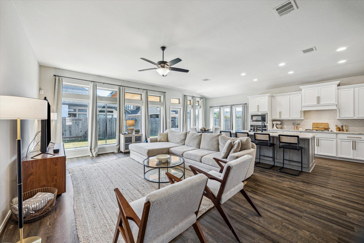
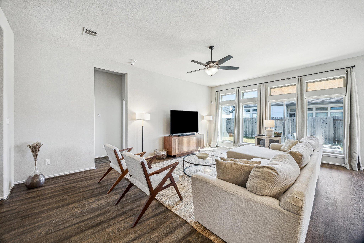
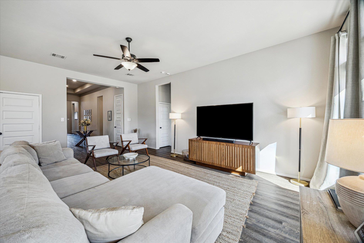
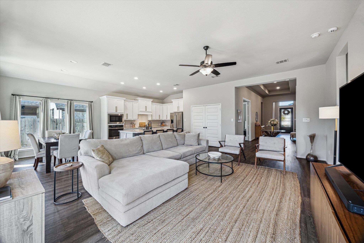
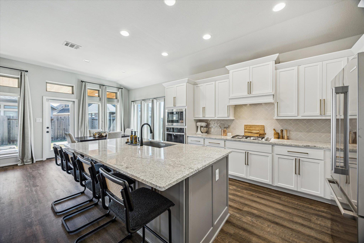
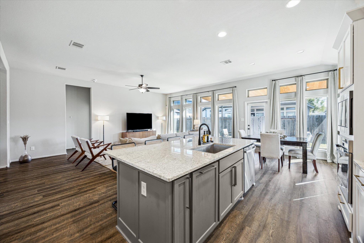
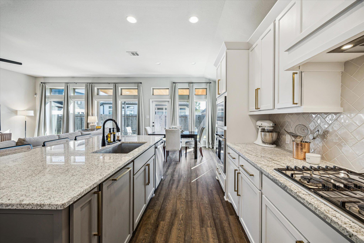
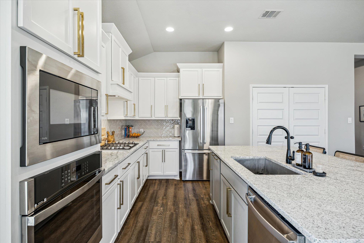
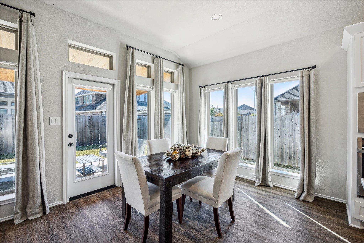
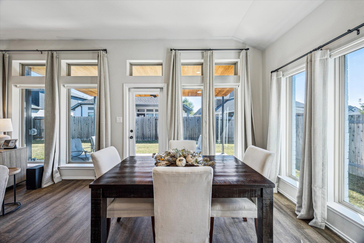
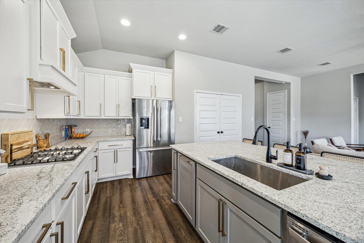
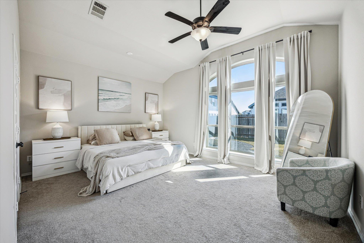
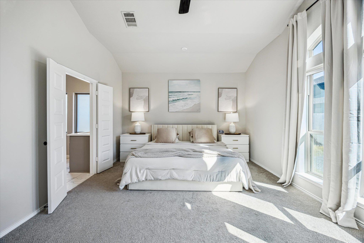
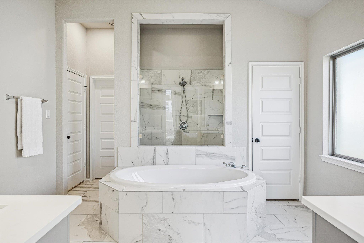
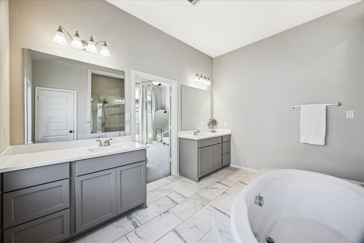
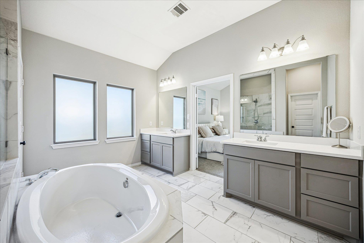
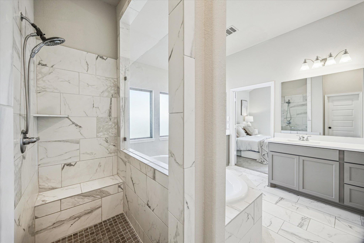
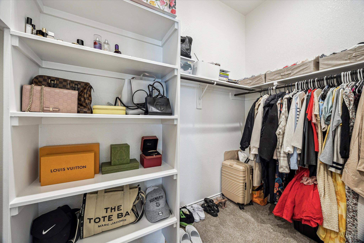
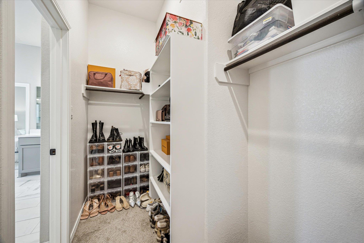
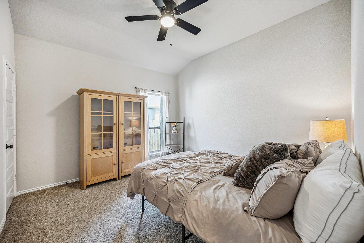
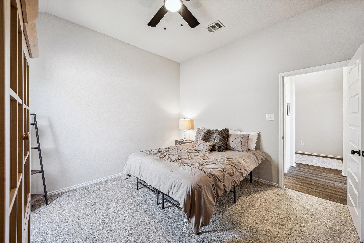
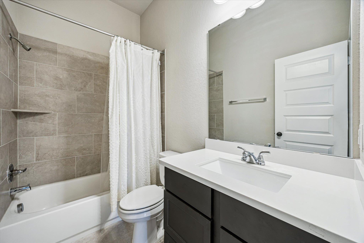
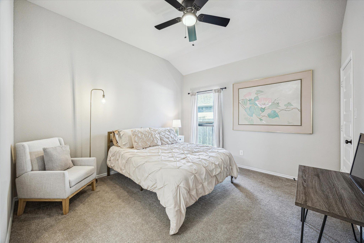
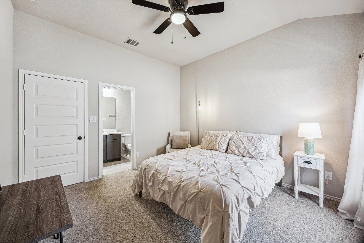
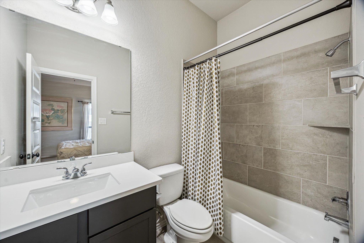
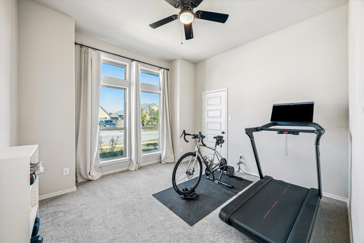
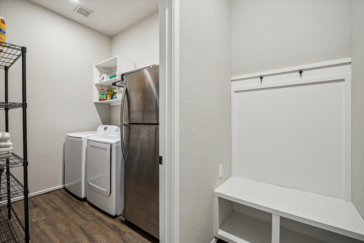
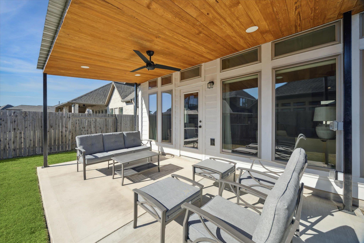
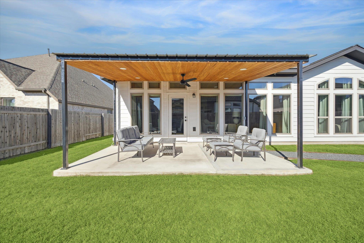
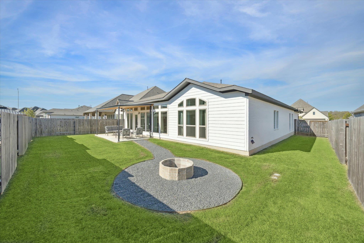
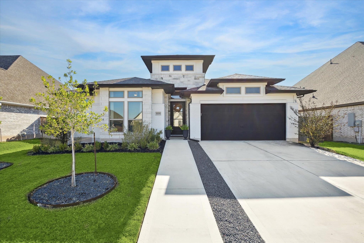
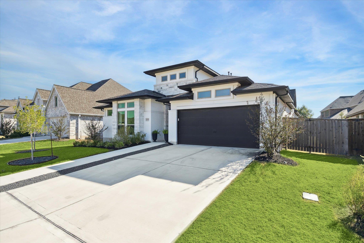
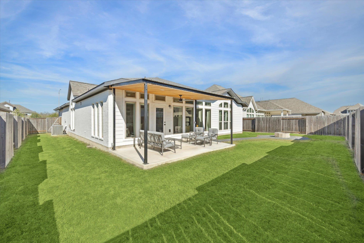
Built in 2021 by Perry Homes, this 4-bedroom, 3-bath home in Manor's ShadowGlen community offers 2,486 square feet of thoughtfully designed living space with smart upgrades inside and out. The kitchen is a standout, featuring a large island, white cabinetry, quartz countertops, stainless steel appliances, a walk-in pantry, and plenty of storage. It opens seamlessly to the dining and living areas, creating an easy flow for cooking, entertaining, or relaxing at home. A spacious office with double doors provides the perfect setup for remote work or a quiet creative space. After purchasing the home, the owner extended and covered the back patio, adding a ceiling fan, lighting, and room to dine or lounge outdoors year-round. Other upgrades include motorized shades in the main living areas, a full-yard irrigation system, and a Vivint security system for added comfort and convenience. The primary suite features high ceilings, two walk-in closets, and a luxurious bath with a soaking tub, separate shower, and dual vanities. ShadowGlen residents enjoy resort-style living with access to multiple pools and water slides, a fitness center, walking trails, and an 18-hole golf course. The community is just minutes from Austin, and the newly opened H-E-B in Manor is conveniently nearby.
Overview

Property Status
Sold
Date Sold
March 2, 2026
Lot Size
7,801.6 Sq.Ft.
MLS ID
6065994
Property Type
Residential
Year Built
2021

Features & Amenities

Neighborhood
Austin
Water Frontage
None
View Description
None
Stories
1
Garage Spaces
3.0
Water Source
Municipal Utility District (MUD)
Utilities
Cable Available, Electricity Connected, Internet-Fiber, Natural Gas Connected, Sewer Connected, Underground Utilities, Water Connected
Pool
None
Roof
Composition, Shingle
Lot Features
Back Yard, Front Yard, Landscaped, Level
Parking
Attached, Door-Single, Driveway, Garage, Garage Door Opener, Garage Faces Front, Inside Entrance, Kitchen Level, Lighted, Tandem
Heat Type
Central, Natural Gas
Air Conditioning
Central Air, Electric
Appliances
Built-In Oven(s), Dishwasher, Disposal, Gas Cooktop, Microwave, Stainless Steel Appliance(s), Gas Water Heater
Other Interior Features
Ceiling Fan(s), Double Vanity, Eat-in Kitchen, Entrance Foyer, French Doors, High Ceilings, High Speed Internet, Kitchen Island, Recessed Lighting, Primary Bedroom on Main, No Interior Steps, Open Floorplan, Pantry, Walk-In Closet(s), Smart Thermostat, Soaking Tub, Storage, Gas Dryer Hookup, Washer Hookup, Quartz Counters, Study/Home Office
Sewer
Municipal Utility District (MUD)
Substructure
Slab
Disability Features
None
Security Features
Carbon Monoxide Detector(s), Smoke Detector(s)
Other Exterior Features
Gutters Full, Lighting, Private Yard
Elementary School
ShadowGlen
Middle School
Manor (Manor ISD)
High School
Manor
School District
Manor ISD
Price Upon Request

Downloads

16709 Christina Garza DR

Schedule a Tour

I would love to help you see this beautiful home! As a full-service brokerage, I can help you tour. Please submit an offer, and answer questions about the buying process.

Thank you

for your interest in 16709 Christina Garza DR, Manor, TX 78653

16709 Christina Garza DR
Navigate

I'm Interested In

16709 Christina Garza DR

or
  • CallBailey Tipps

    License #591919

    (214) 208-5178