watermark logo

Leave a Message

Thank you for your message. I will be in touch with you shortly.

Explore My Properties

Property Description

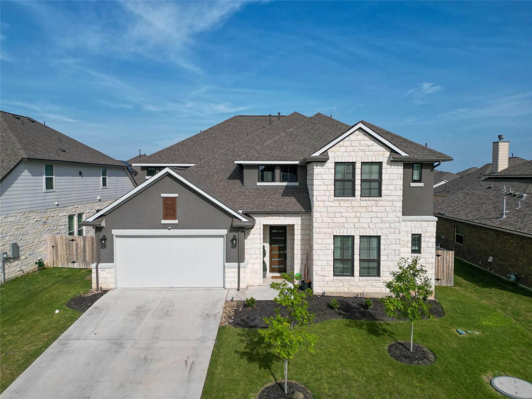
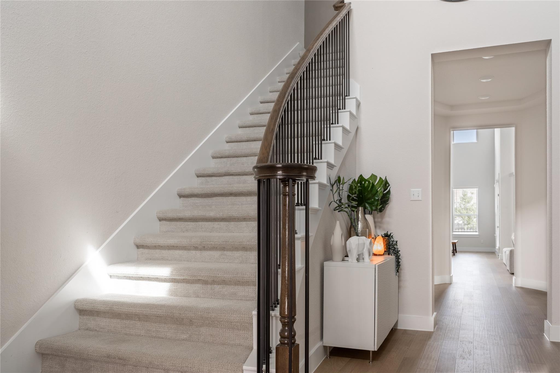
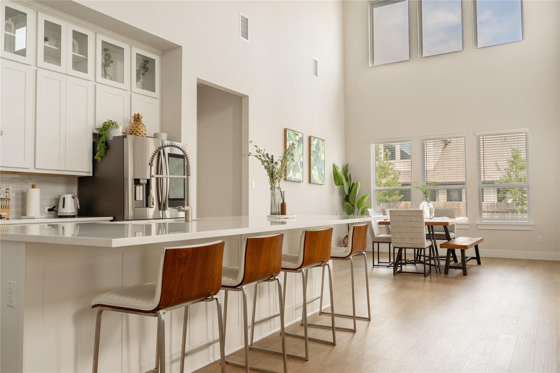
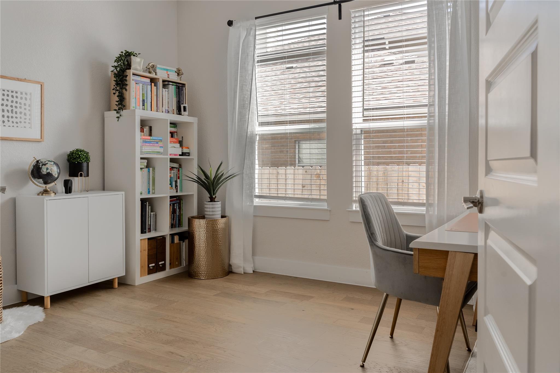
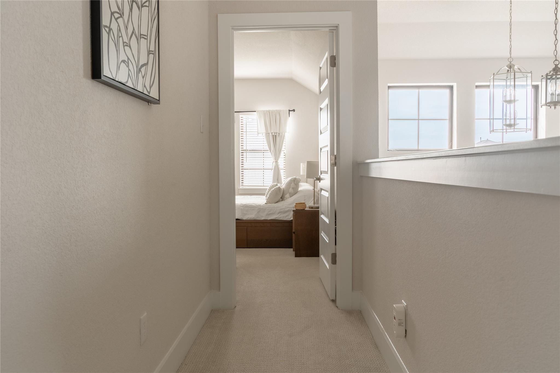
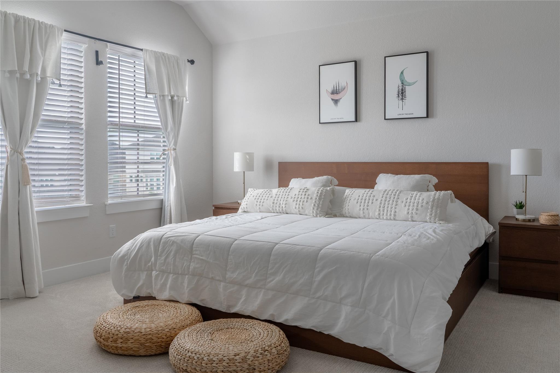
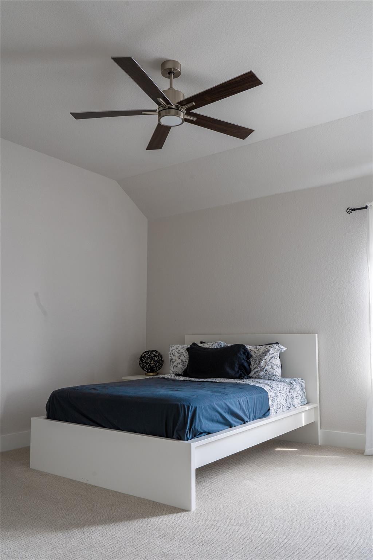
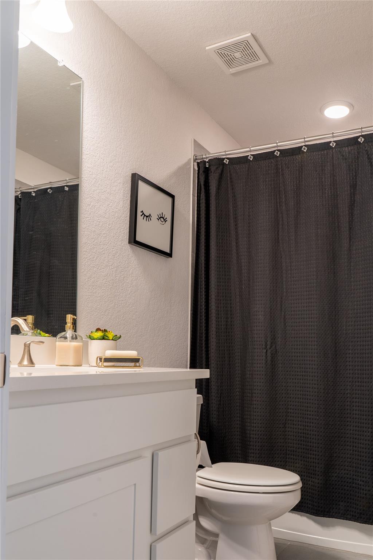
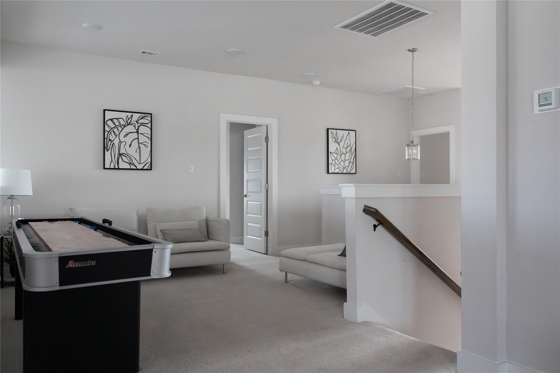
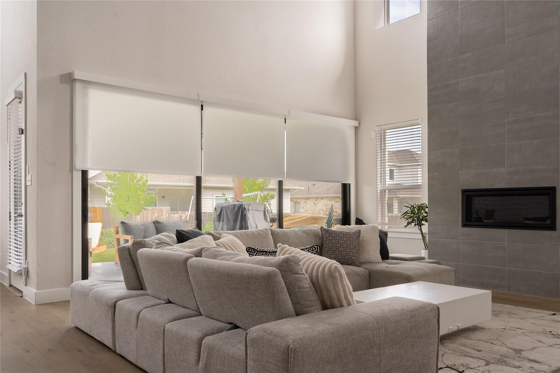
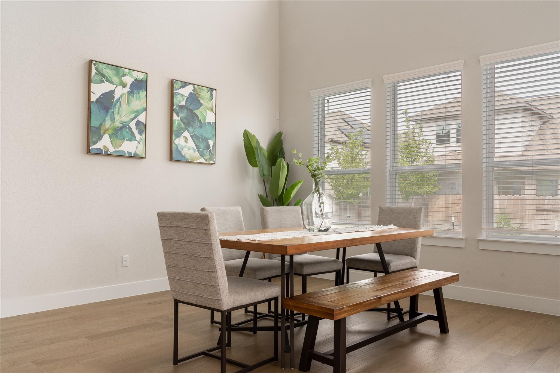
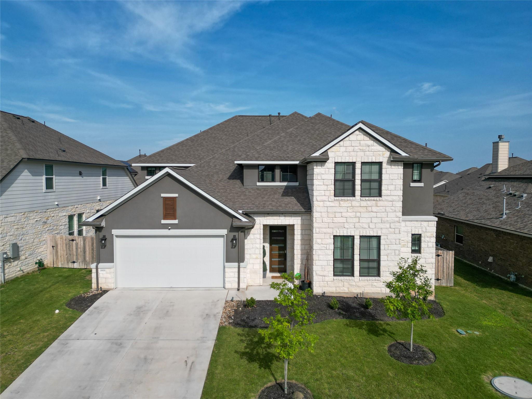
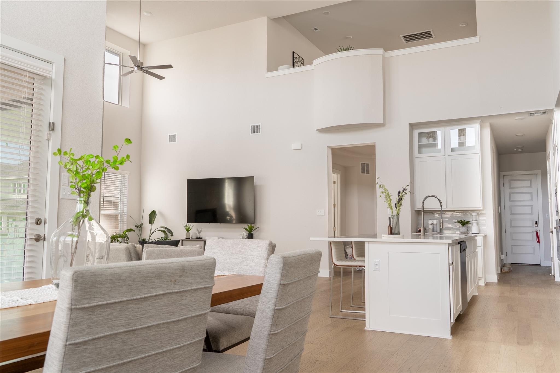
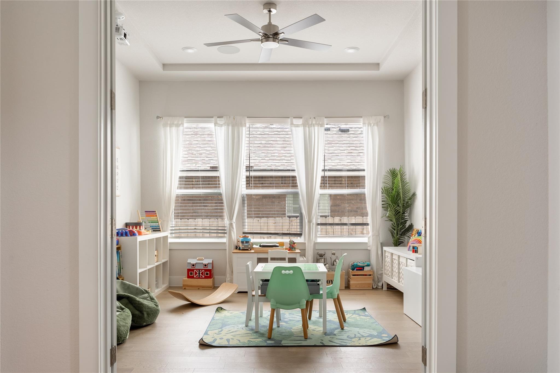
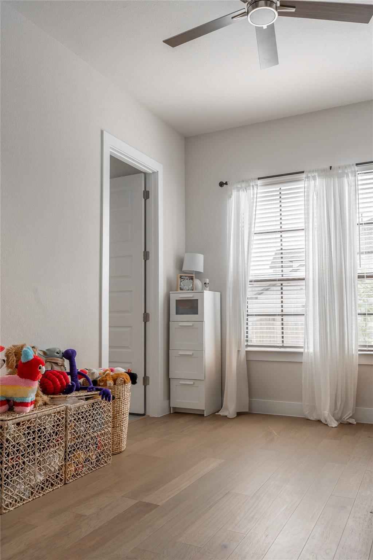
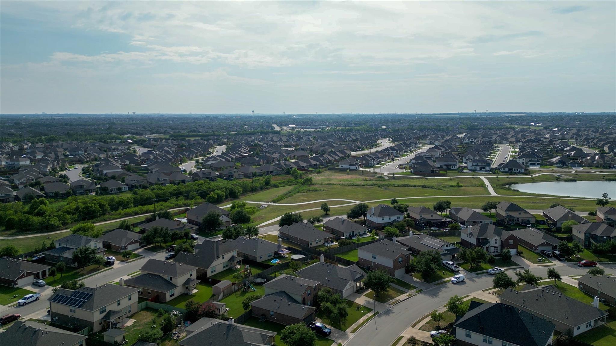
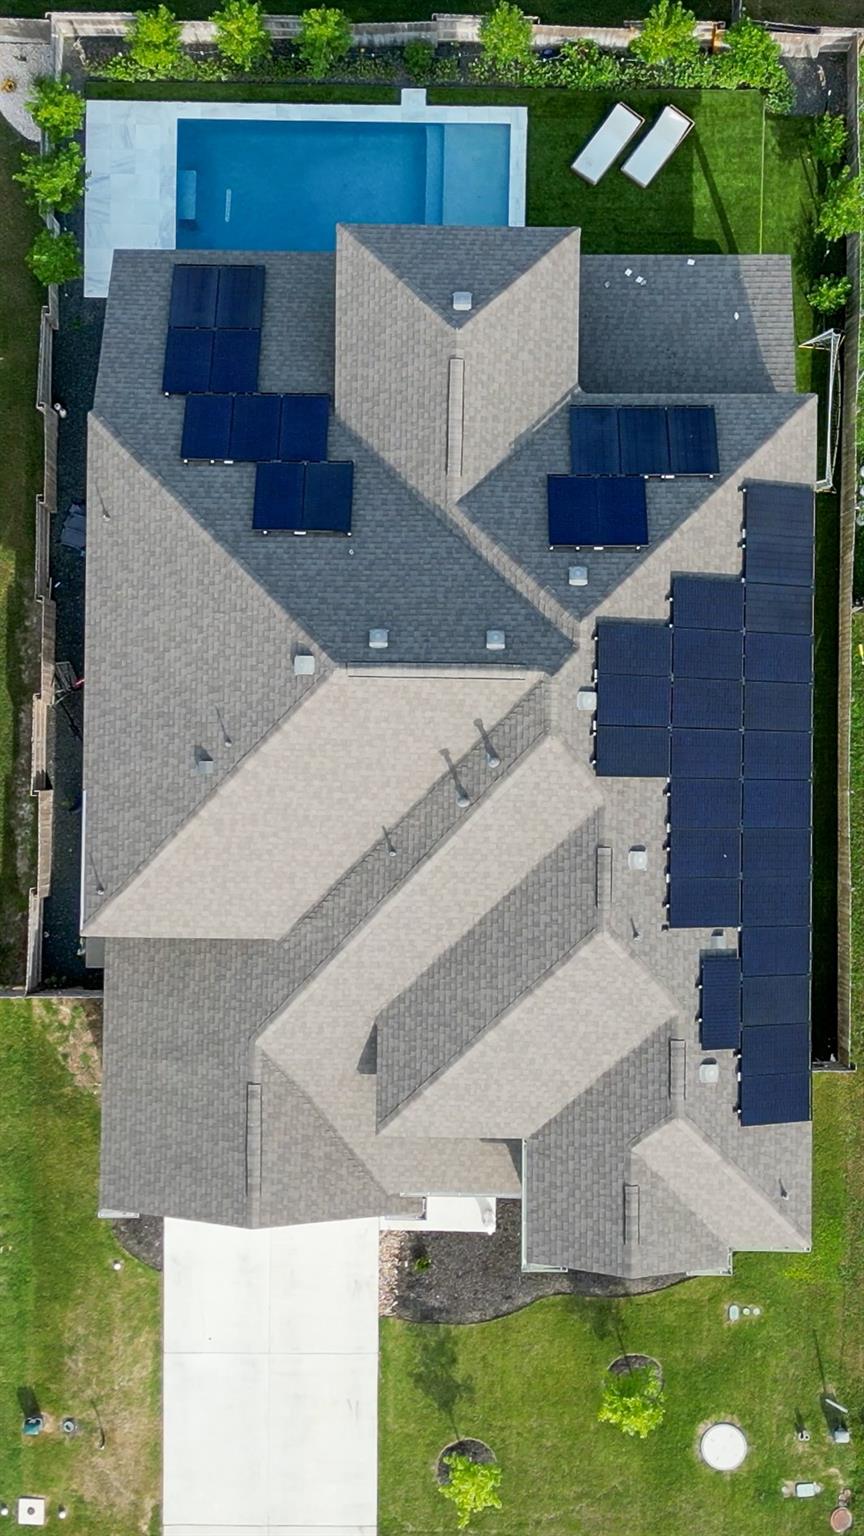
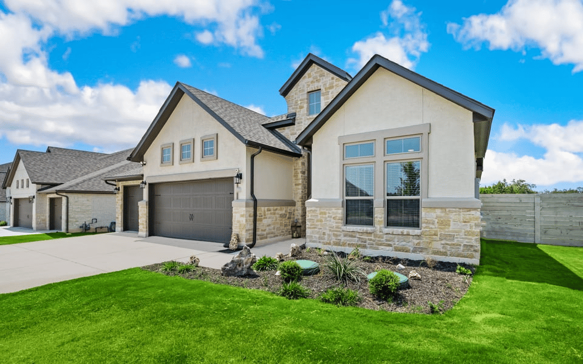
This stunning five-bedroom, four-and-a-half-bathroom home is nestled in the prestigious Blackhawk community of Pflugerville, offering the perfect blend of luxury and comfort. The spacious residence boasts an expansive open floor plan, ideal for entertaining and everyday living. With two inviting living rooms, a formal dining room, and a cozy breakfast nook, there's plenty of space for gatherings and family moments alike.

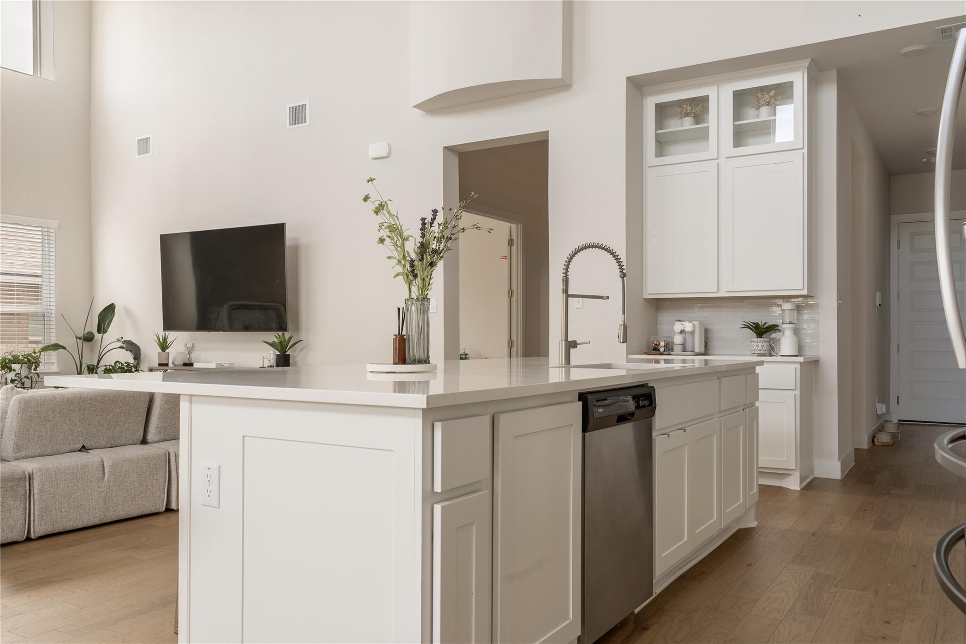
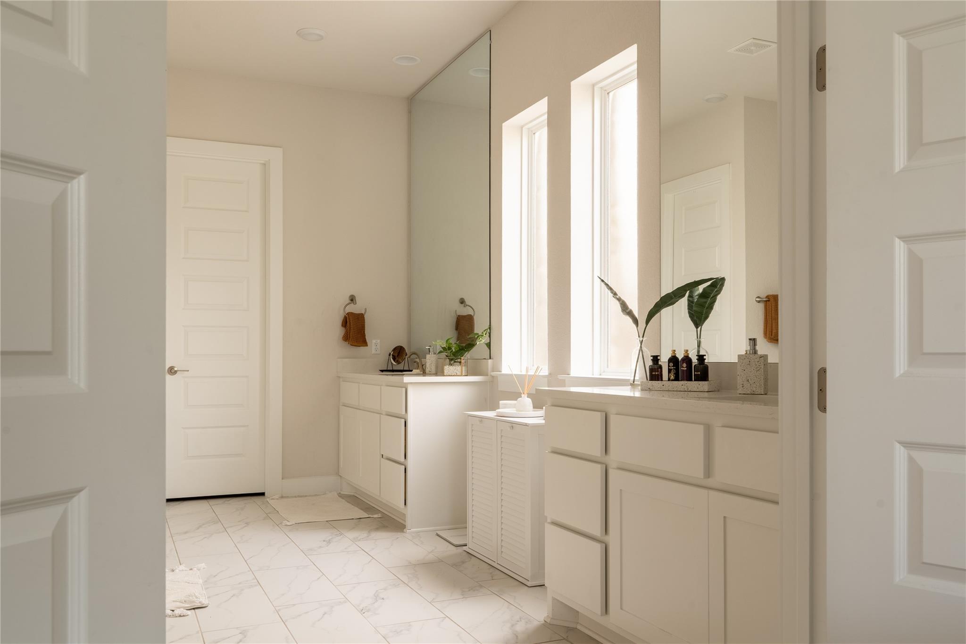
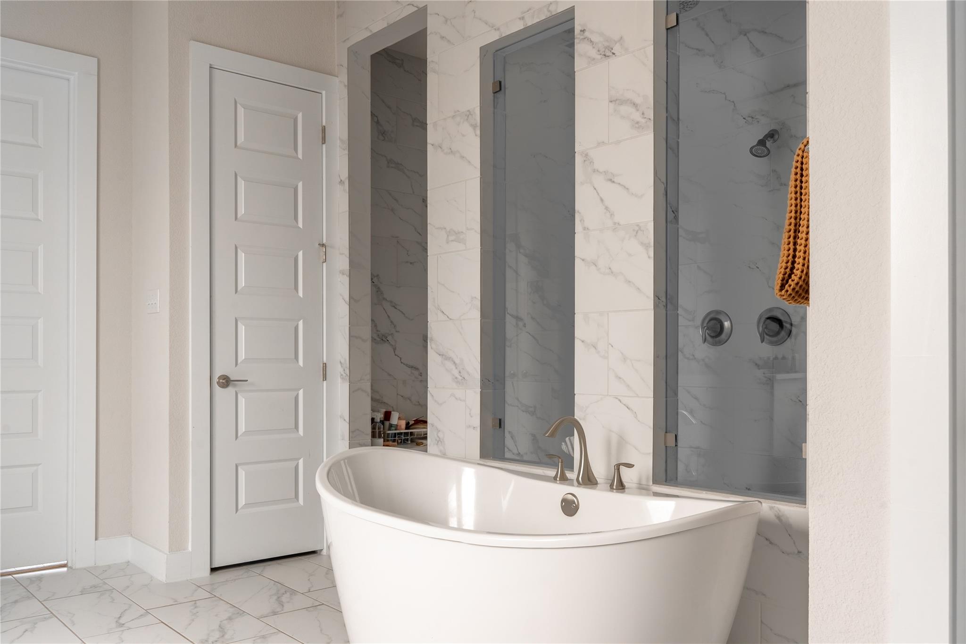
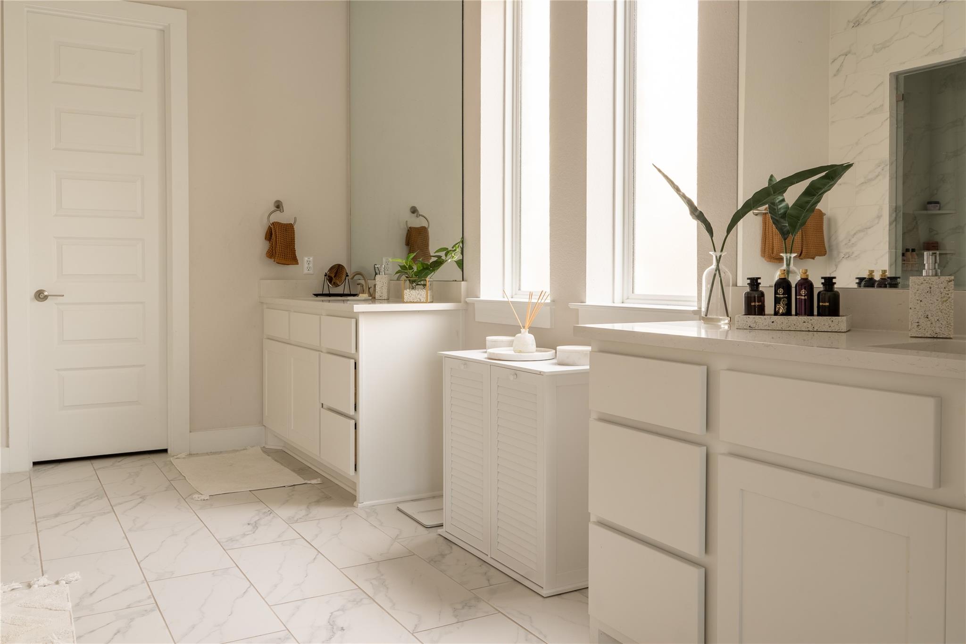
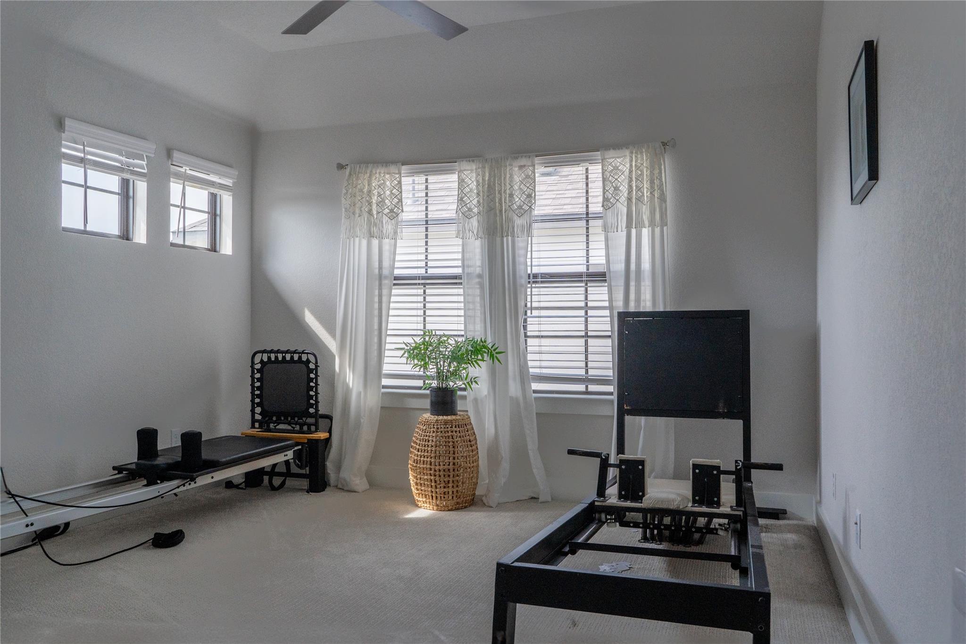
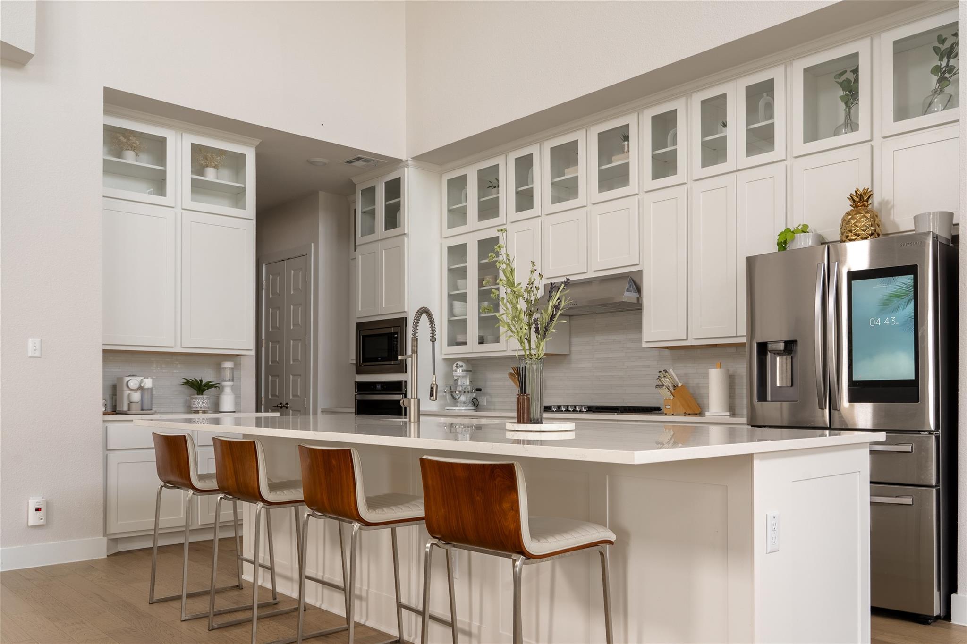
The interior is tastefully designed with high-end finishes, featuring large windows that flood each room with natural light. The kitchen, positioned at the heart of the home, includes modern appliances, ample counter space, and a central island, making it perfect for any chef. The main suite offers a tranquil retreat with an en-suite bathroom, a large walk-in closet, and views of the lush backyard.

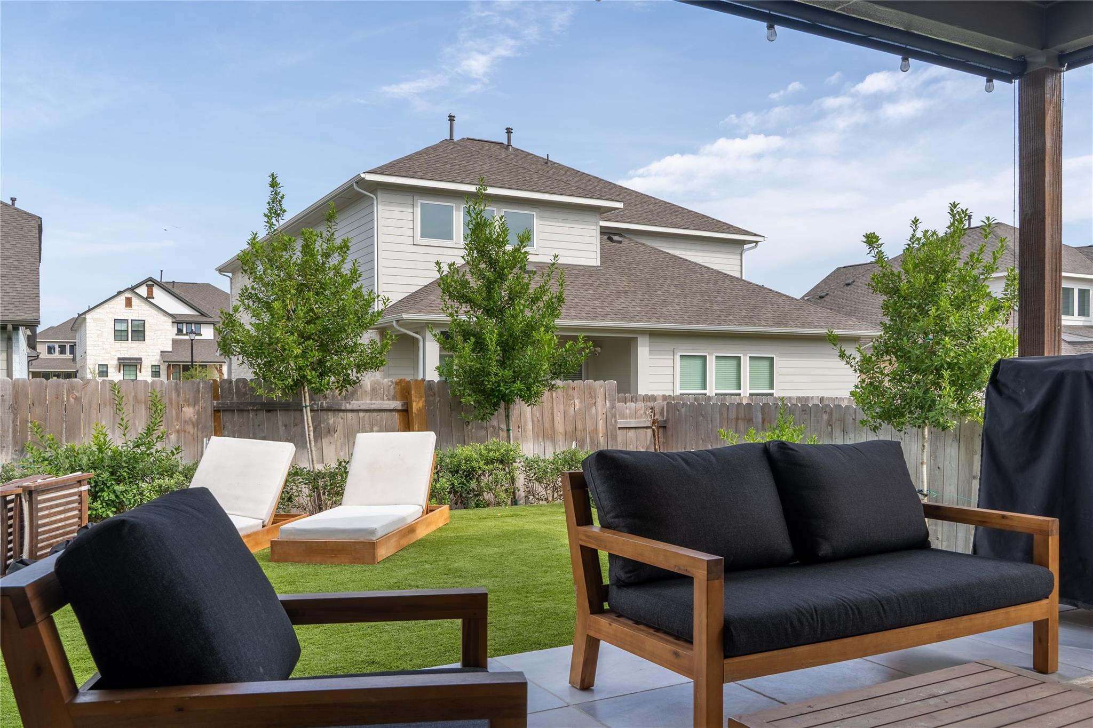
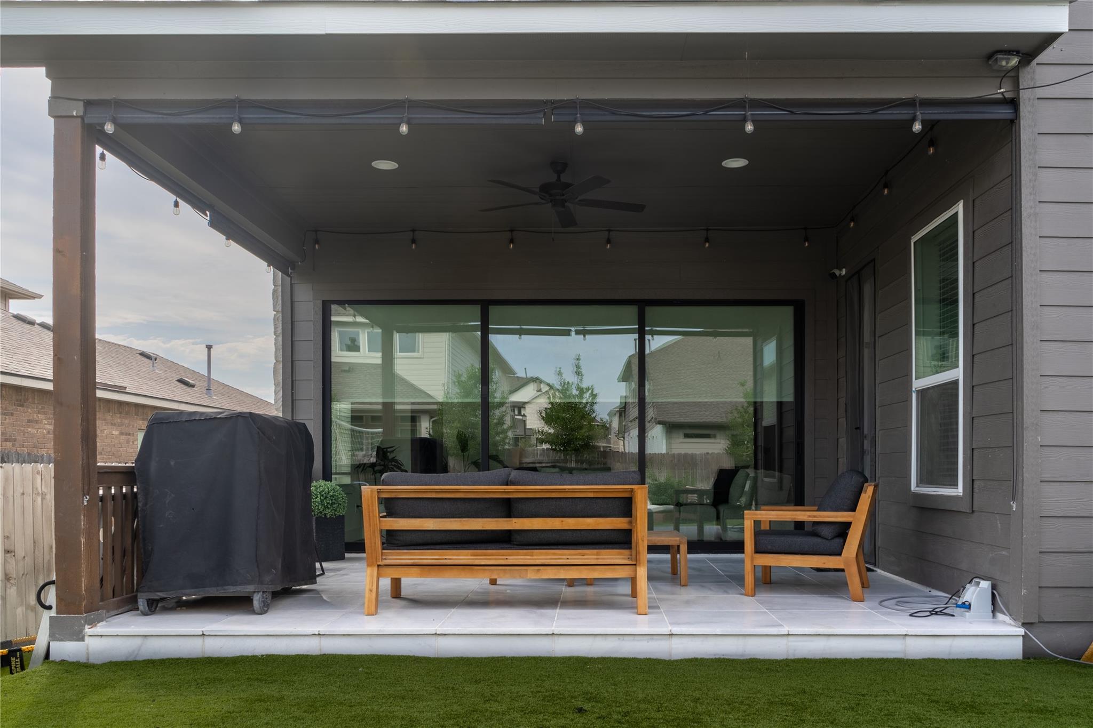
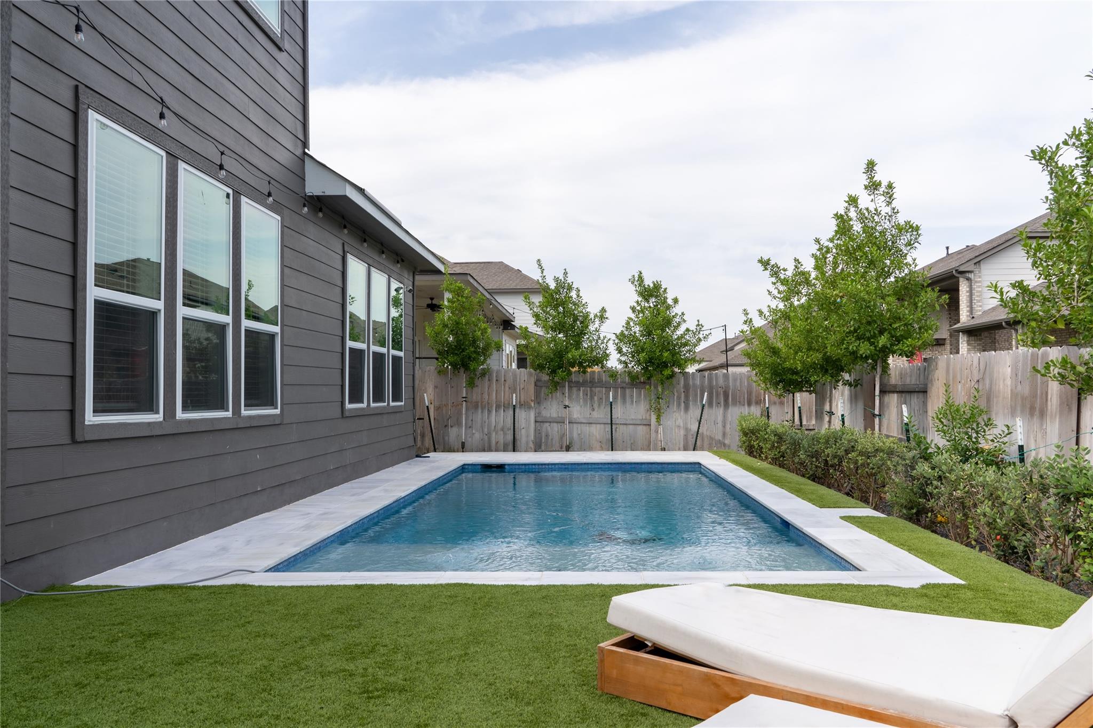
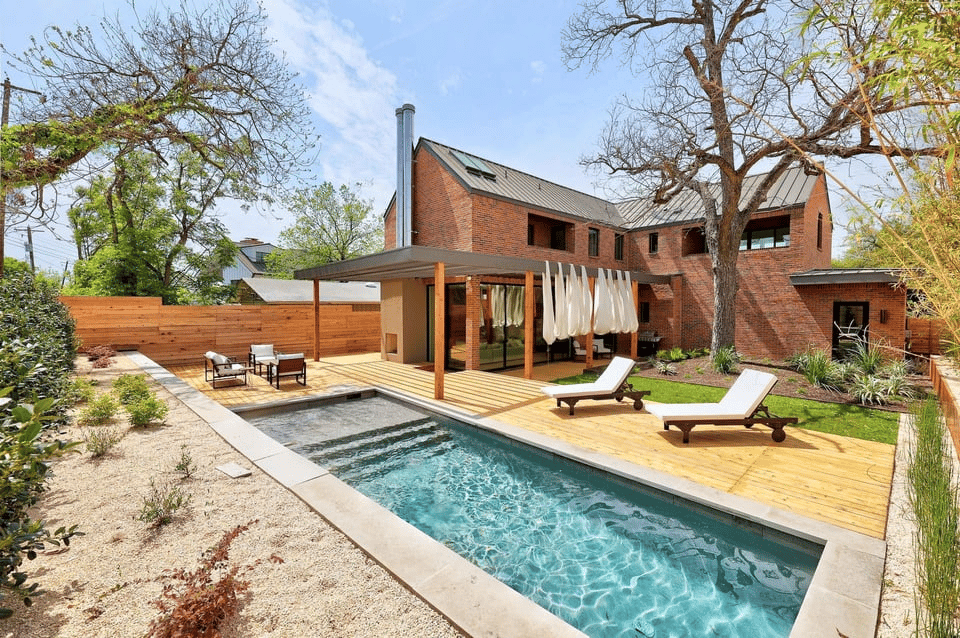
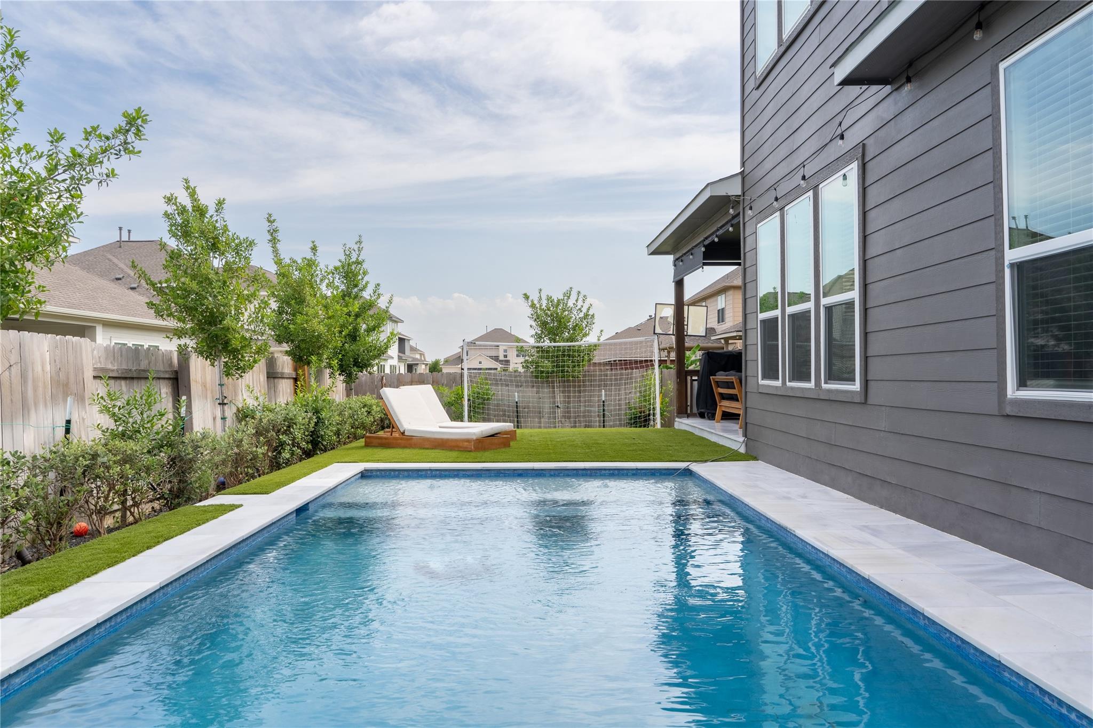
Step outside to discover a private oasis with a beautiful pool, ideal for hot Texas summers, and a landscaped yard that provides a serene backdrop. Whether hosting a pool party or enjoying a quiet evening, this backyard is the perfect extension of the home's indoor elegance. This Blackhawk residence combines sophisticated style, generous space, and desirable amenities, making it an exceptional find in Pflugerville's luxury market.
Overview

Property Status
Leased
Date Sold
December 1, 2024
Lot Size
7,801.6 Sq.Ft.

MLS ID
6563082
Property Type
Residential
Year Built
2021

Features & Amenities

Neighborhood
Austin
Stories
2
Garage Spaces
2.0
Utilities
Electricity Connected, Natural Gas Connected, Phone Connected, Sewer Connected, Water Connected
Pool
Outdoor Pool
Lot Features
Back Yard, Cleared, Front Yard, Sprinkler - Automatic, Sprinkler - Back Yard, Sprinkler - In-ground, Sprinkler - Side Yard
Parking
Garage
Air Conditioning
Central Air
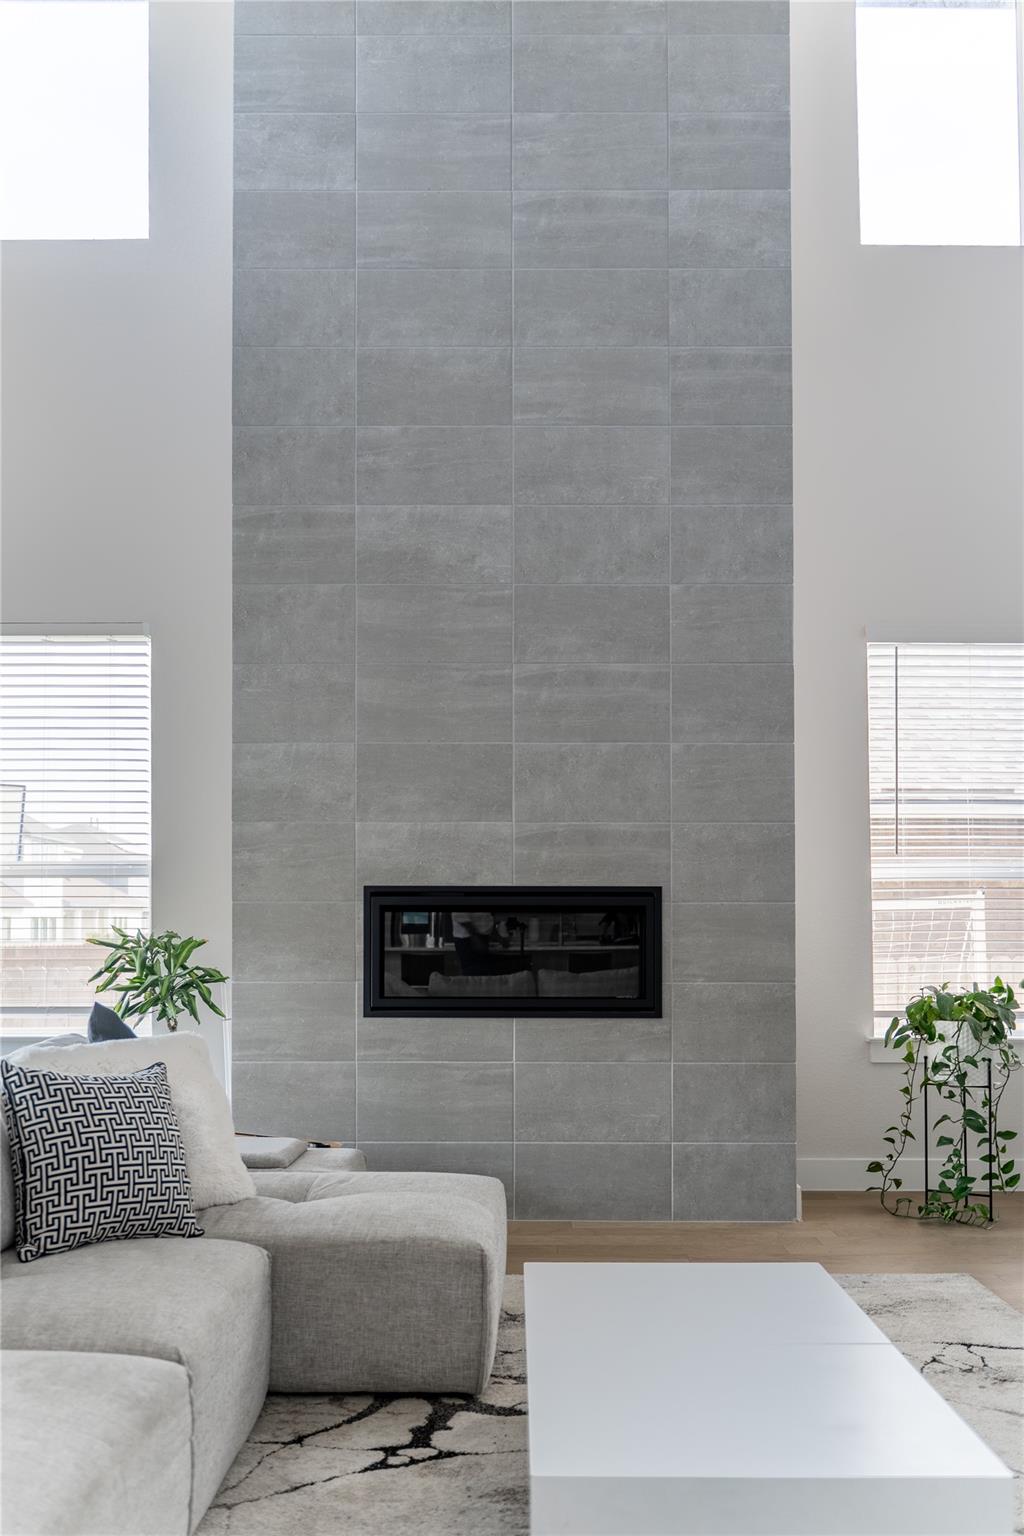
Fireplace
Family Room
Appliances
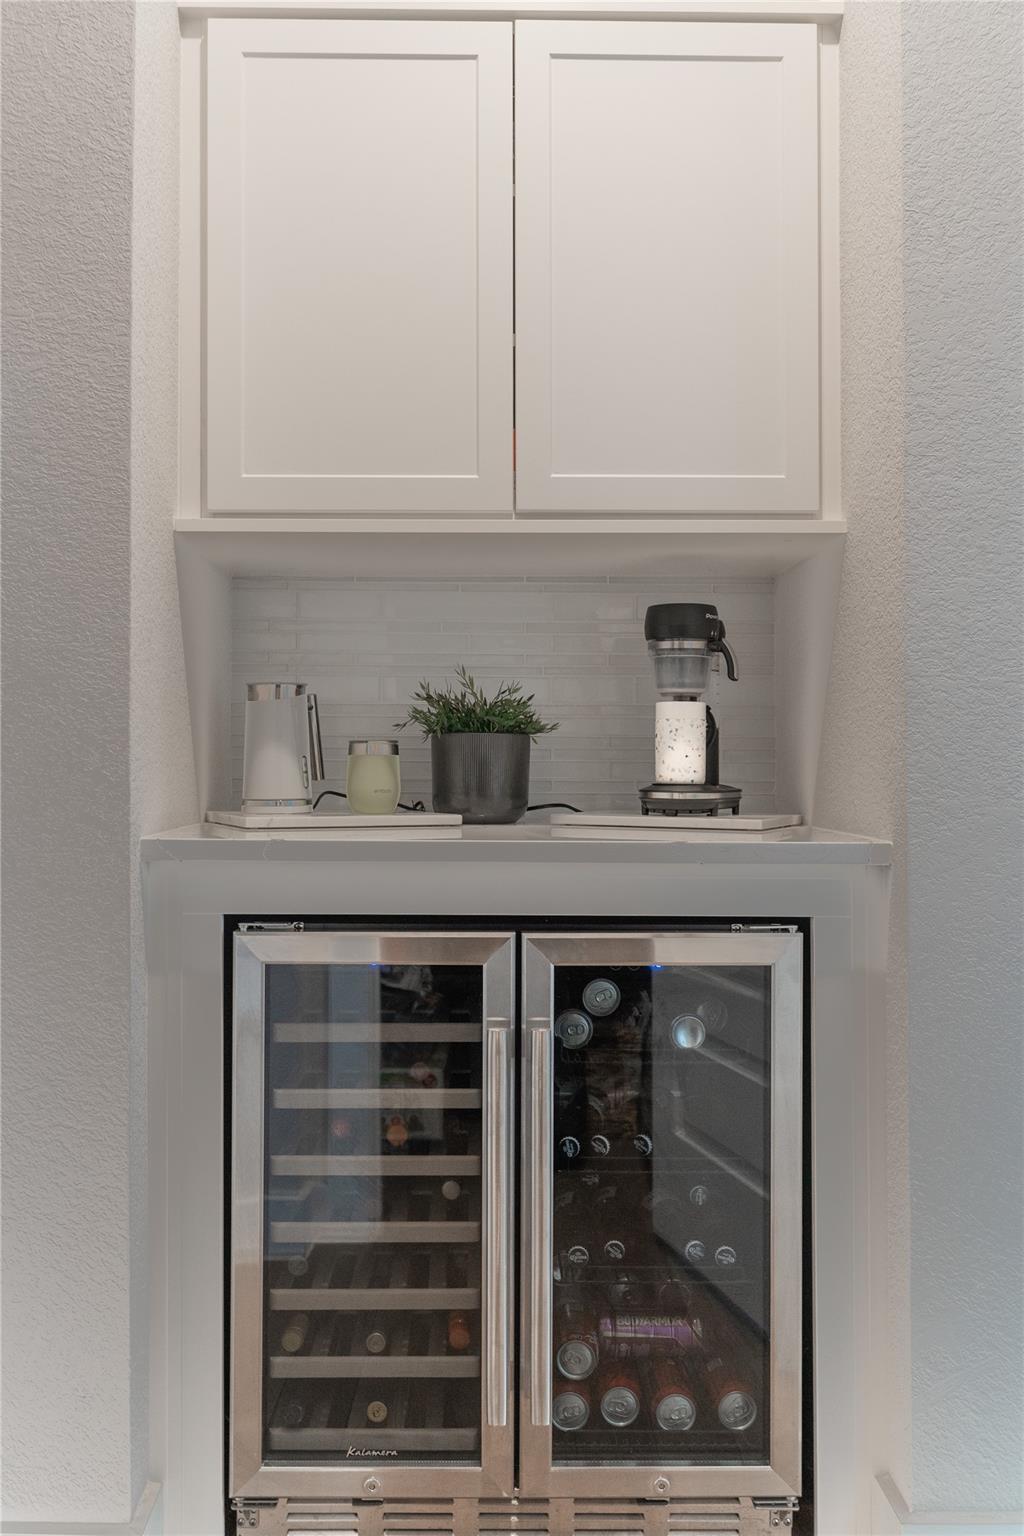
Cooktop, Dishwasher, Dryer, Cooktop Gas, Microwave, Double Oven, Refrigerator
Other Interior Features
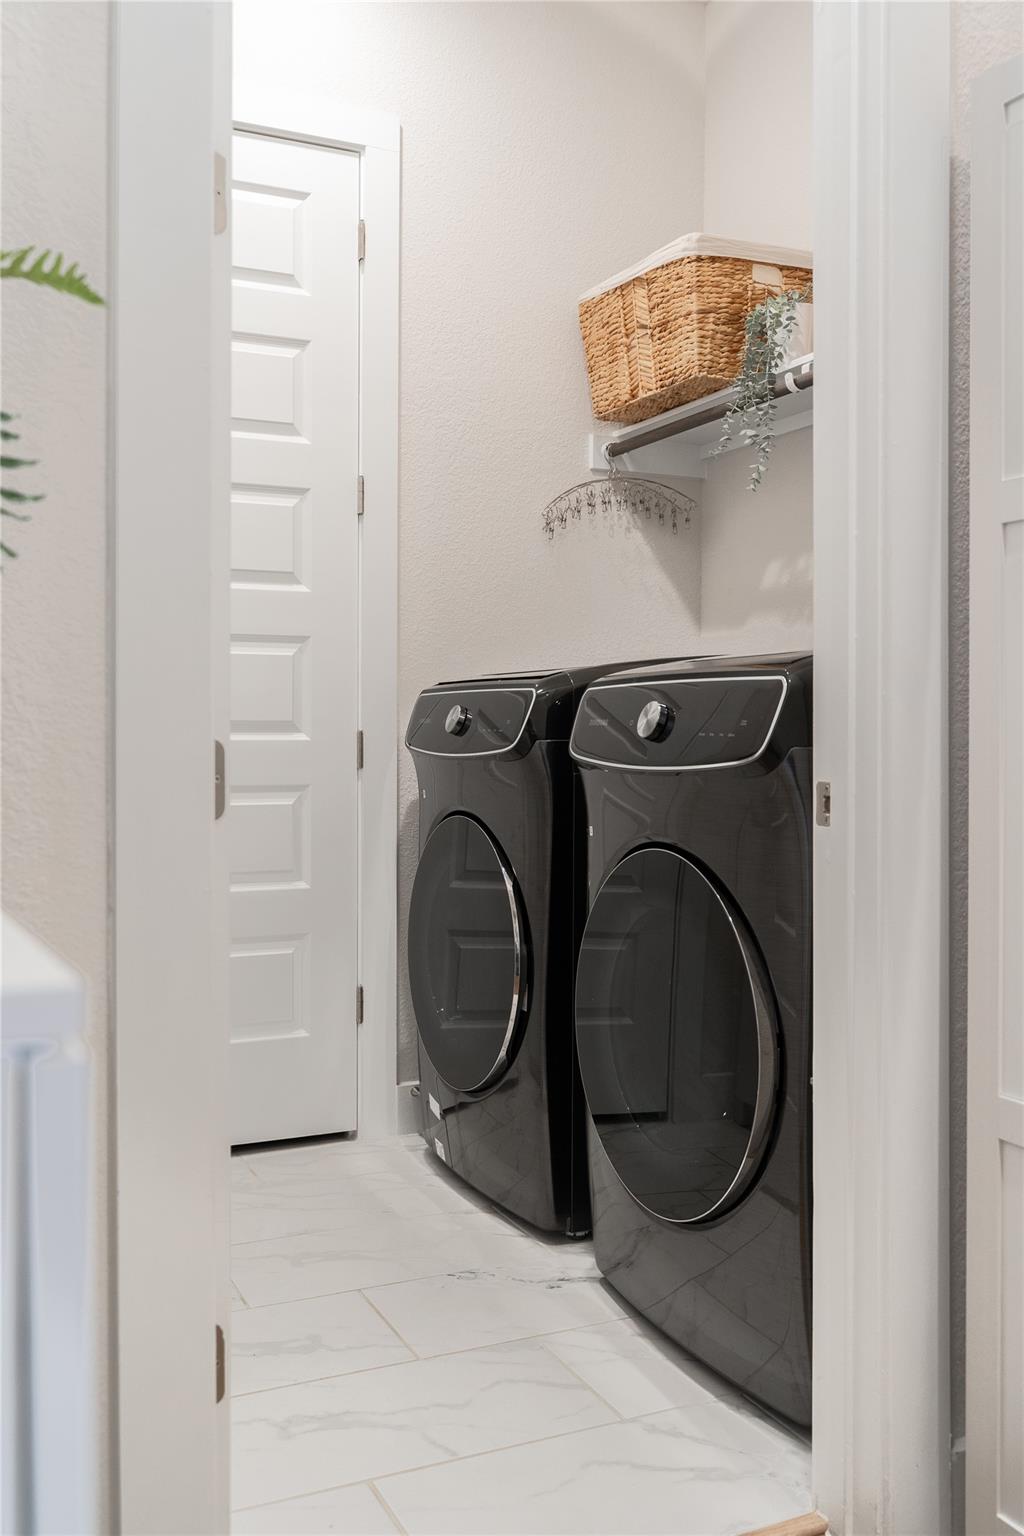
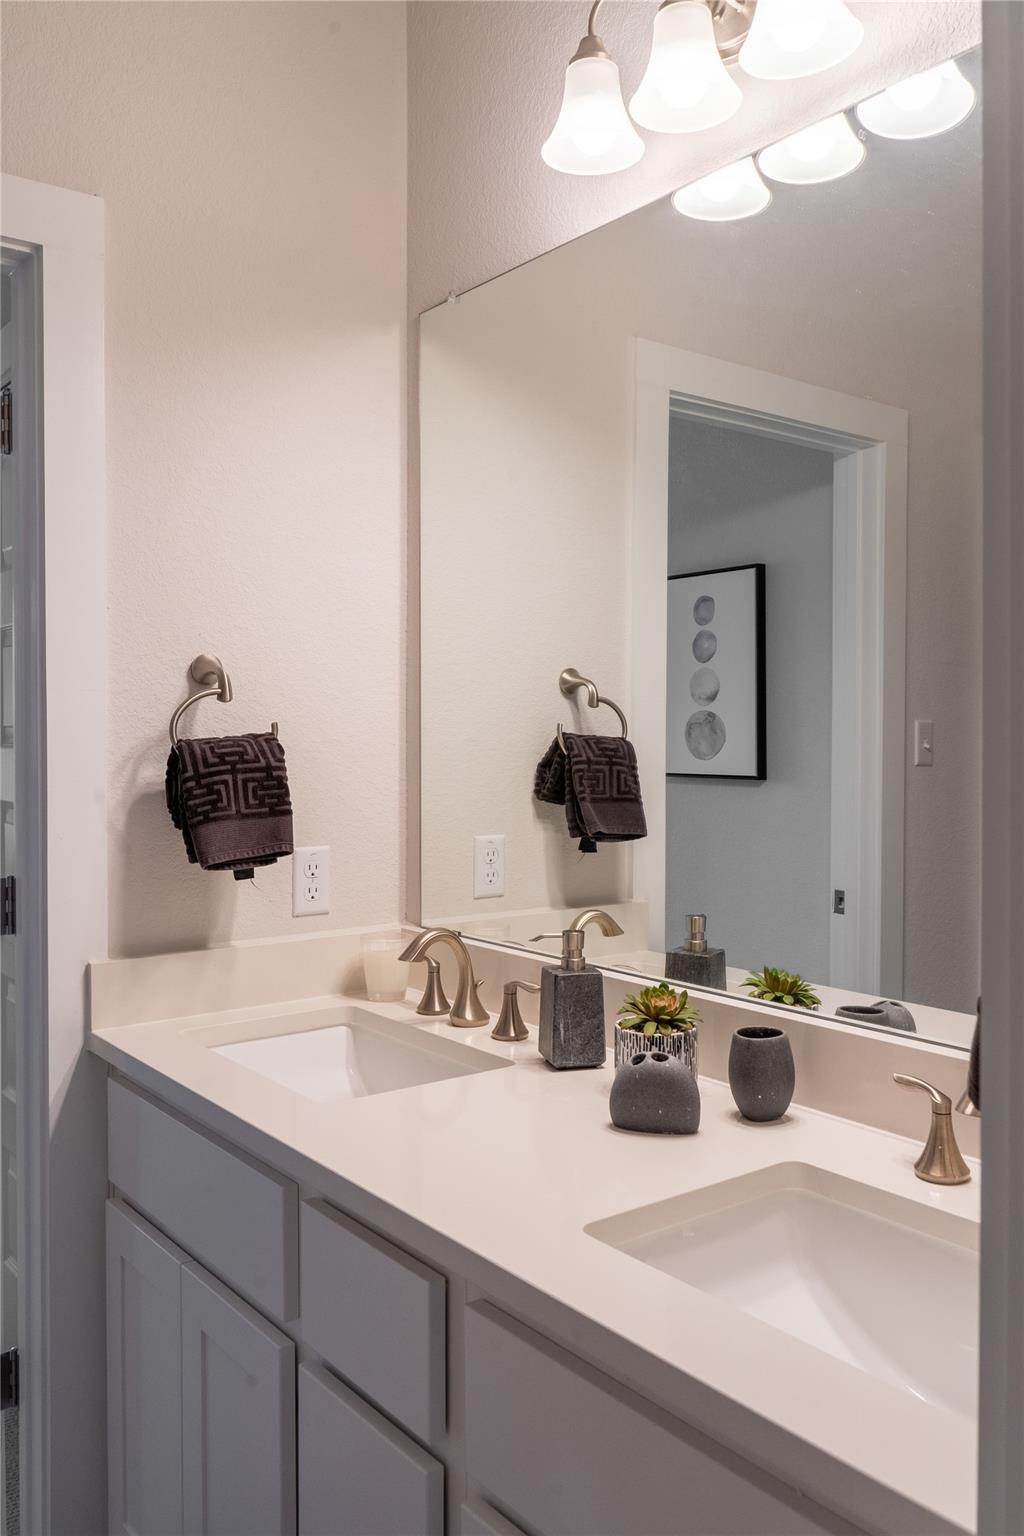
Cathedral Ceiling(s), High Ceilings, Vaulted Ceiling(s), Chandelier, Crown Molding, Double Vanity, Eat-in Kitchen, Entrance Foyer, Kitchen Island, Multiple Dining Areas, No Interior Steps, Open Floorplan, Pantry, Recessed Lighting, Smart Home, Smart Thermostat, Soaking Tub, Sound System, Storage, Track Lighting, Walk-In Closet(s), Washer Hookup, Wired for Sound
Sewer
Public Sewer
Disability Features
Accessible Bedroom, Common Area, Accessible Kitchen, Accessible Kitchen Appliances
Security Features
None
Other Exterior Features
Lighting, Private Yard
Elementary School
Rowe Lane
Middle School
Kelly Lane
High School
Weiss
School District
Pflugerville ISD
Price Upon Request

Downloads

20021 Hawk Hood DR

Schedule a Tour

I would love to help you see this beautiful home! As a full-service brokerage, I can help you tour. Please submit an offer, and answer questions about the buying process.

Thank you

for your interest in 20021 Hawk Hood DR, Pflugerville, TX 78660

20021 Hawk Hood DR
Navigate

I'm Interested In

20021 Hawk Hood DR

or
  • CallMaricela Delgado

    License #744907

    (512) 589-4228