watermark logo

Leave a Message

Thank you for your message. I will be in touch with you shortly.

Explore My Properties

Property Description

Spacious Single Story 4-Bedroom, 2.5-Bathroom Home with Bonus Room

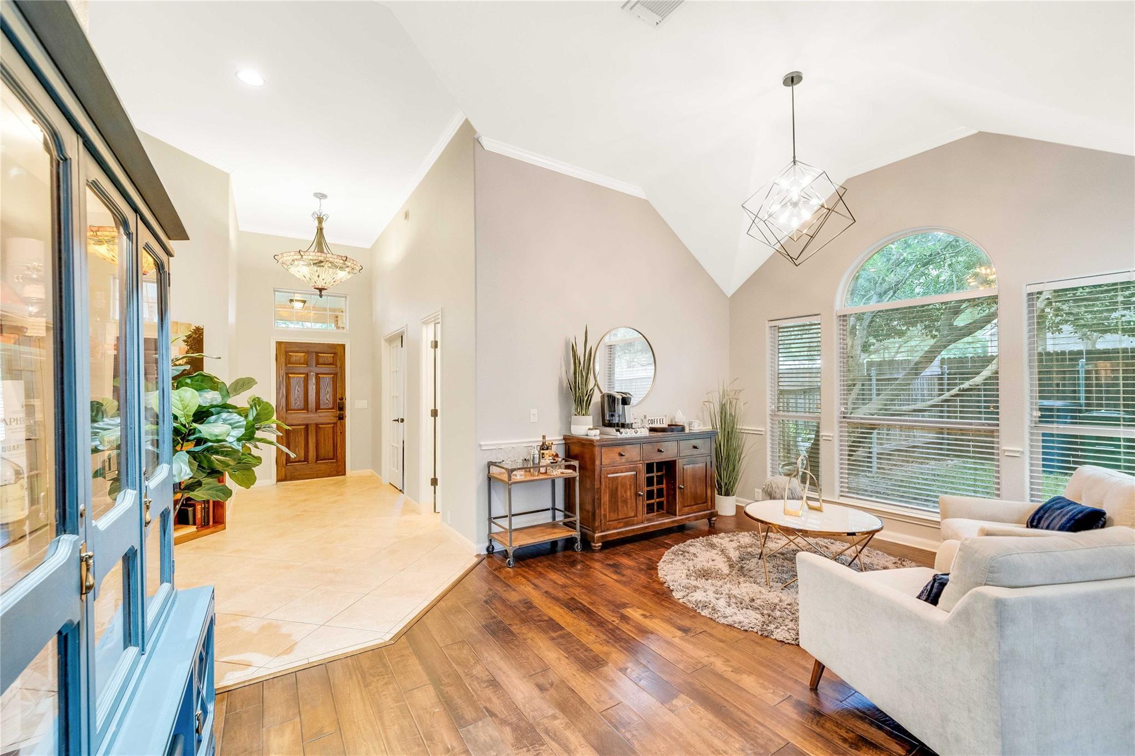
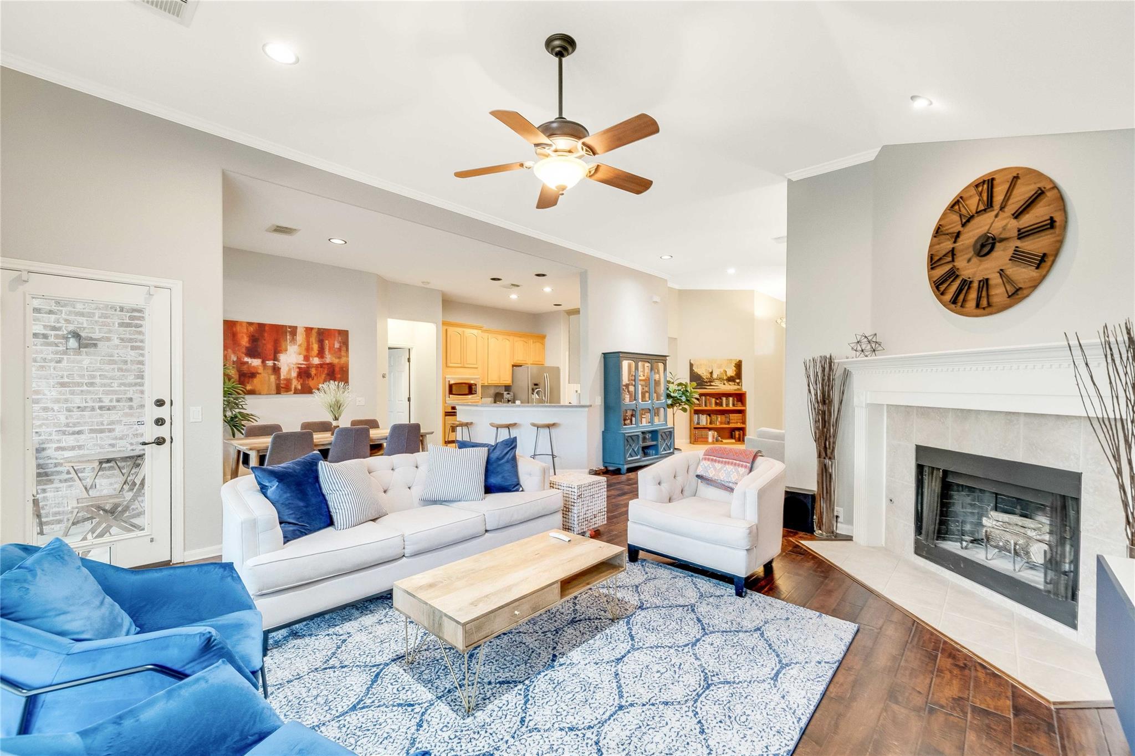
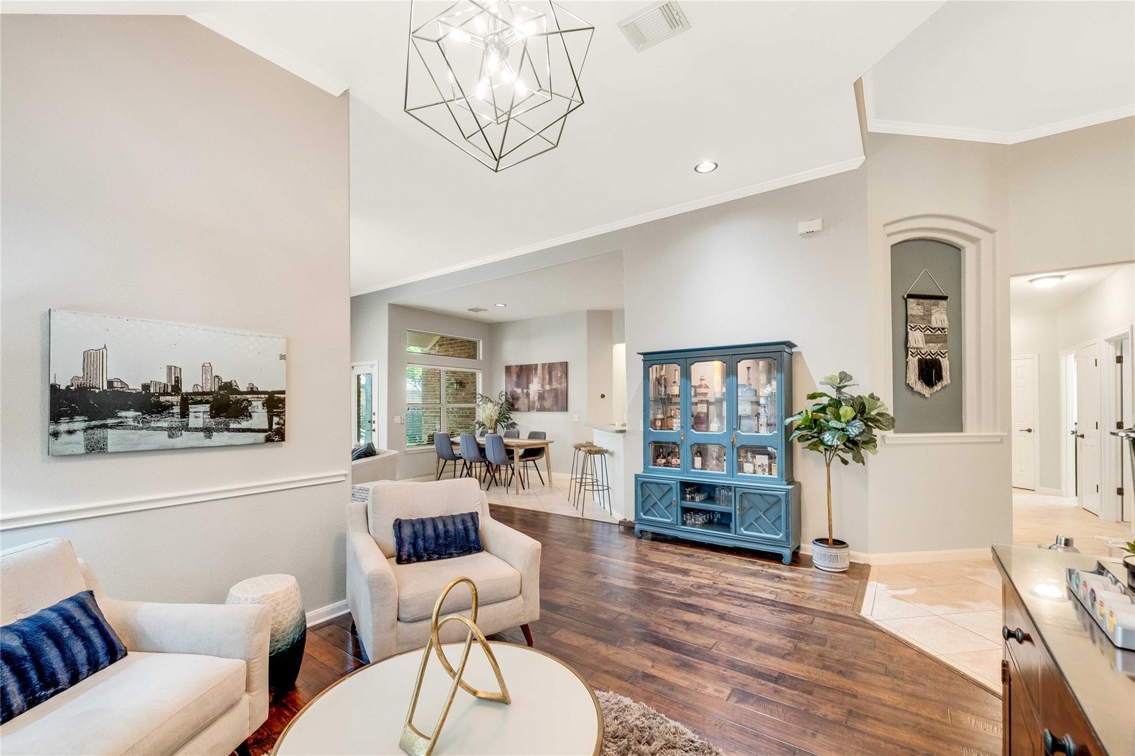
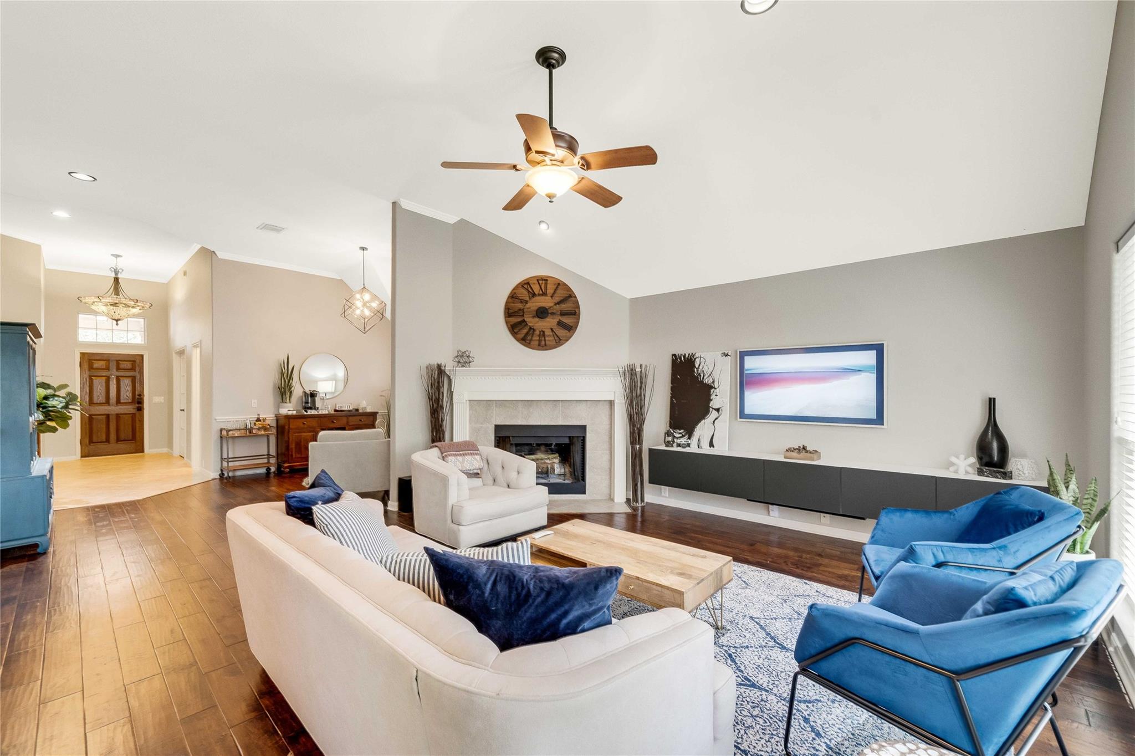
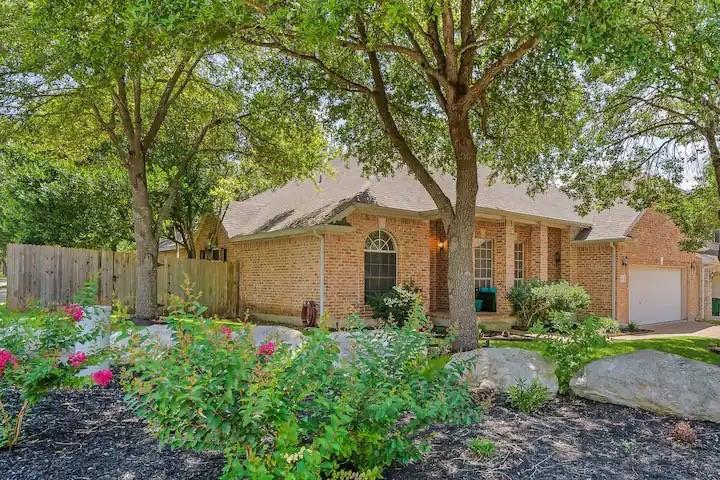
Welcome to this beautifully maintained, single-story home featuring 4 bedrooms, 2.5 bathrooms, and a versatile bonus room, perfect for families or those needing extra space. Desirable 1 story floor plan make it easy to navigate through the home without any tiresome stair climbing, or added noise from a second floor. Located in the Estates section of the beautiful Stablewoods of Slaughter Creek neighborhood, this spacious home offers both comfort and convenience.

Key Features:

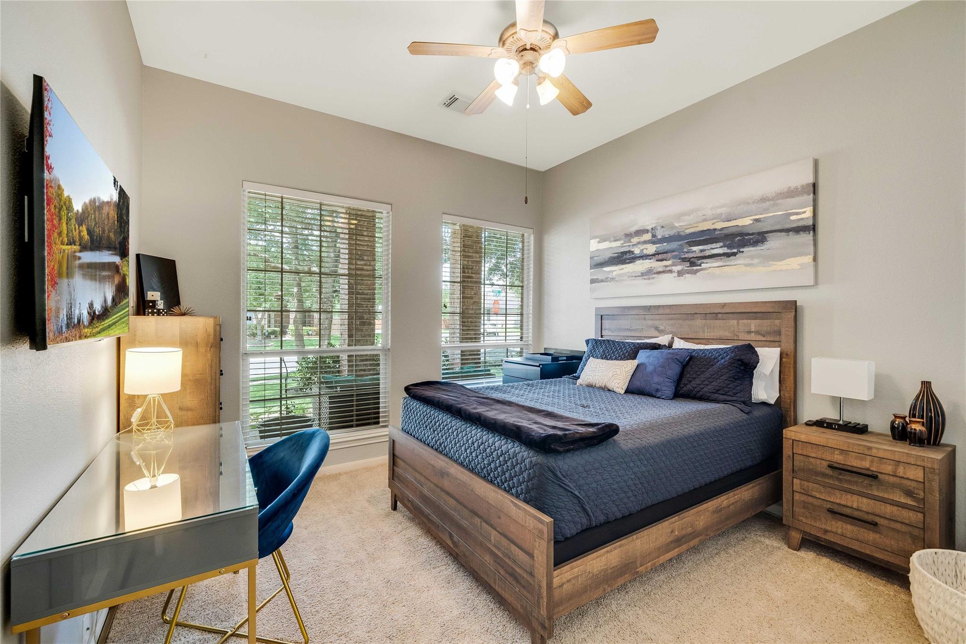
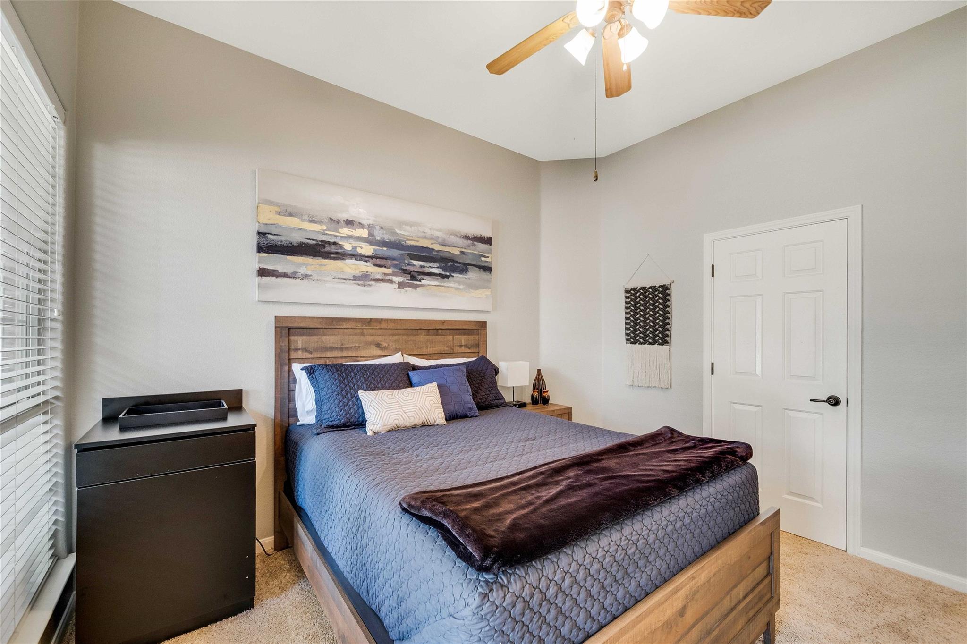
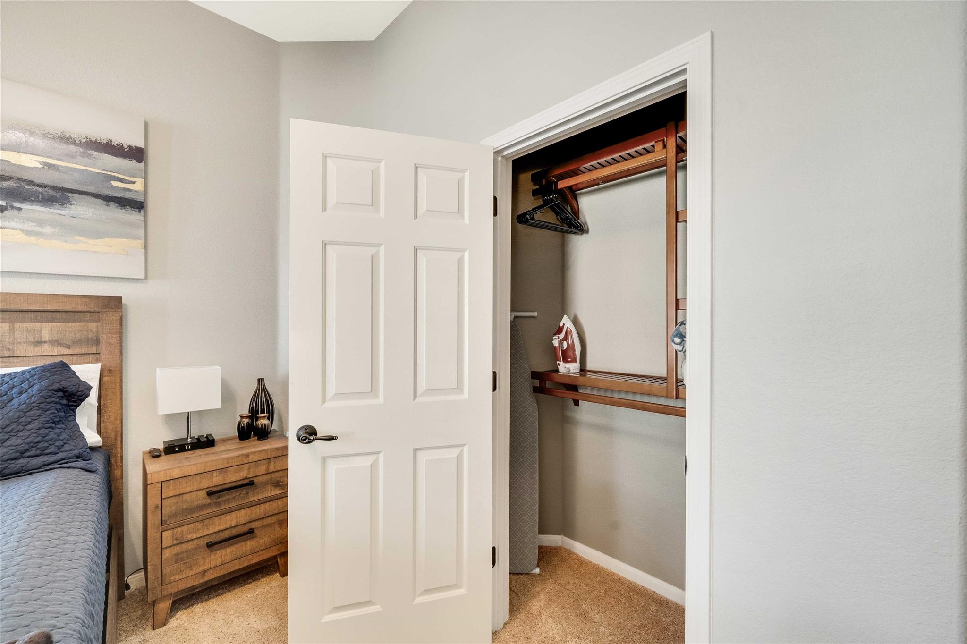
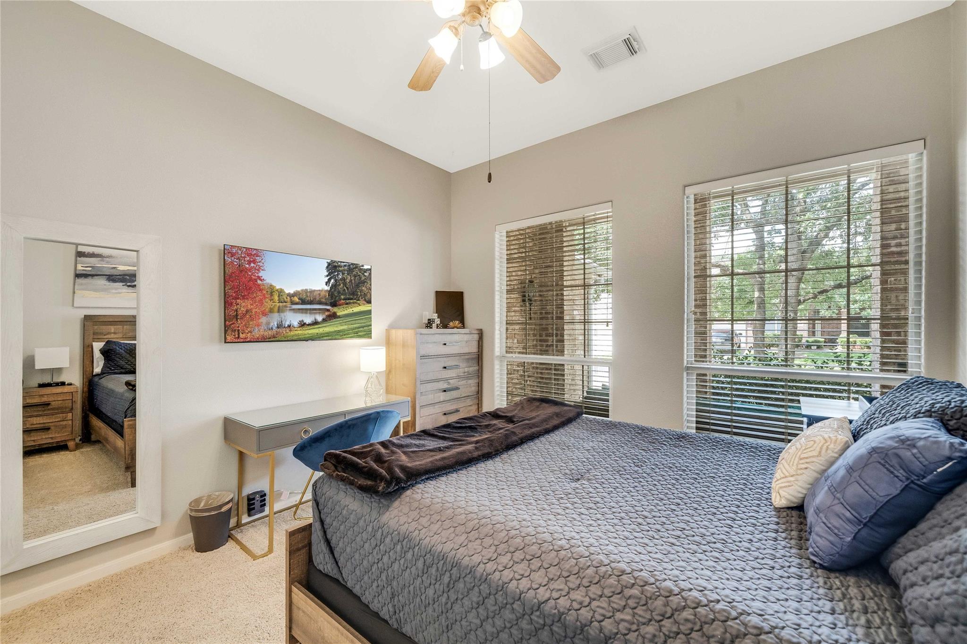
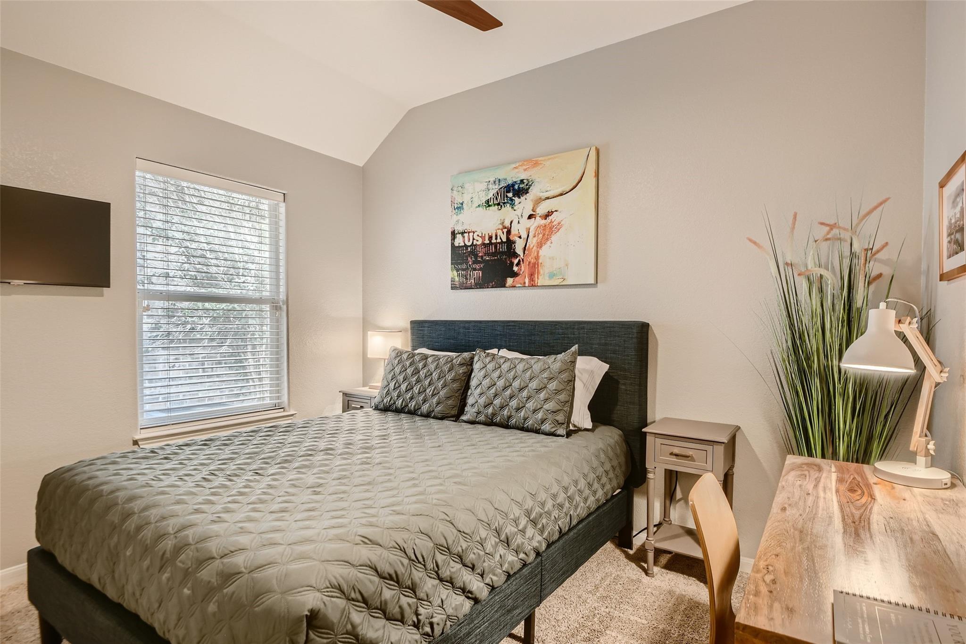
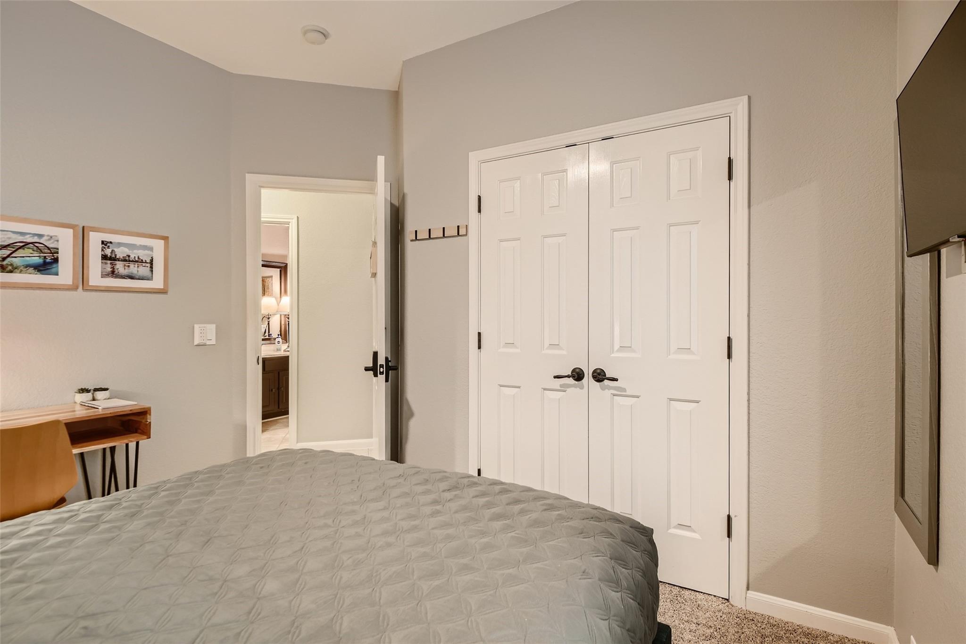
4 Bedrooms: Generously sized rooms with ample closet space, providing room for the whole family.
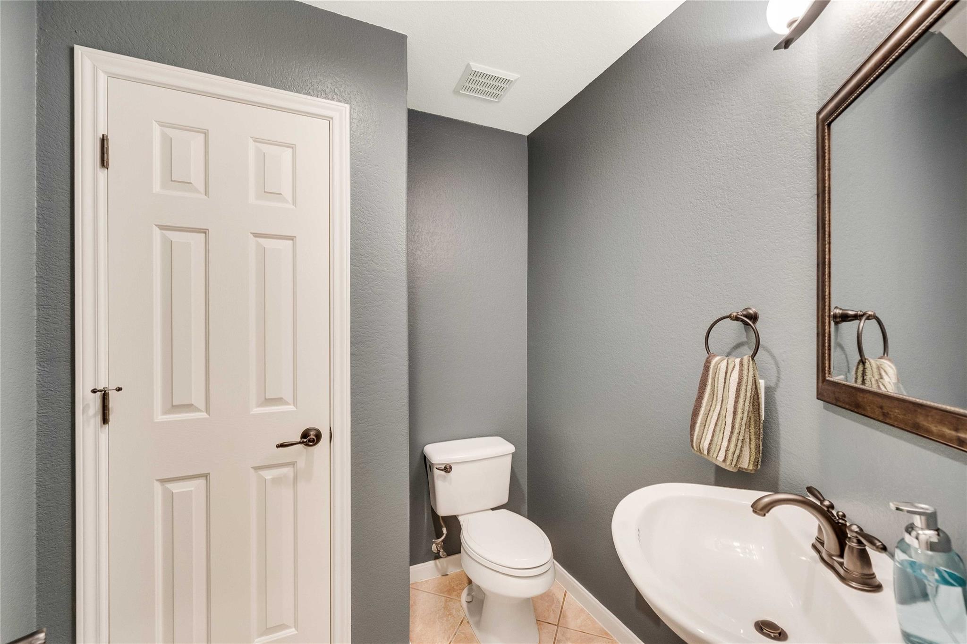
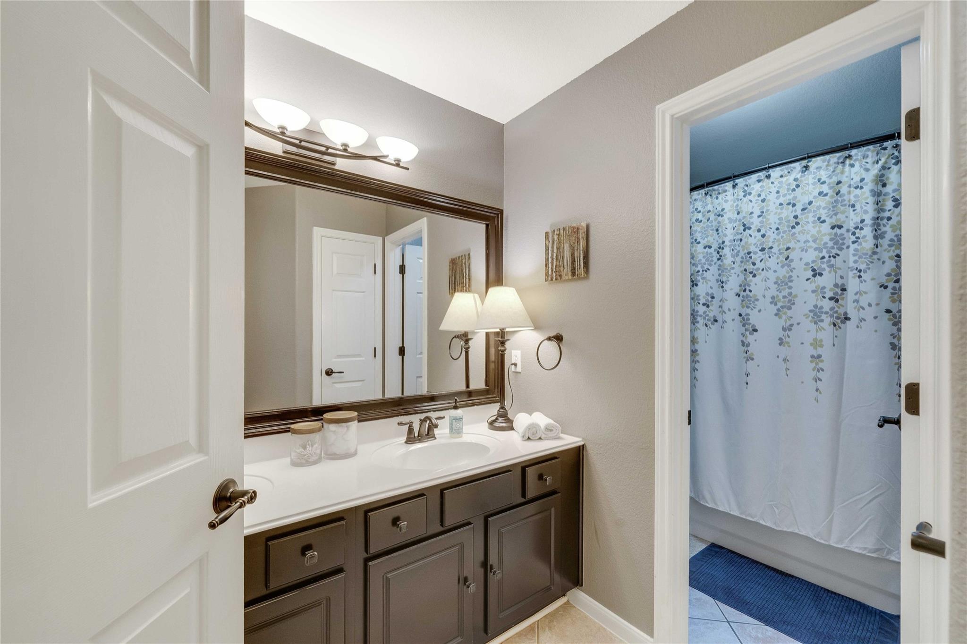
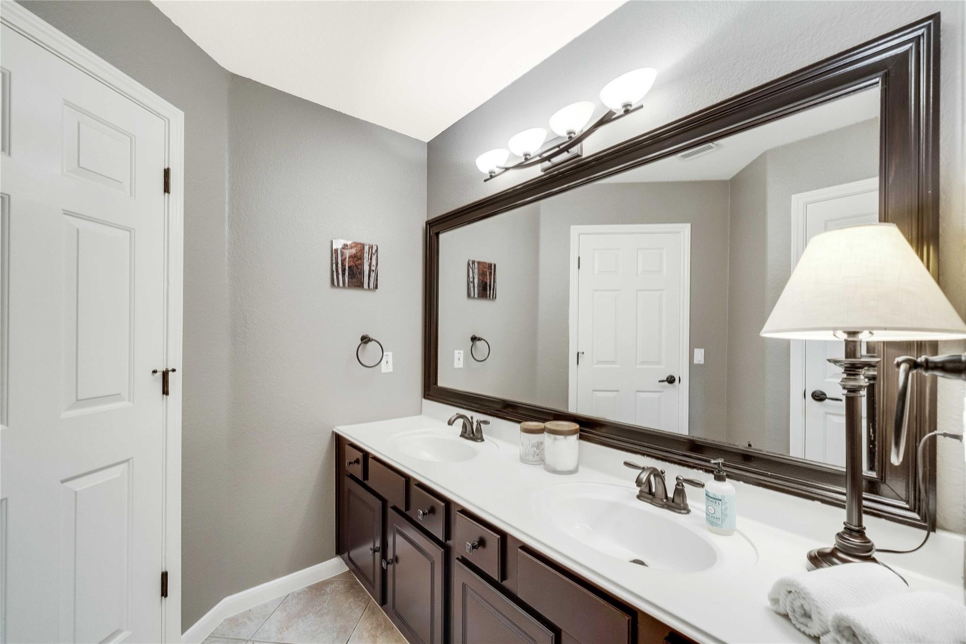
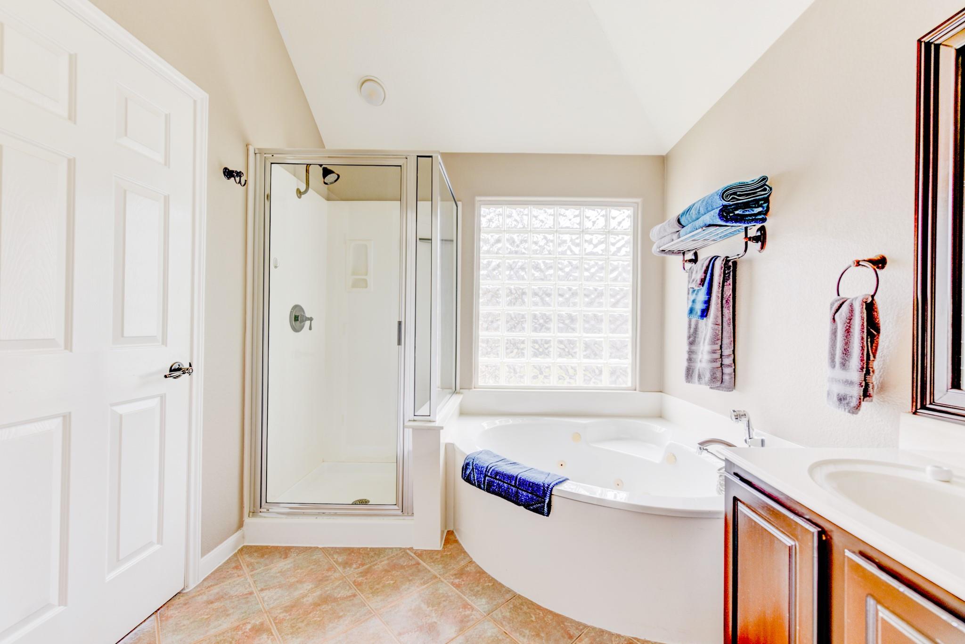
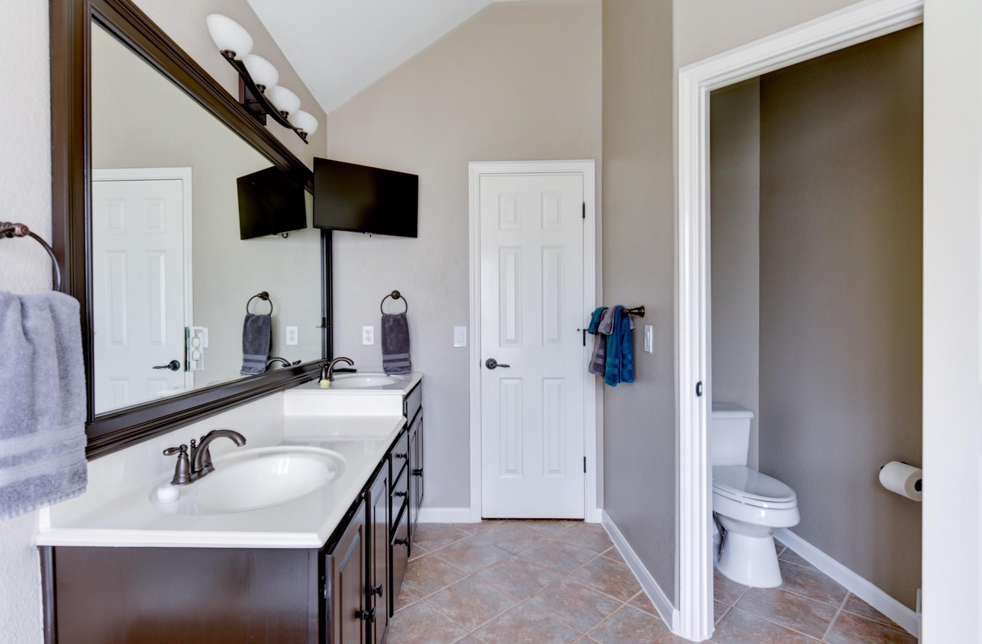
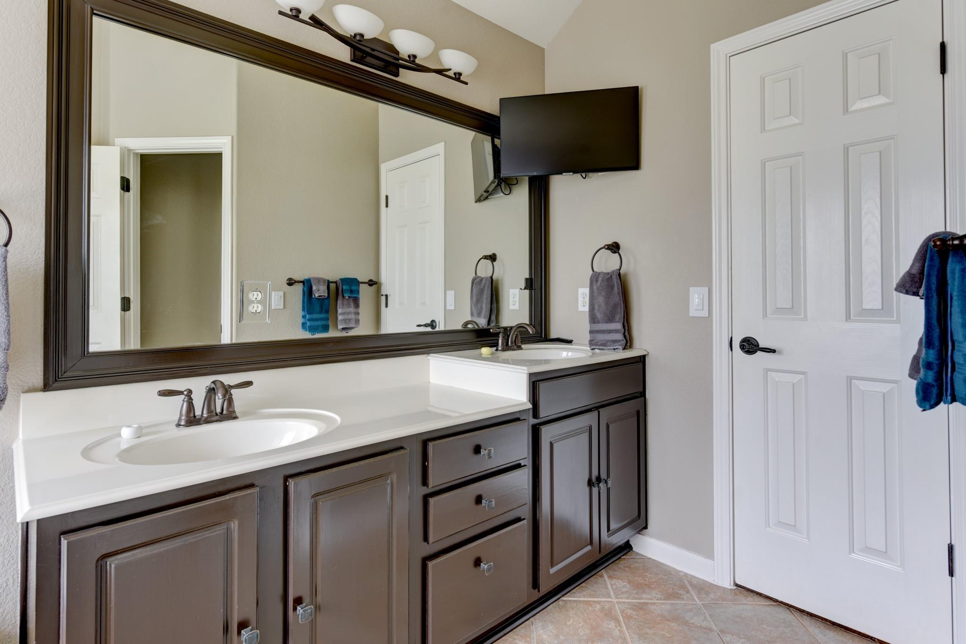
2.5 Bathrooms: Includes a well-appointed primary bath with dual vanities, as well as a convenient half bath for guests.
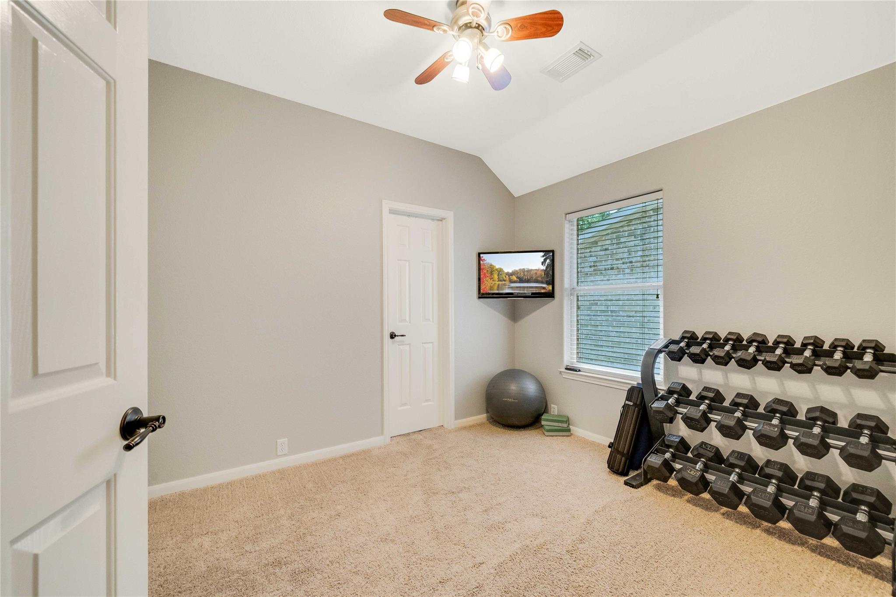
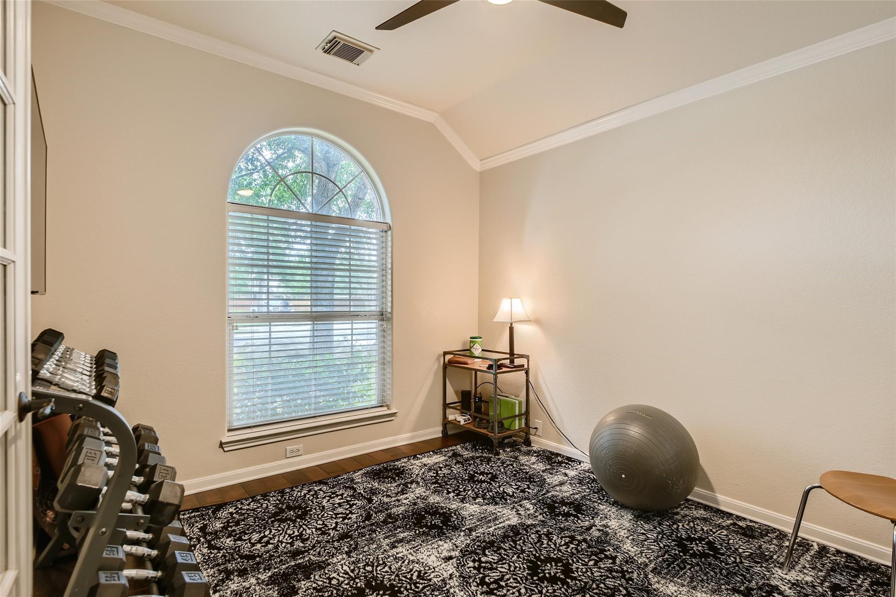
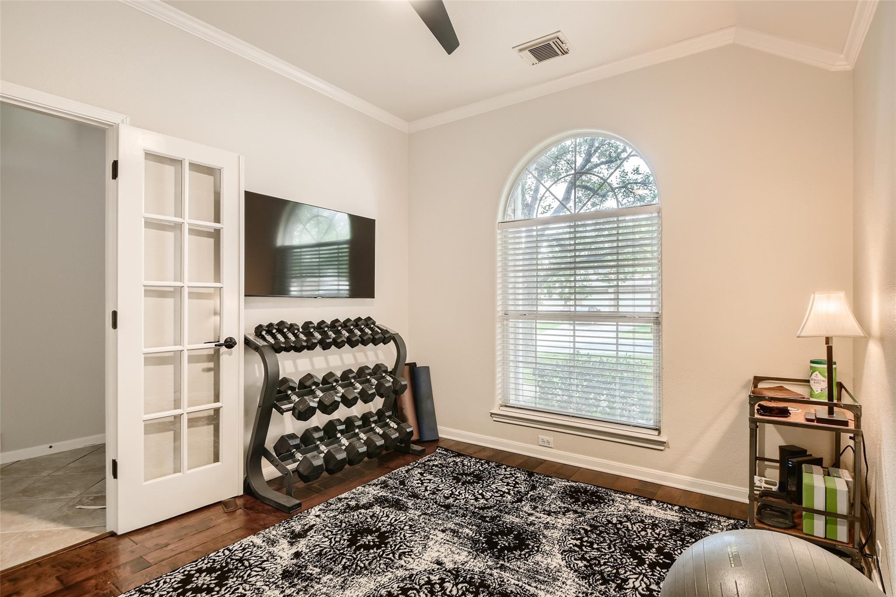
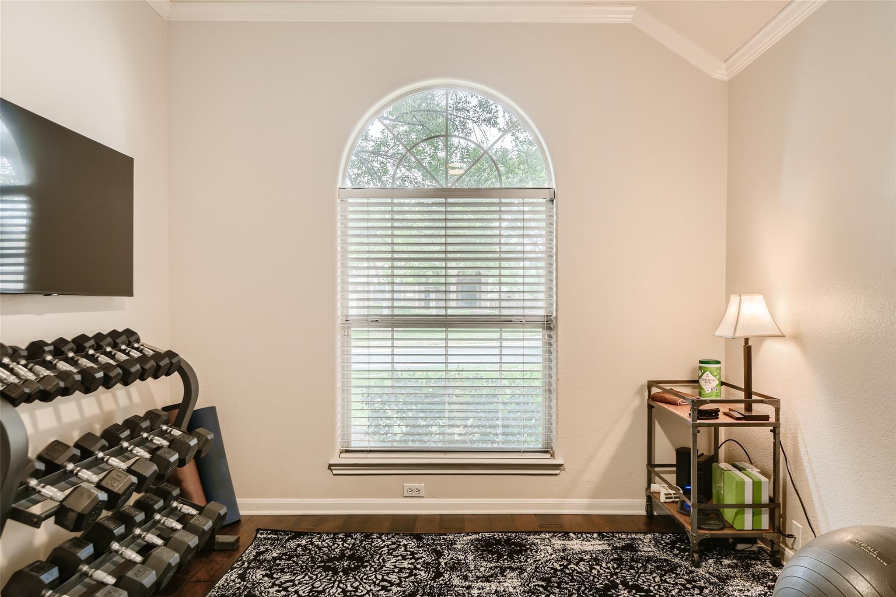
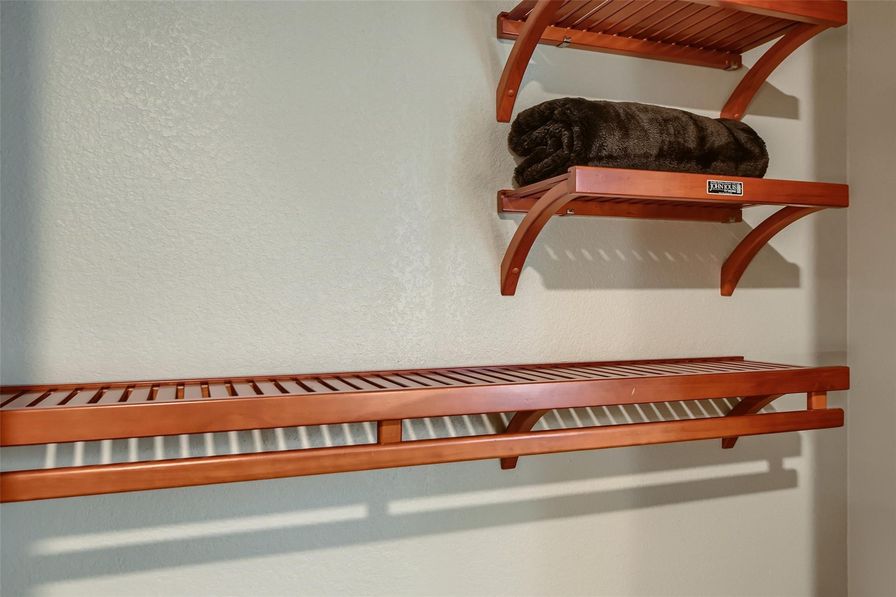
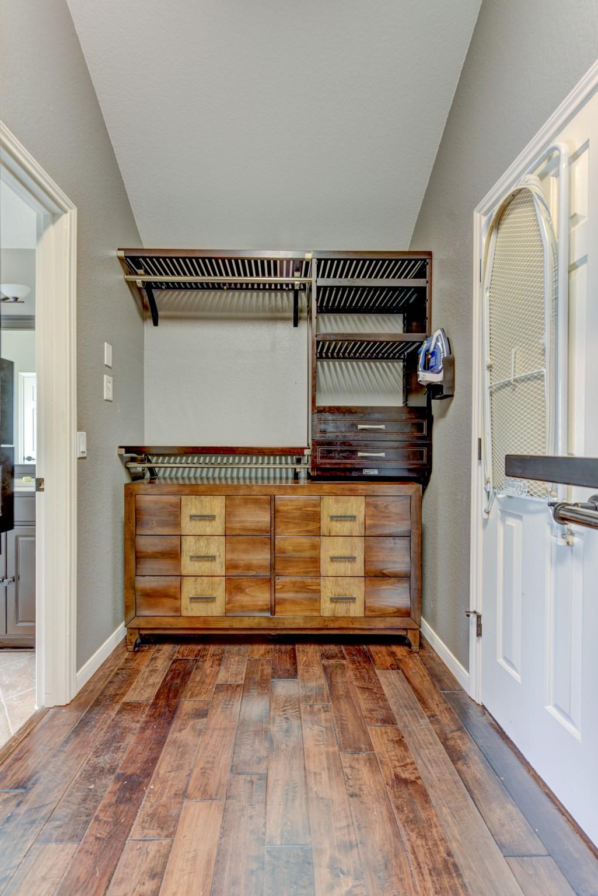
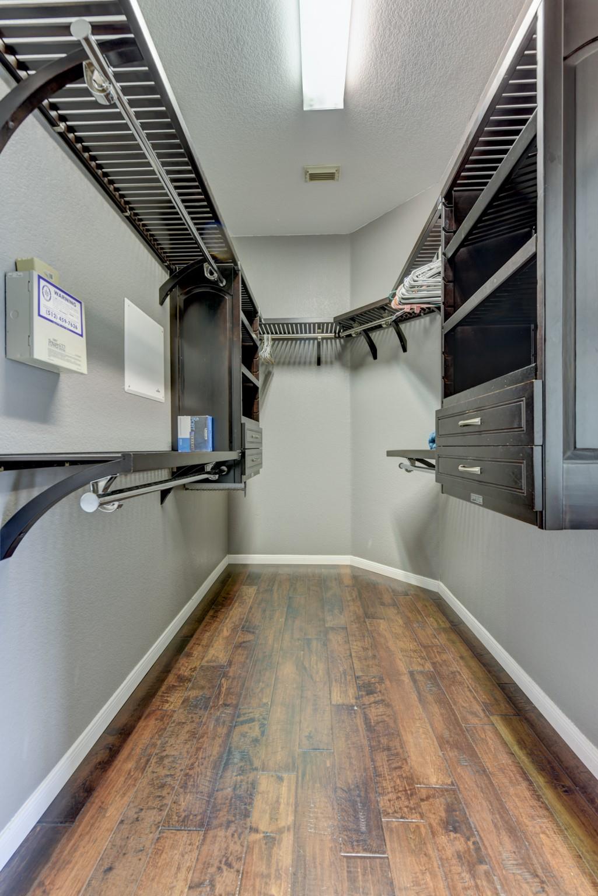
Bonus Room: A large, flexible space with walk-in closet that can be used as a 5th bedroom, home office, playroom, or media room to fit your needs.
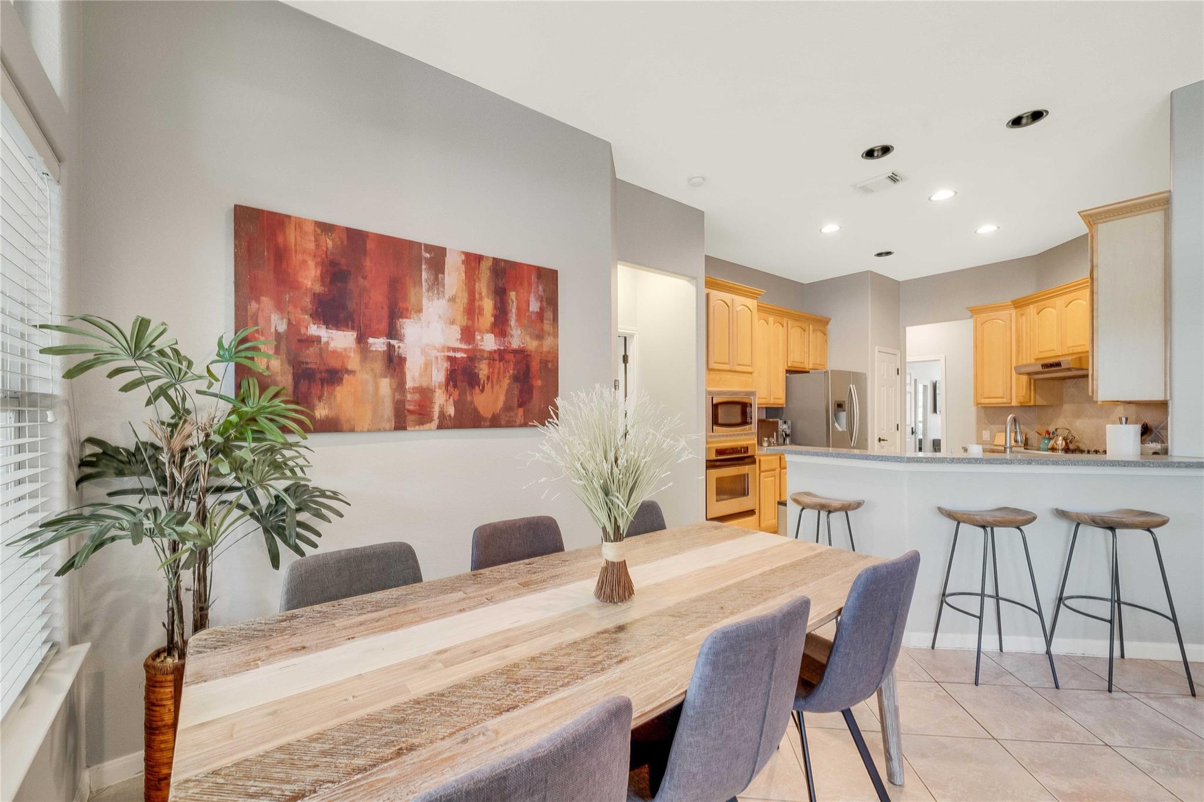
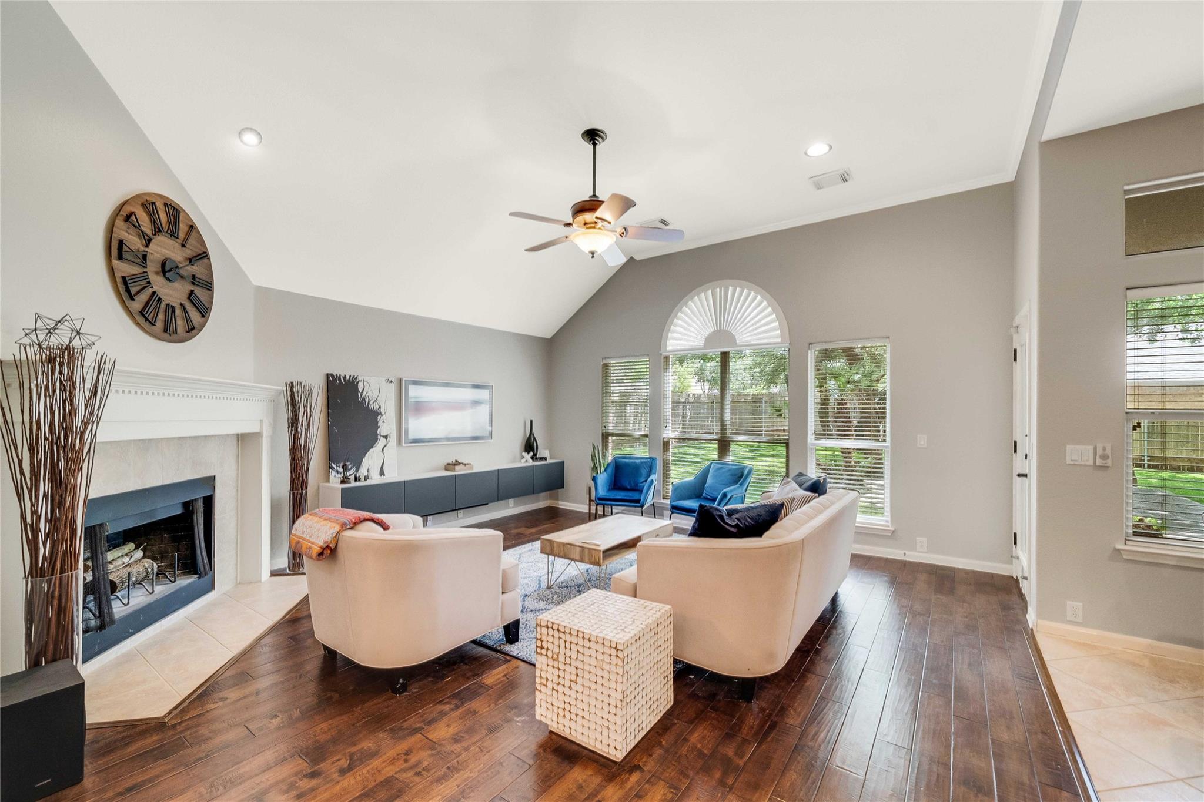
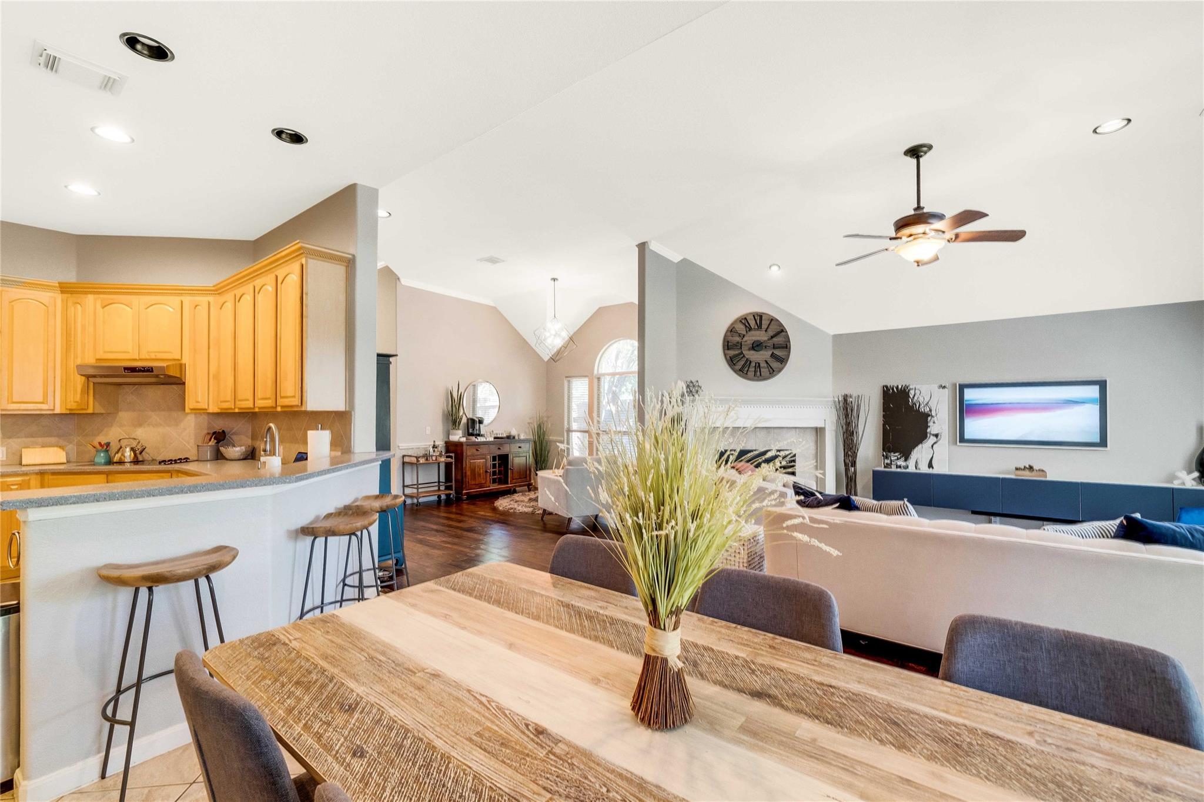
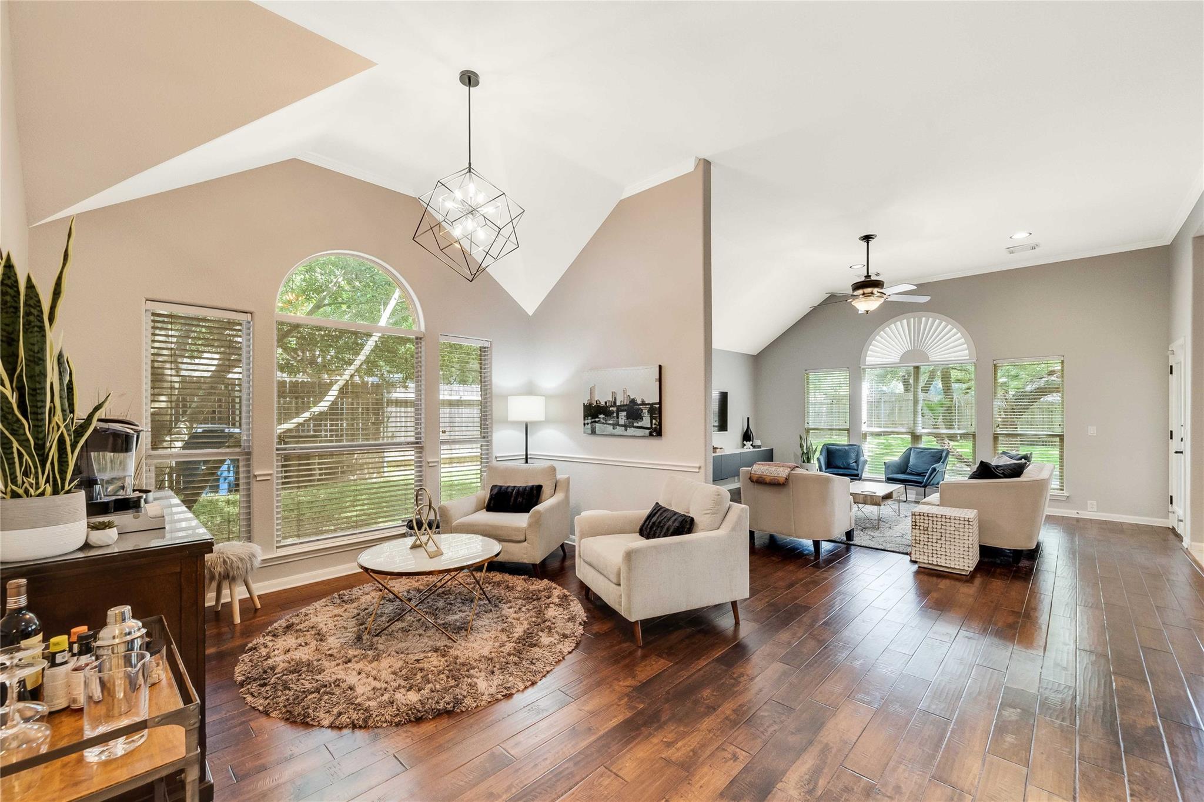
Open Floor Plan: Enjoy seamless flow between the living, dining, and kitchen areas, perfect for entertaining.
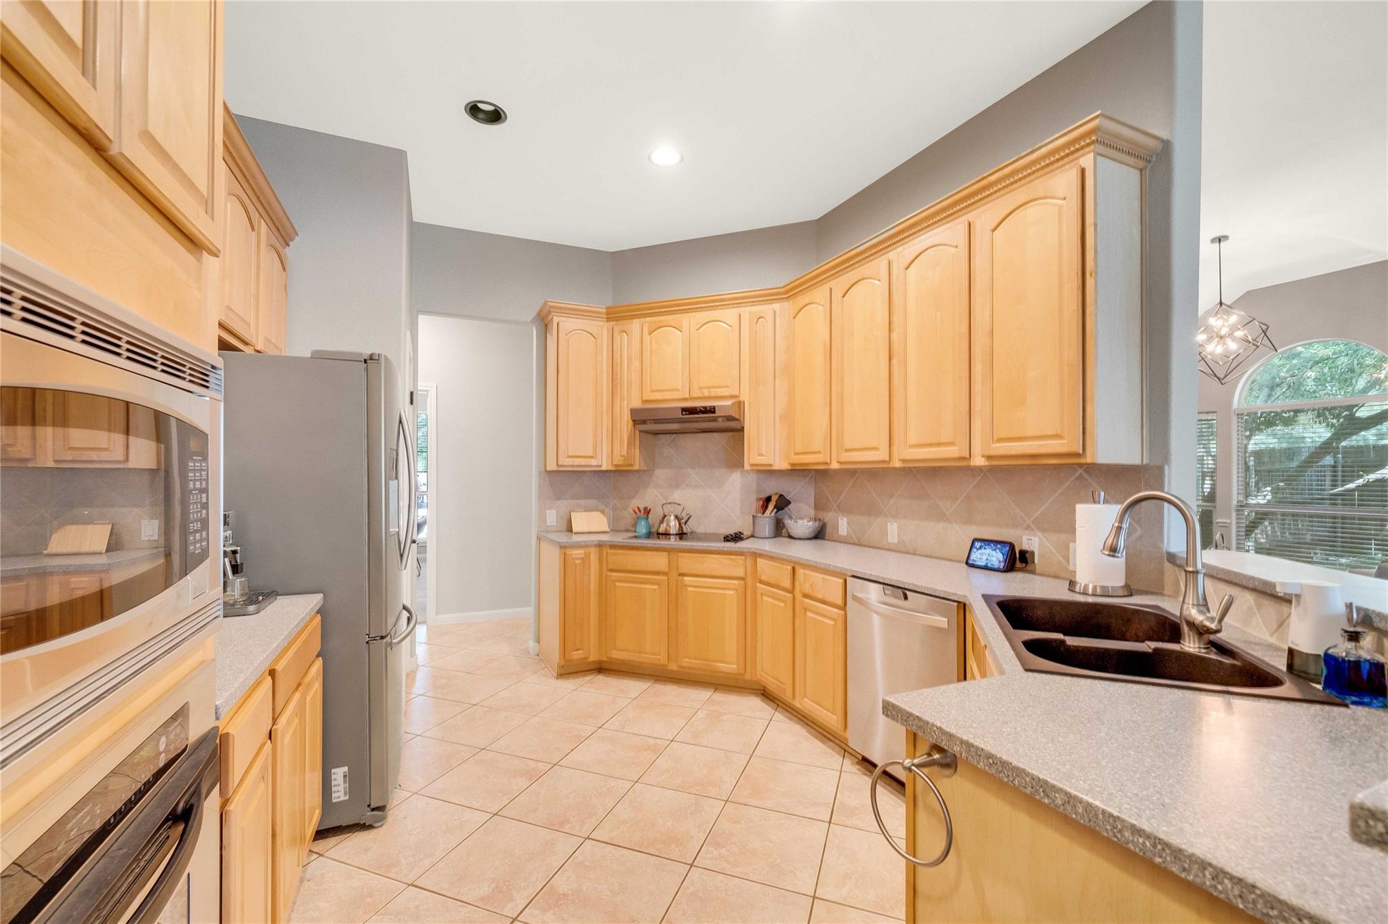
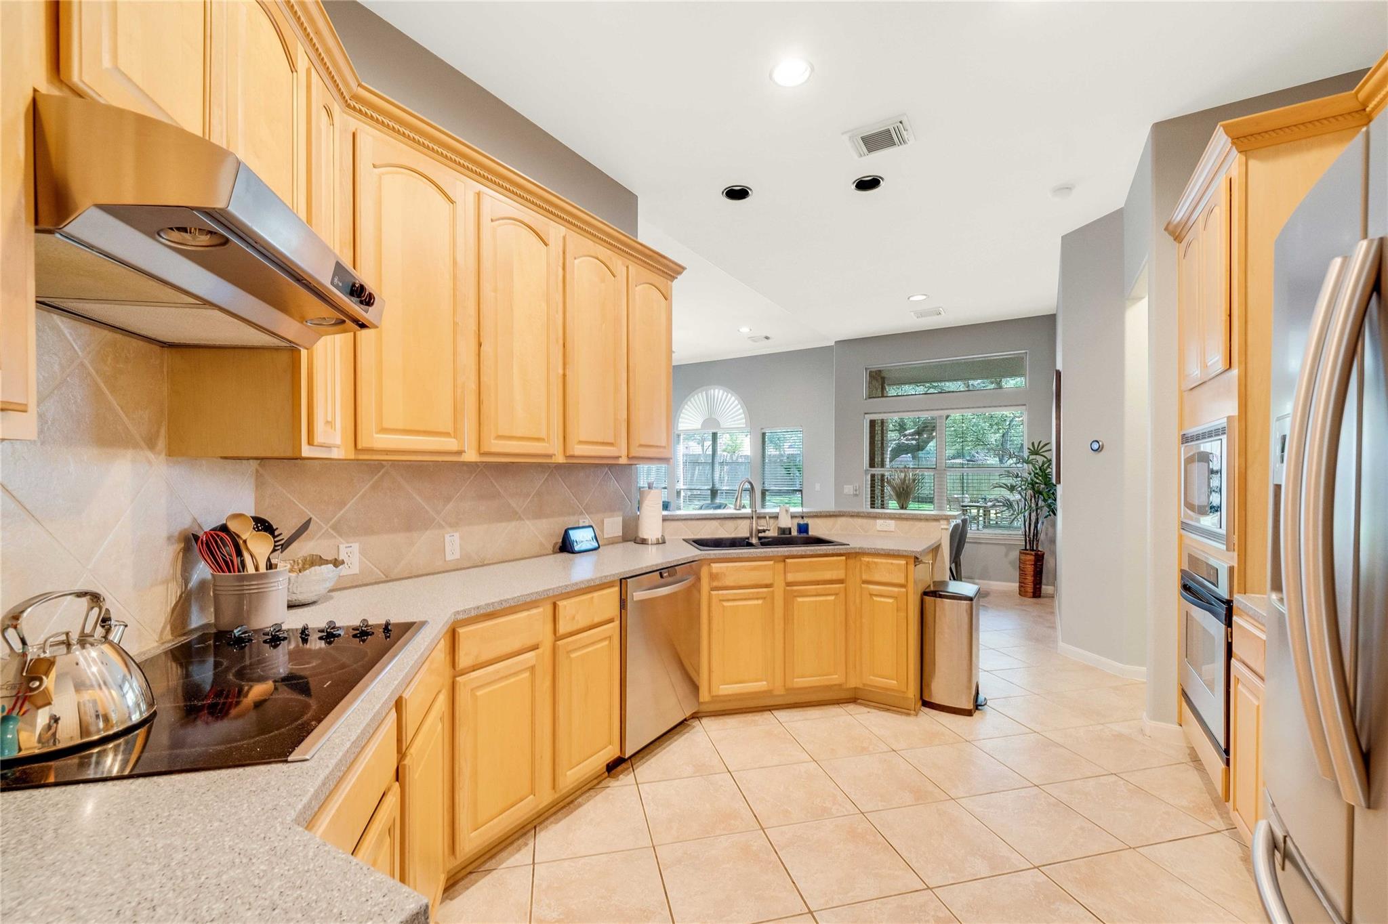
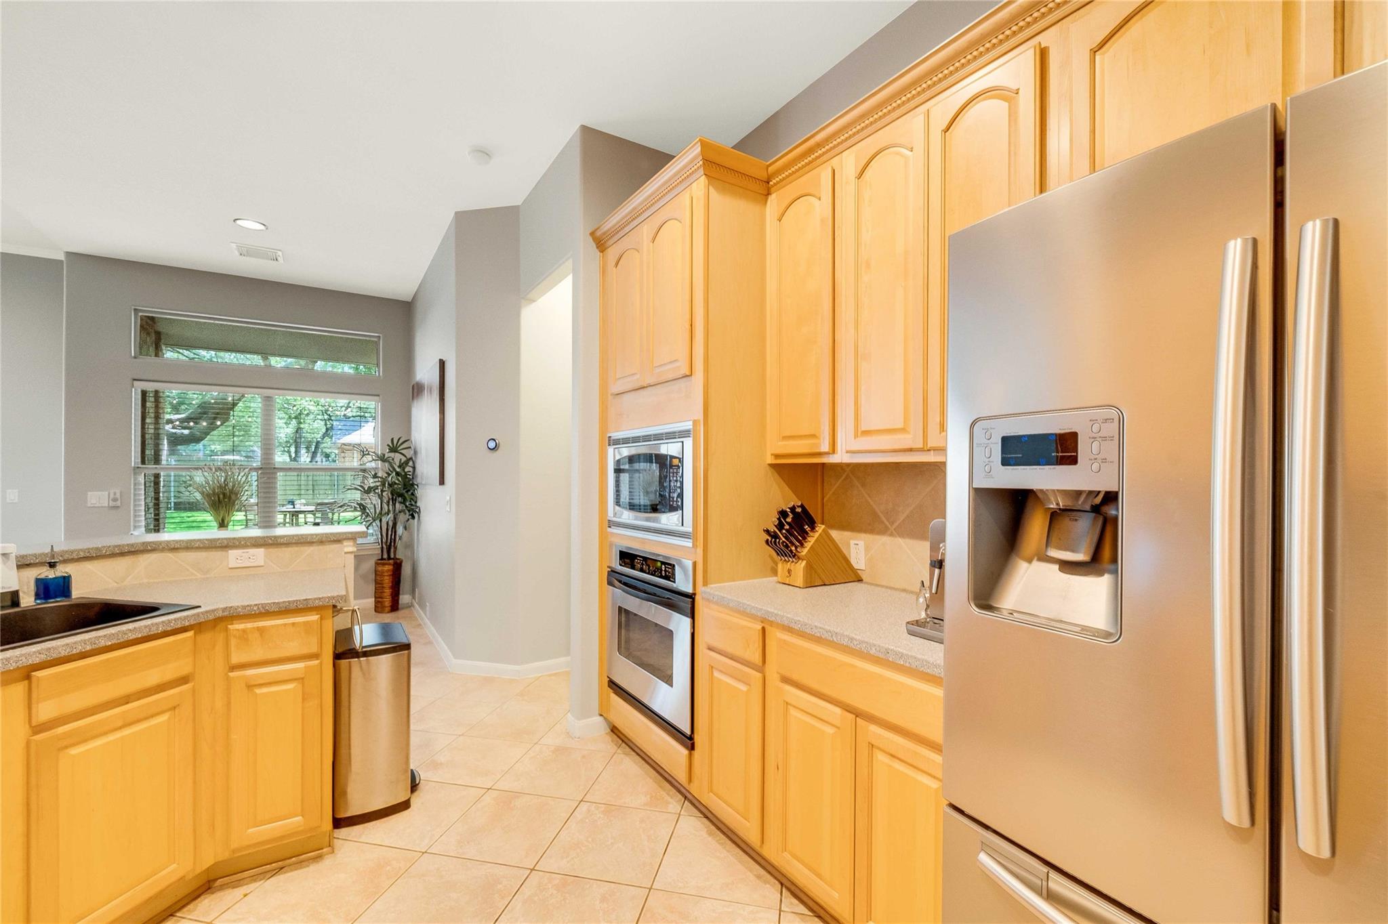
Fully Equipped Kitchen: Features all necessary appliances, plenty of counter space, and cabinetry for all your culinary needs.
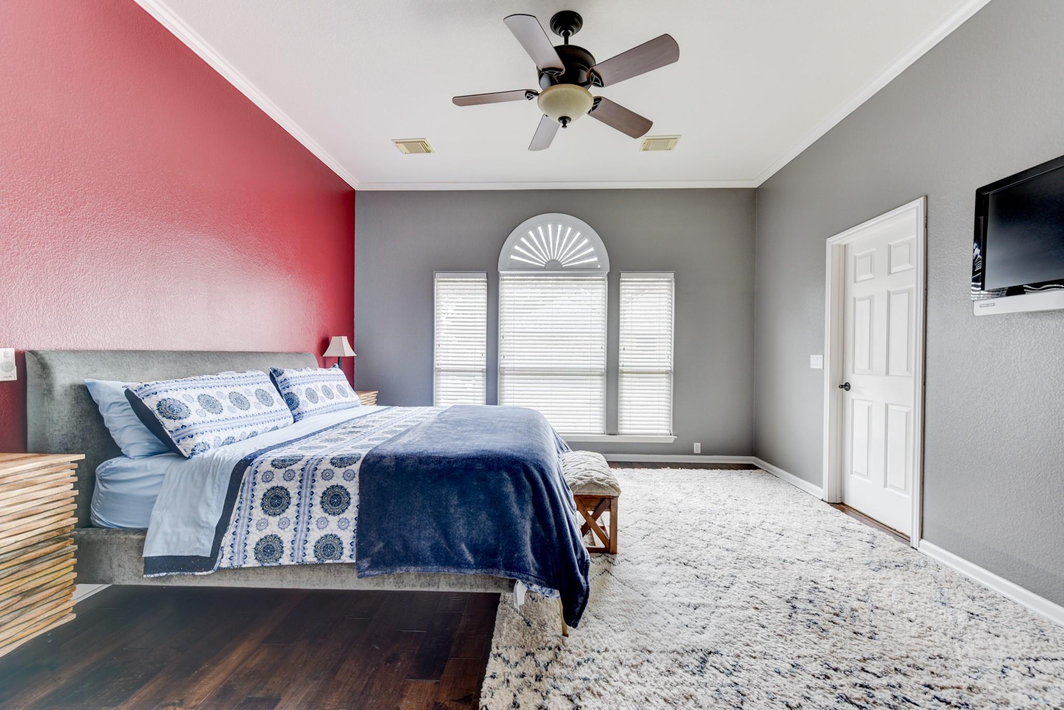
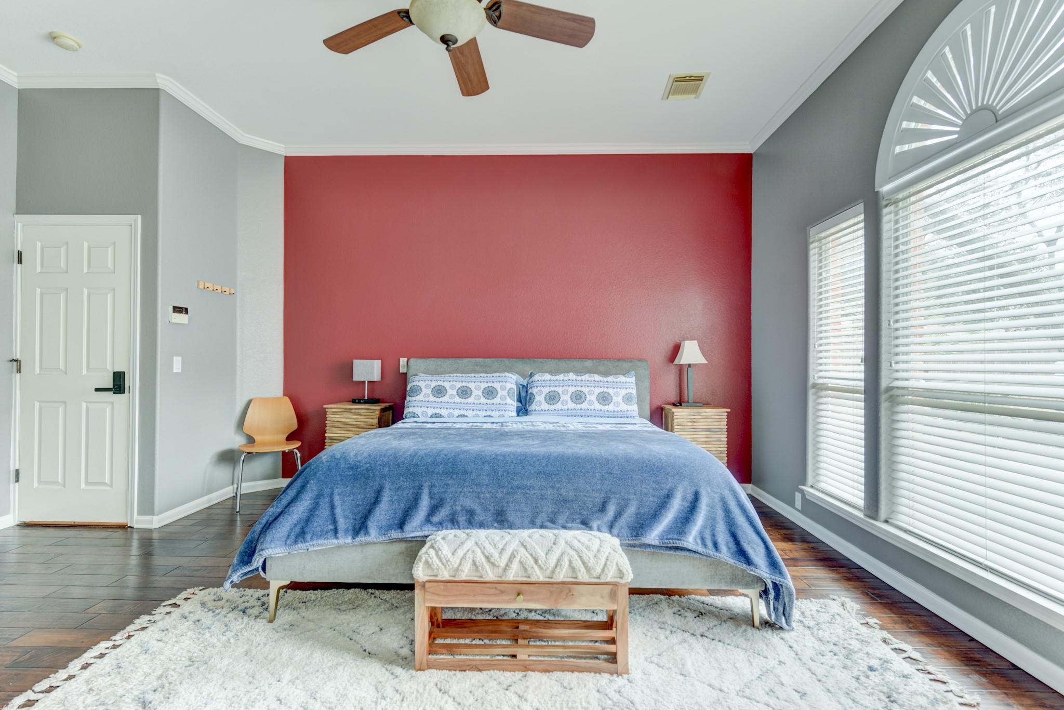
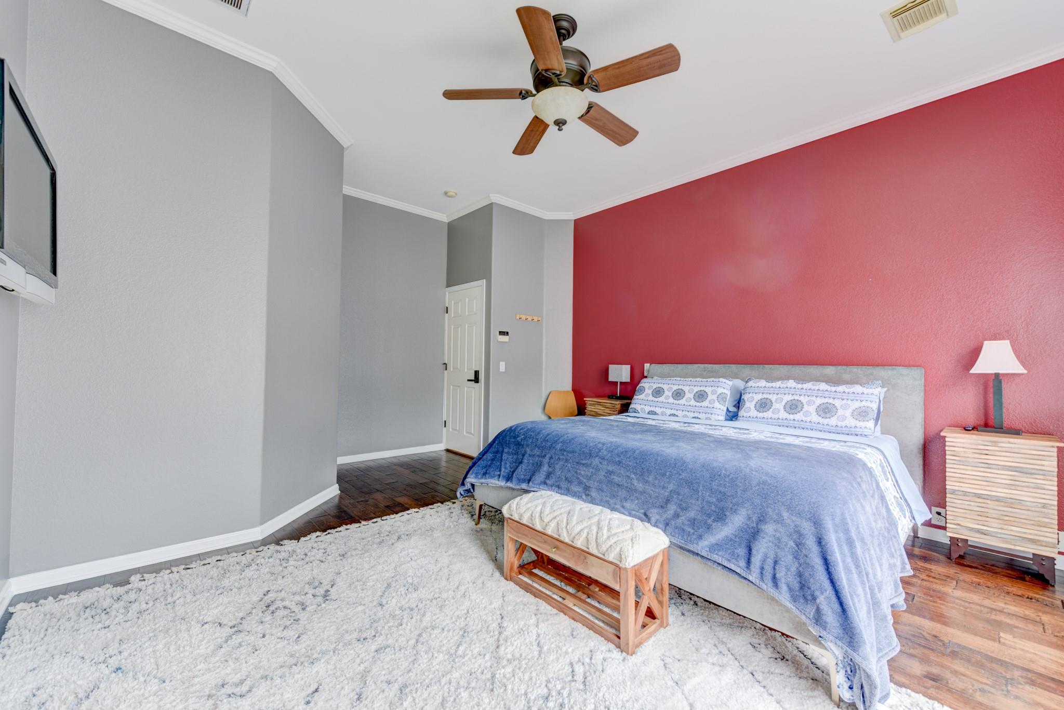
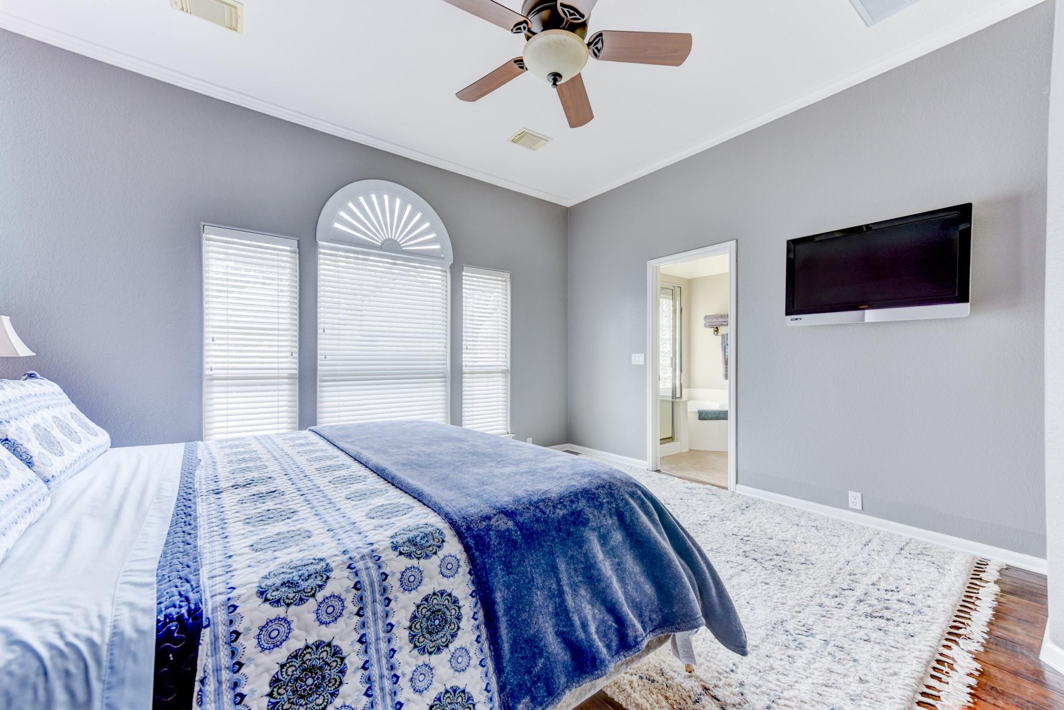
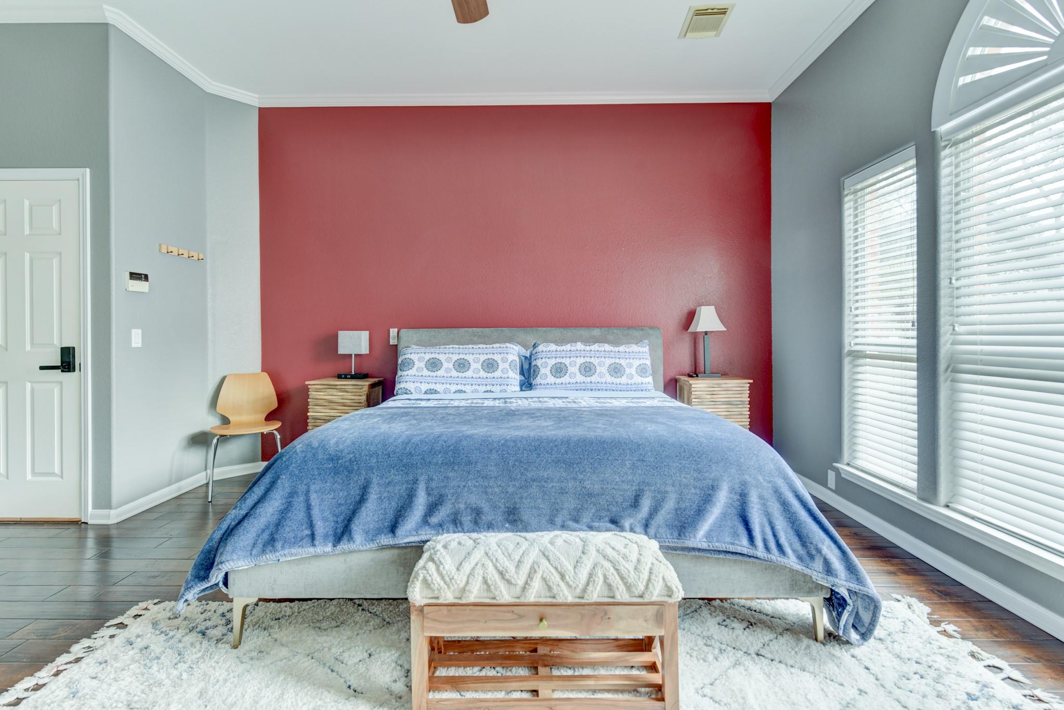
Private Master Suite: A spacious retreat with an en-suite bathroom, offering privacy and comfort.
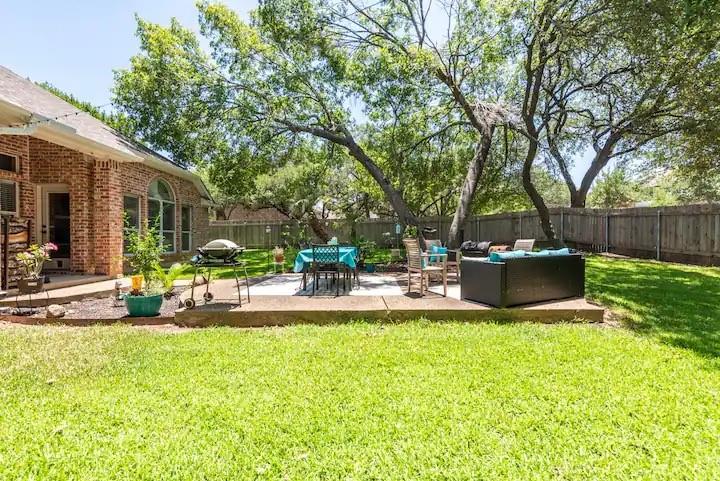
Large Yard: Great outdoor space for kids, pets, or entertaining, with potential for gardening or relaxation.
Single-Story Layout: Easy access throughout the entire home with no interior stairs to navigate.
This home is ideal for those seeking a well-laid-out, low-maintenance living space with plenty of room to grow. Don't miss out on the opportunity to live in this spacious and functional home. Contact us today to schedule a tour!
Overview

Property Status
Leased
Date Sold
November 22, 2024
Lot Size
10,018.8 Sq.Ft.
MLS ID
8016634
Property Type
Residential
Year Built
2001

Features & Amenities

Neighborhood
Austin
Stories
1
Garage Spaces
2.0
Utilities
Electricity Connected, Natural Gas Connected, Sewer Connected, Underground Utilities, Water Connected
Pool
None
Roof
Shingle
Lot Features
Back Yard, Corner Lot, Curbs, Front Yard, Landscaped, Sprinkler - Automatic, Sprinkler - Back Yard, Sprinklers In Front, Sprinkler - In-ground, Sprinkler - Side Yard, Trees-Large (Over 40 Ft), Trees-Medium (20 Ft - 40 Ft)
Parking
Attached, Door-Single, Driveway, Garage, Garage Door Opener, Garage Faces Front
Heat Type
Central
Air Conditioning
Ceiling Fan(s), Central Air
Fireplace
Decorative, Living Room
Appliances
Built-In Electric Oven, Cooktop, Dishwasher, Disposal, Microwave, Refrigerator
Other Interior Features
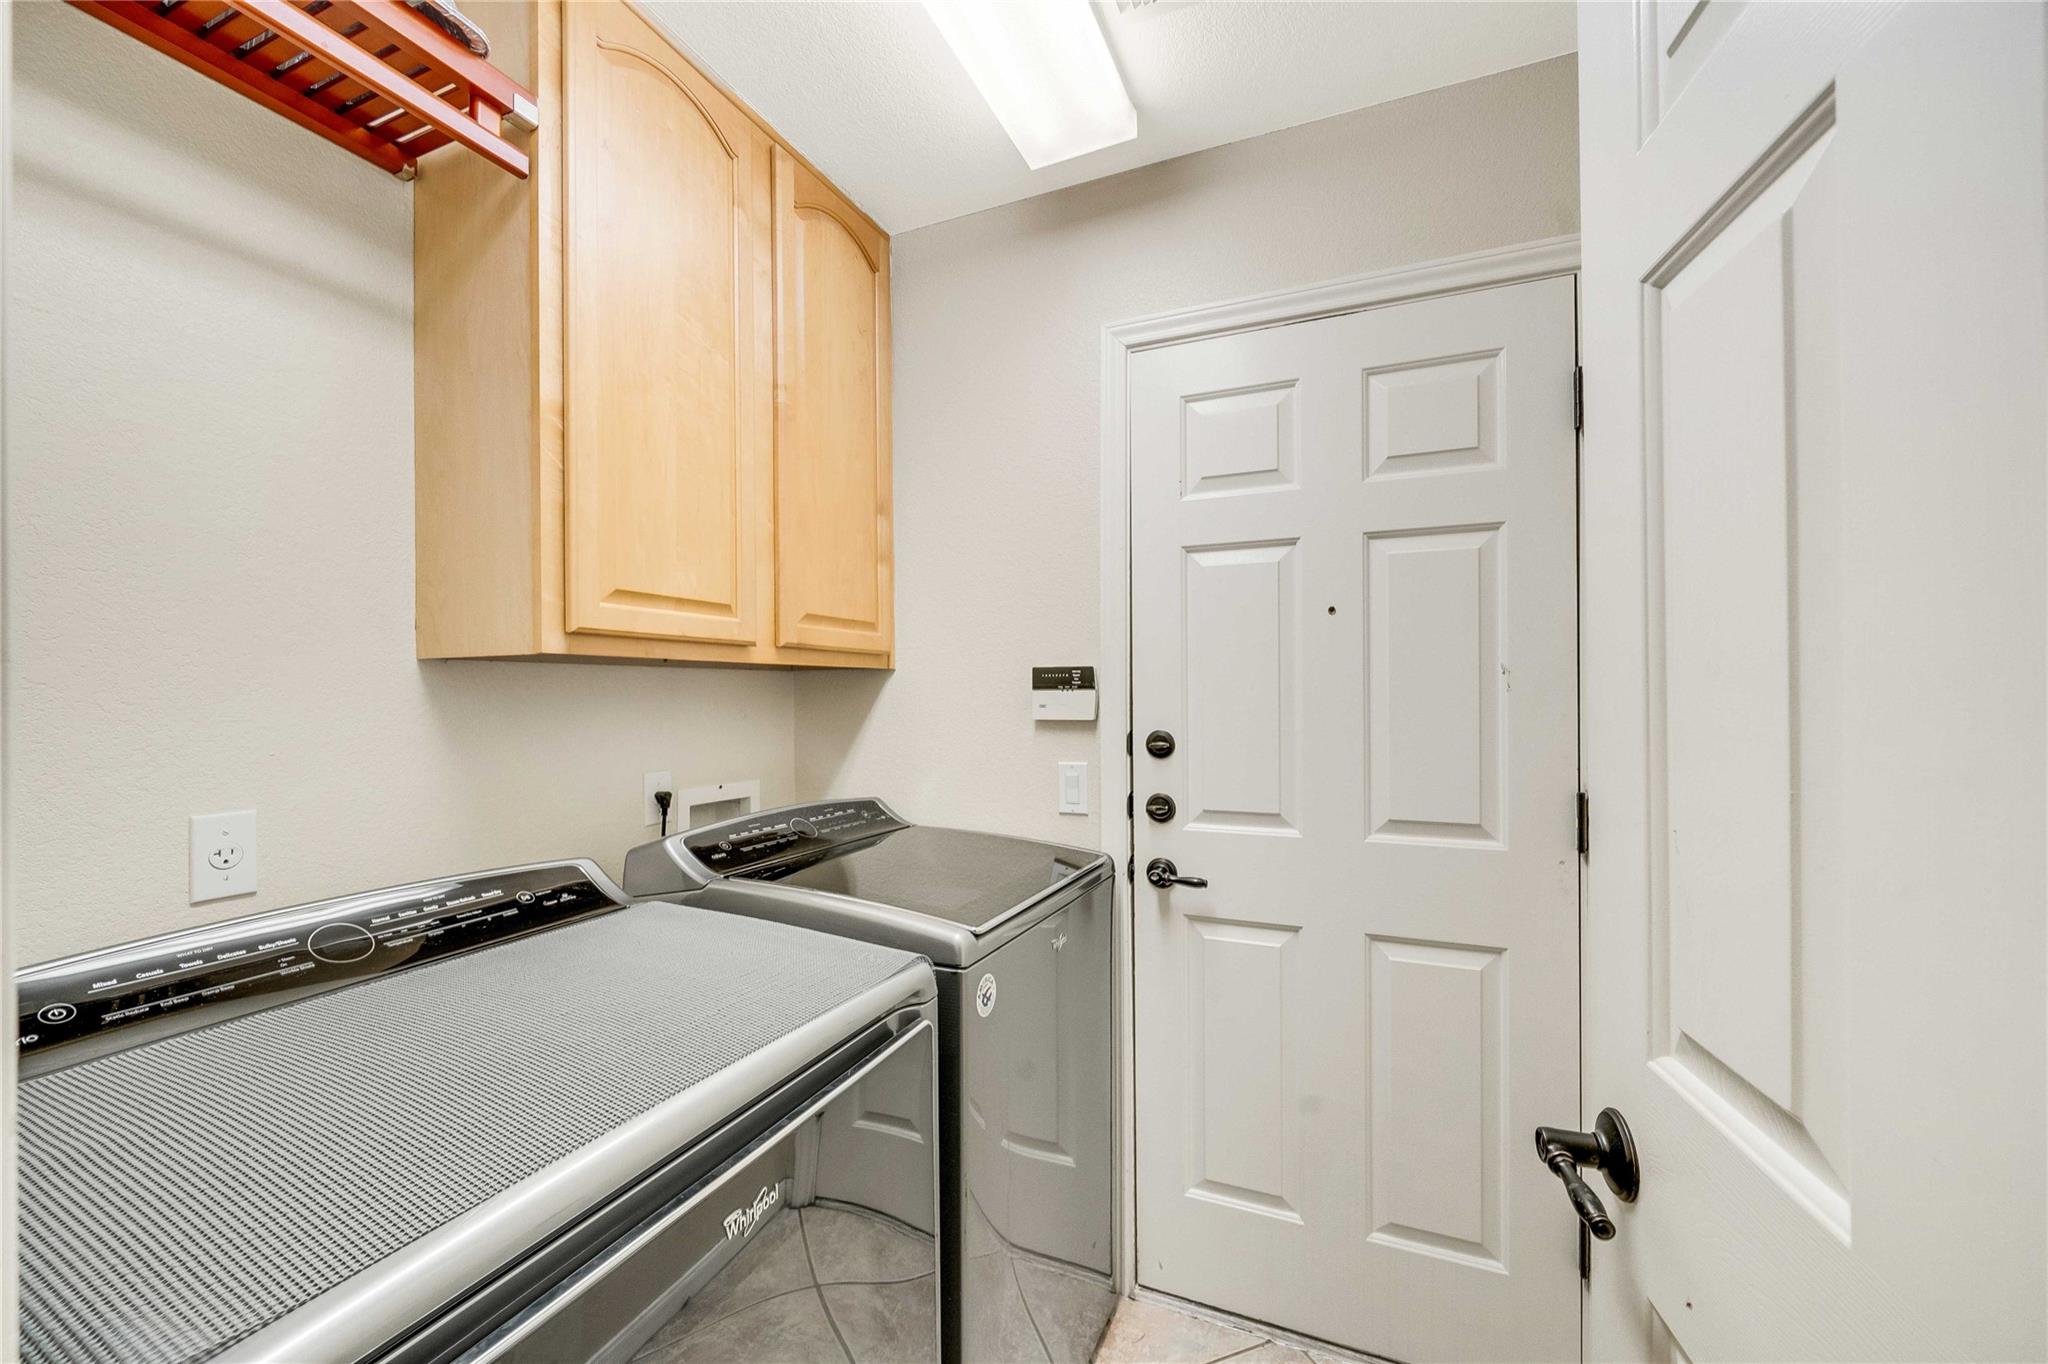
Built-in Features, Ceiling Fan(s), High Ceilings, Chandelier, Corain Counters, Double Vanity, Electric Dryer Hookup, Eat-in Kitchen, Entrance Foyer, Multiple Dining Areas, No Interior Steps, Open Floorplan, Pantry, Primary Bedroom on Main, Recessed Lighting, Smart Thermostat, Soaking Tub, Storage, Walk-In Closet(s), Washer Hookup
Sewer
Public Sewer
Substructure
Slab
Disability Features
None
Security Features
None
Other Exterior Features
Uncovered Courtyard, Gutters Full, Private Entrance
Elementary School
Menchaca
Middle School
Paredes
High School
Akins
School District
Austin ISD
Price Upon Request

Downloads

221 Trophy PASS

Schedule a Tour

I would love to help you see this beautiful home! As a full-service brokerage, I can help you tour. Please submit an offer, and answer questions about the buying process.
Thank you

for your interest in 221 Trophy PASS, Austin, TX 78748

221 Trophy PASS
Navigate

I'm Interested In

221 Trophy PASS

or
  • CallCherry Derickson

    License #817610

    (512) 567-4513