watermark logo

Leave a Message

Thank you for your message. I will be in touch with you shortly.

Explore My Properties

Property Description

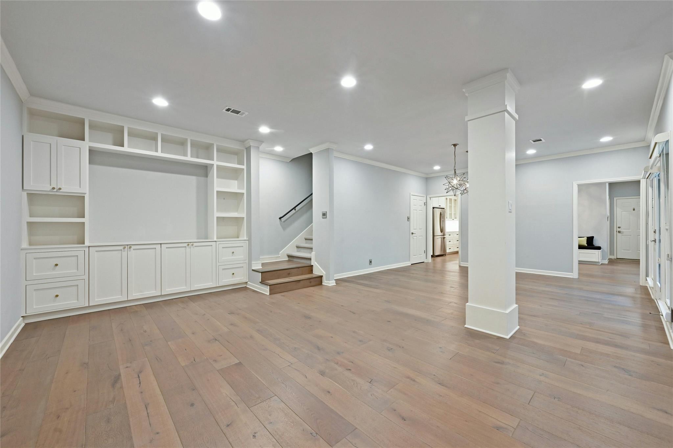
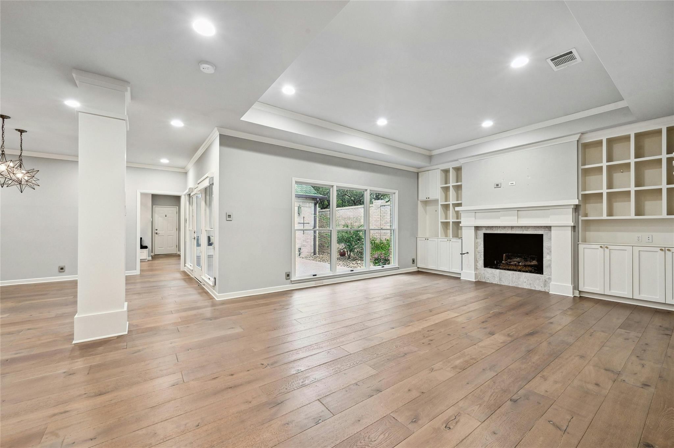
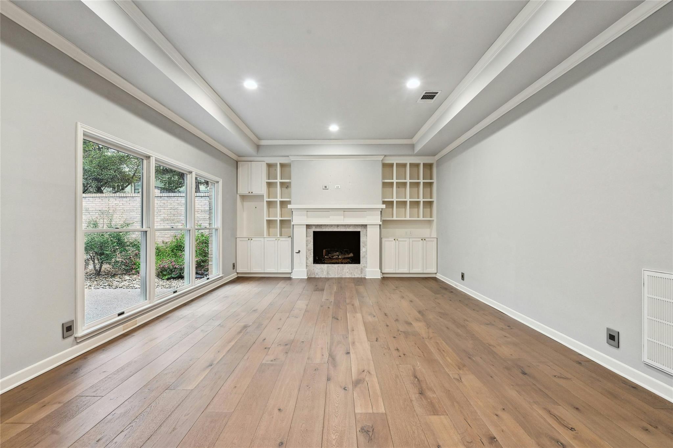
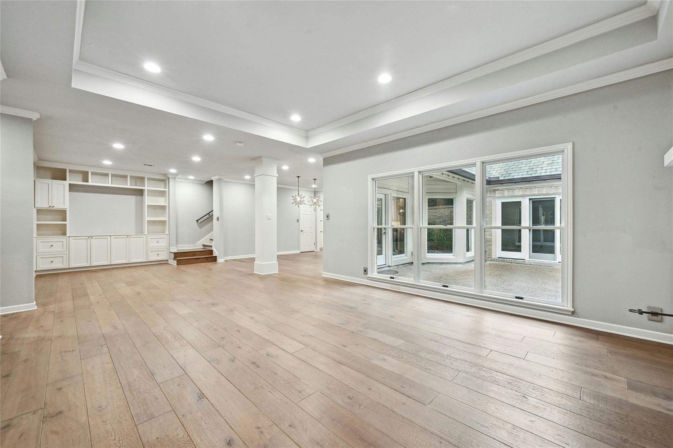
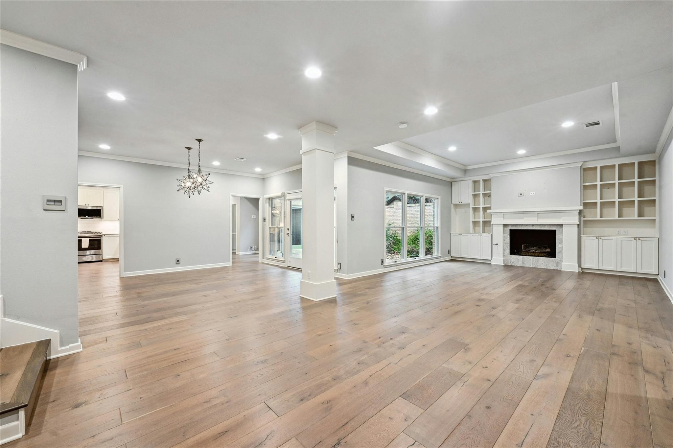
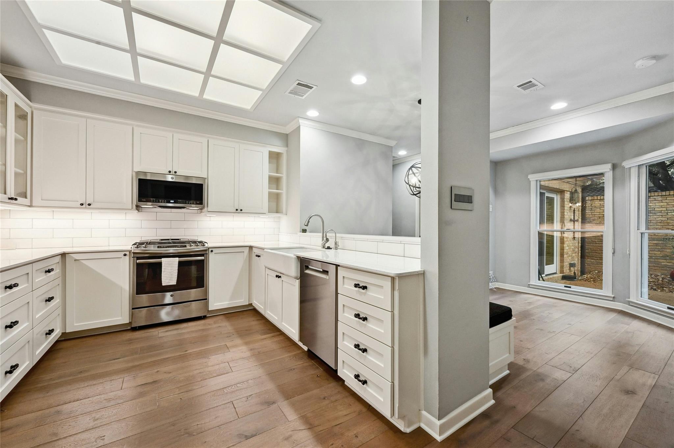
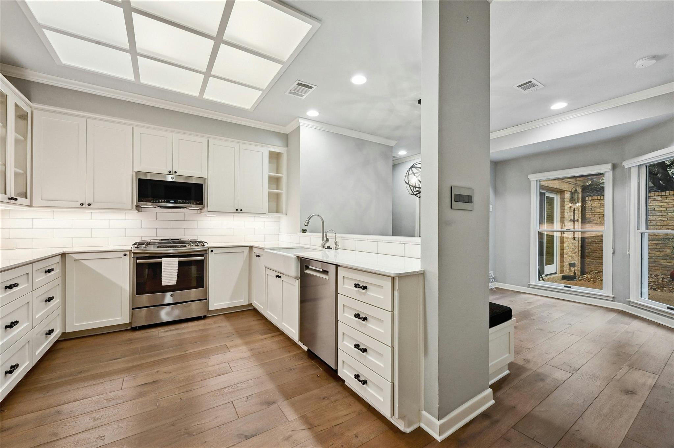
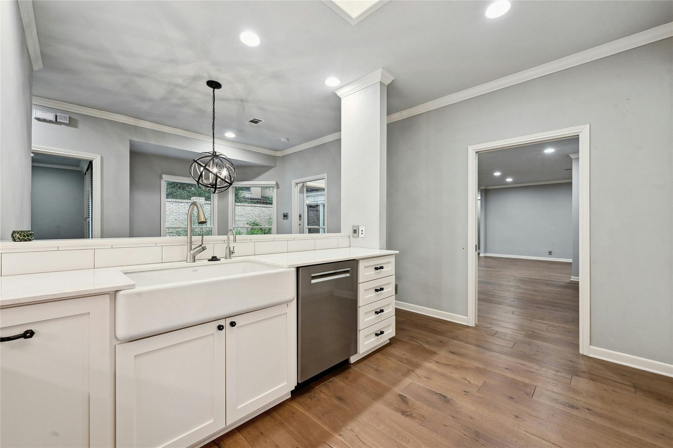
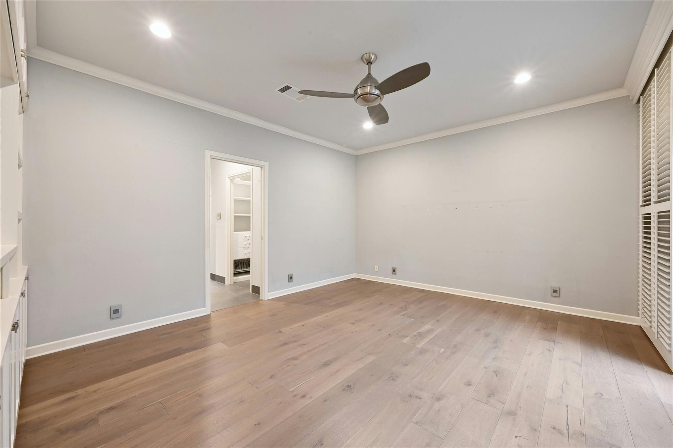
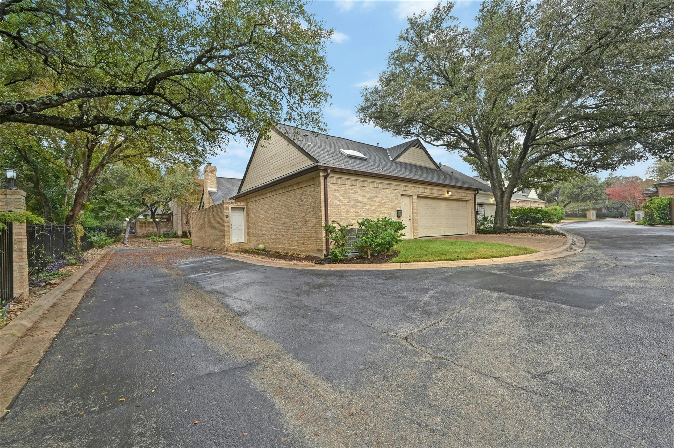
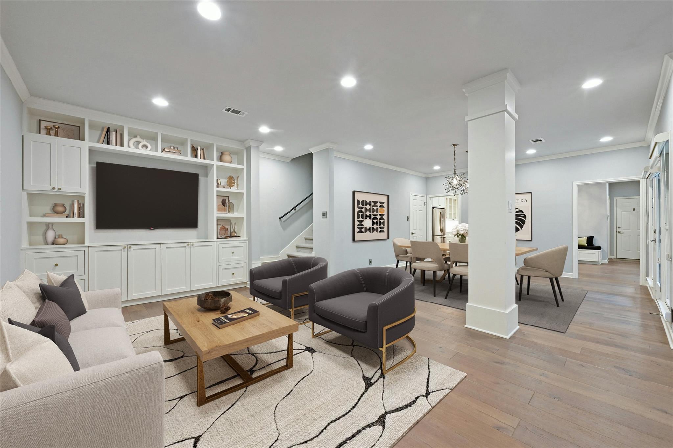
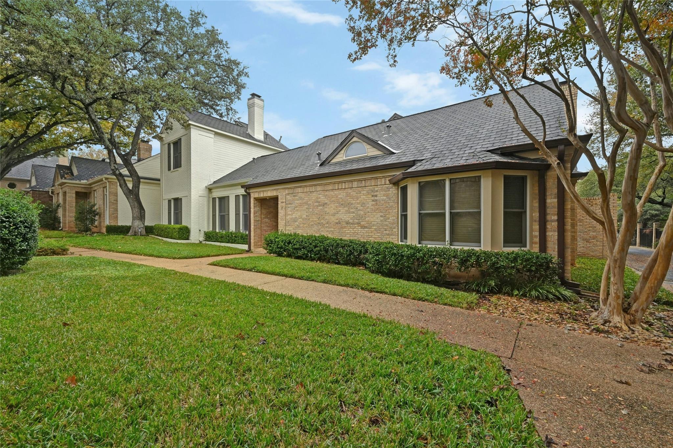
Must see - private 3 bed, 3.5 bath condo in the coveted Treemont neighborhood of Westlake. With over 2,700 square feet of thoughtfully designed living space, this residence offers the perfect balance of style, comfort, and convenience.

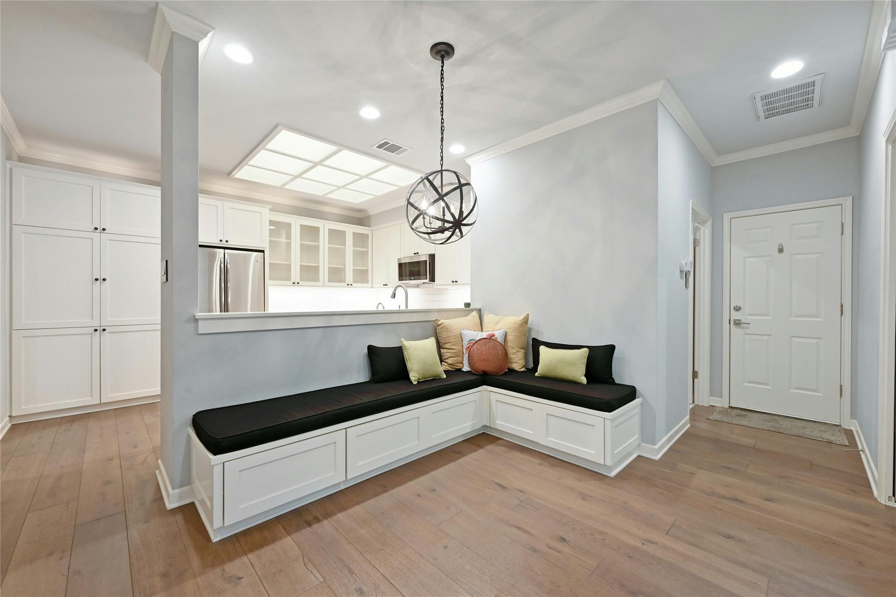
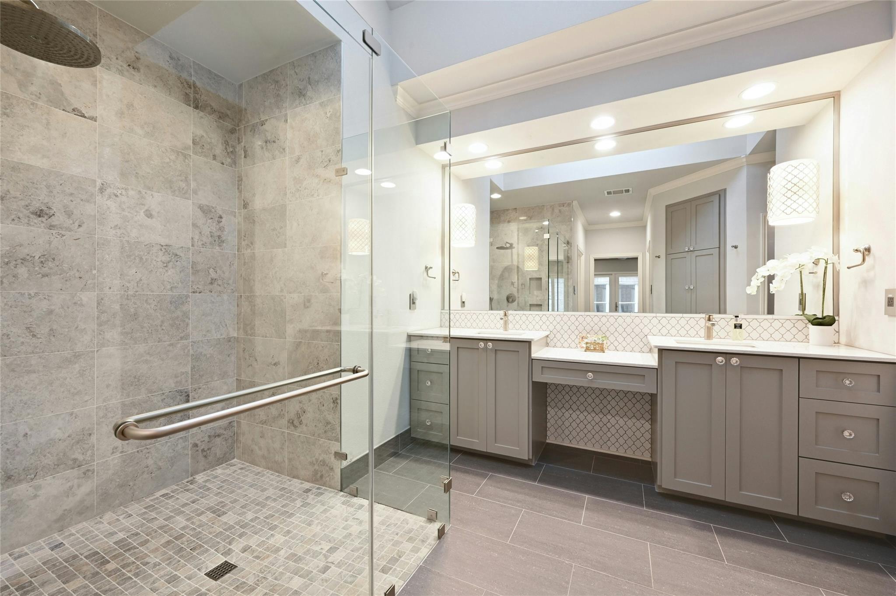
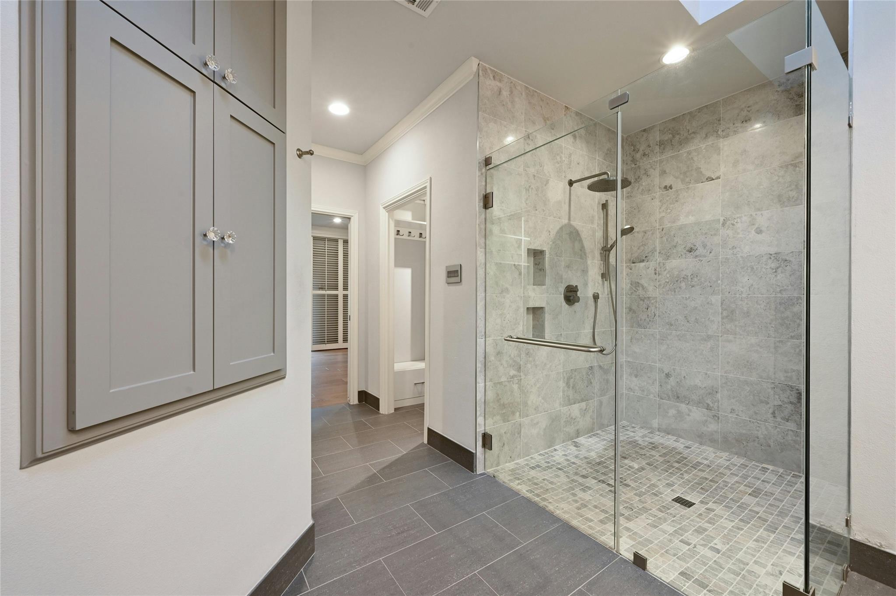
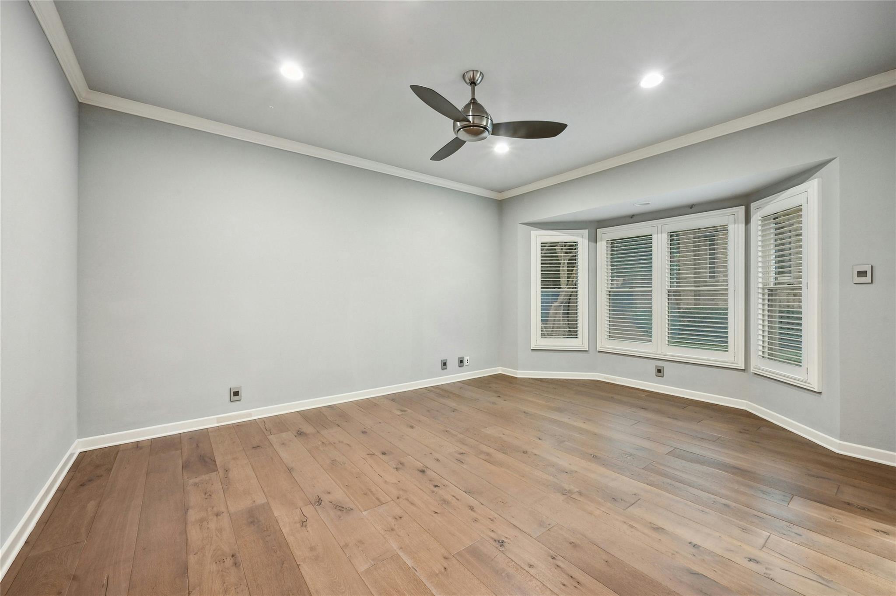
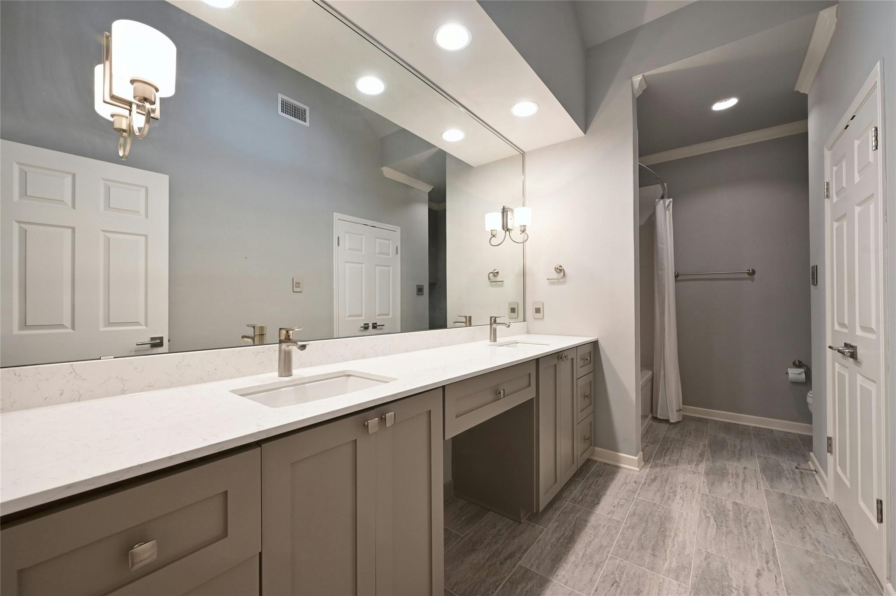
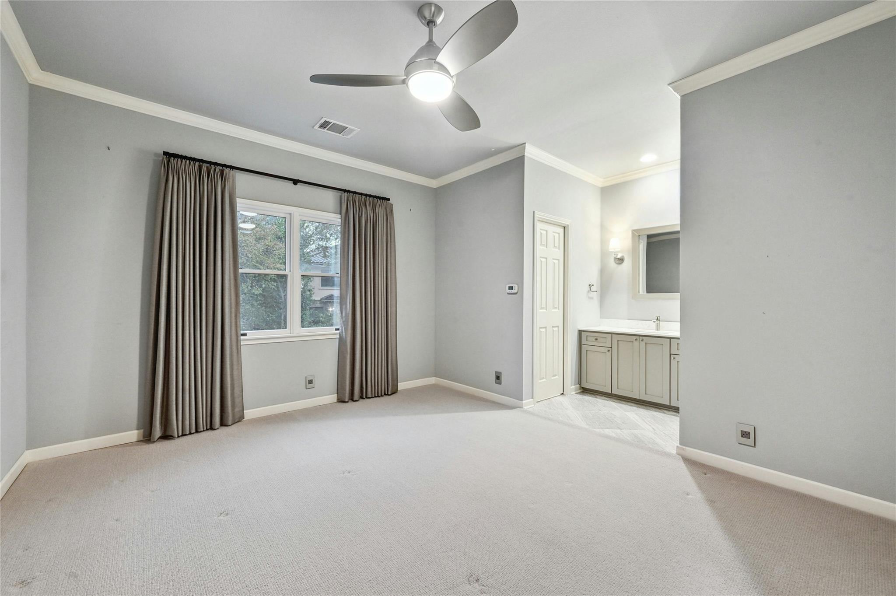
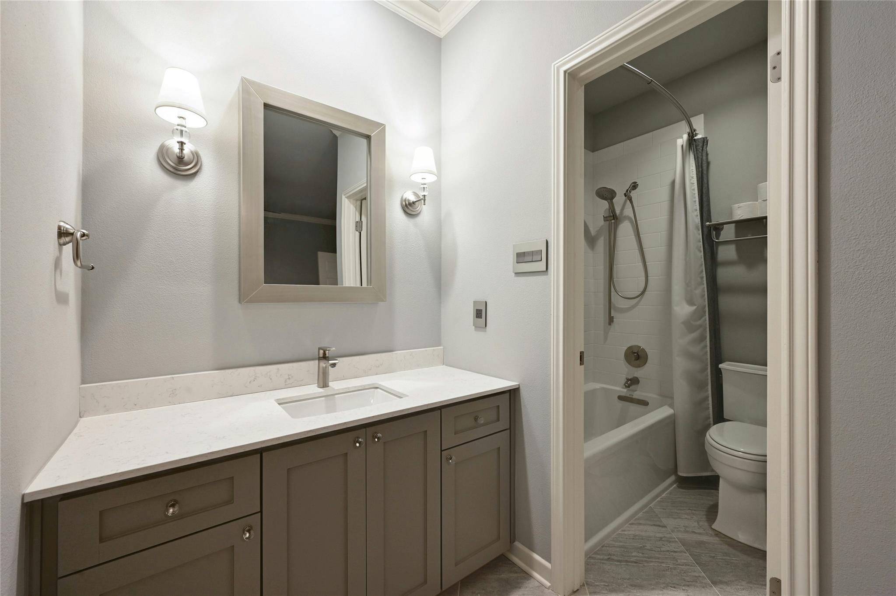
The open floor plan flows seamlessly through the dining and living areas, creating an excellent environment for entertaining or everyday living. The primary suite features two closets, a double vanity and a walk-in shower, providing a tranquil retreat. The two other bedrooms feature en-suite bathrooms and ample size closets as well.

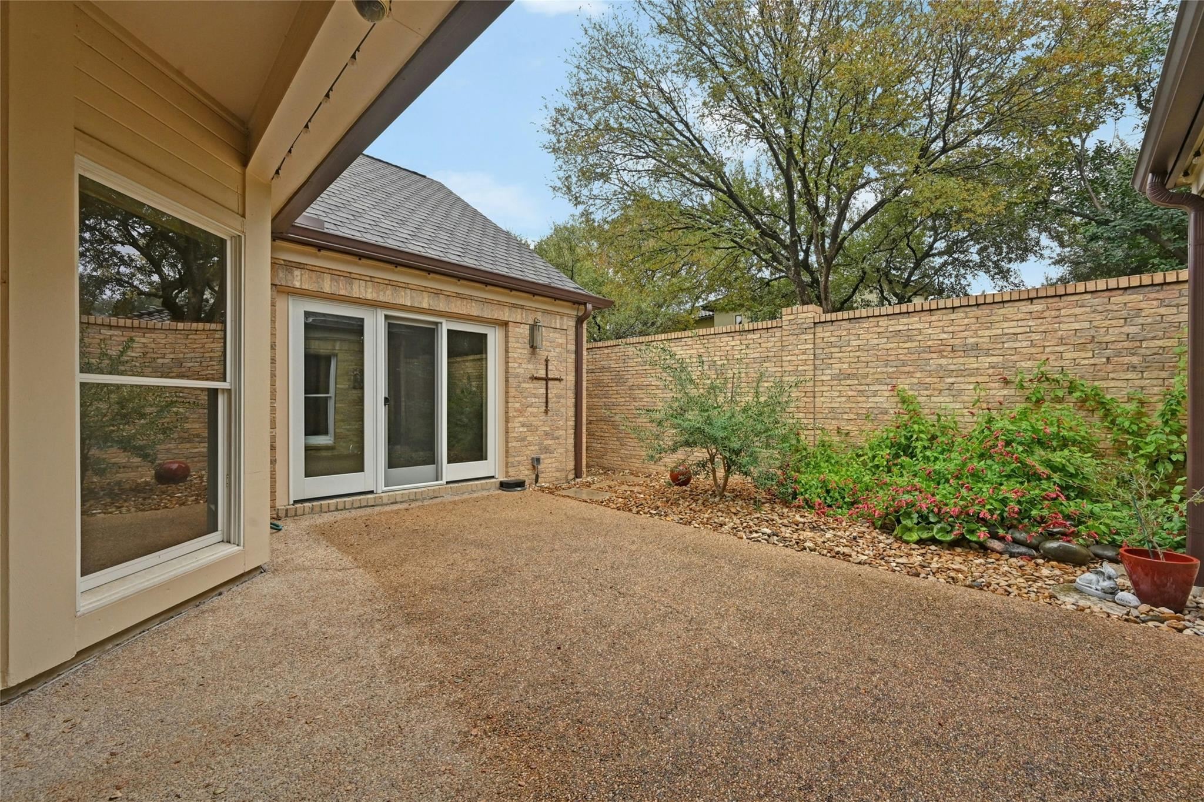
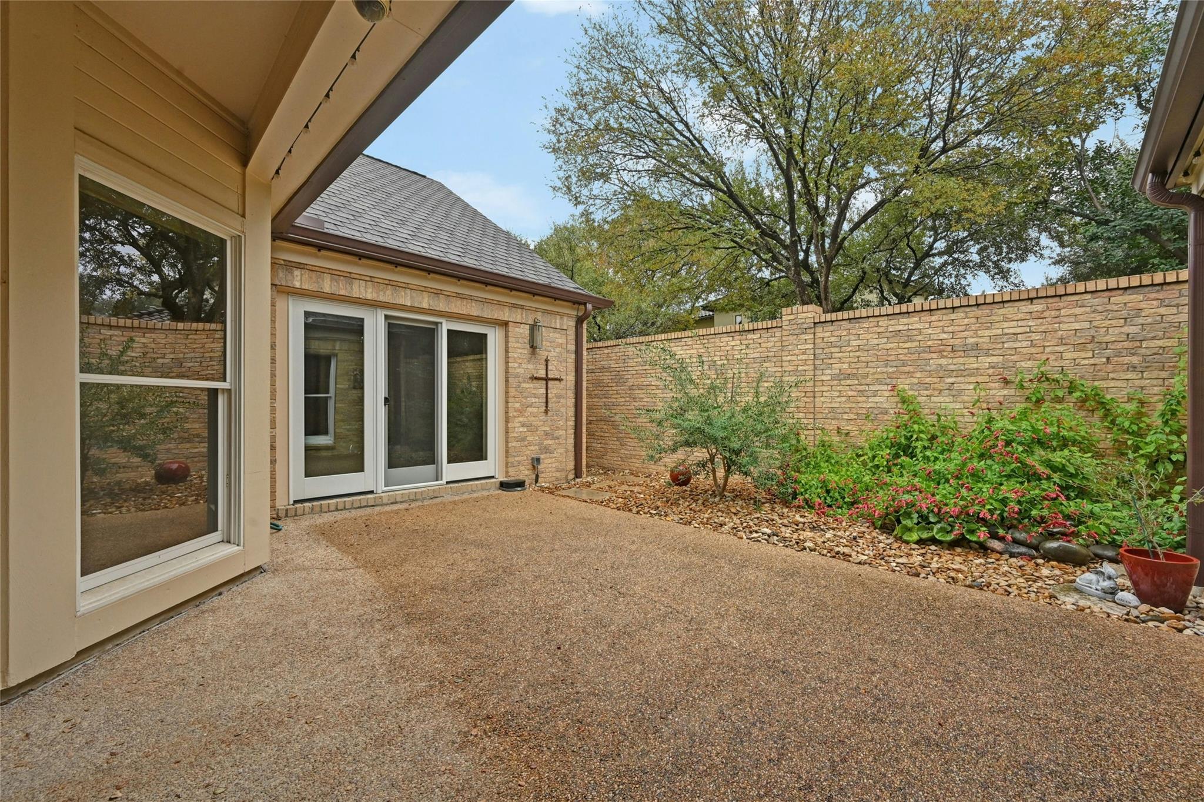
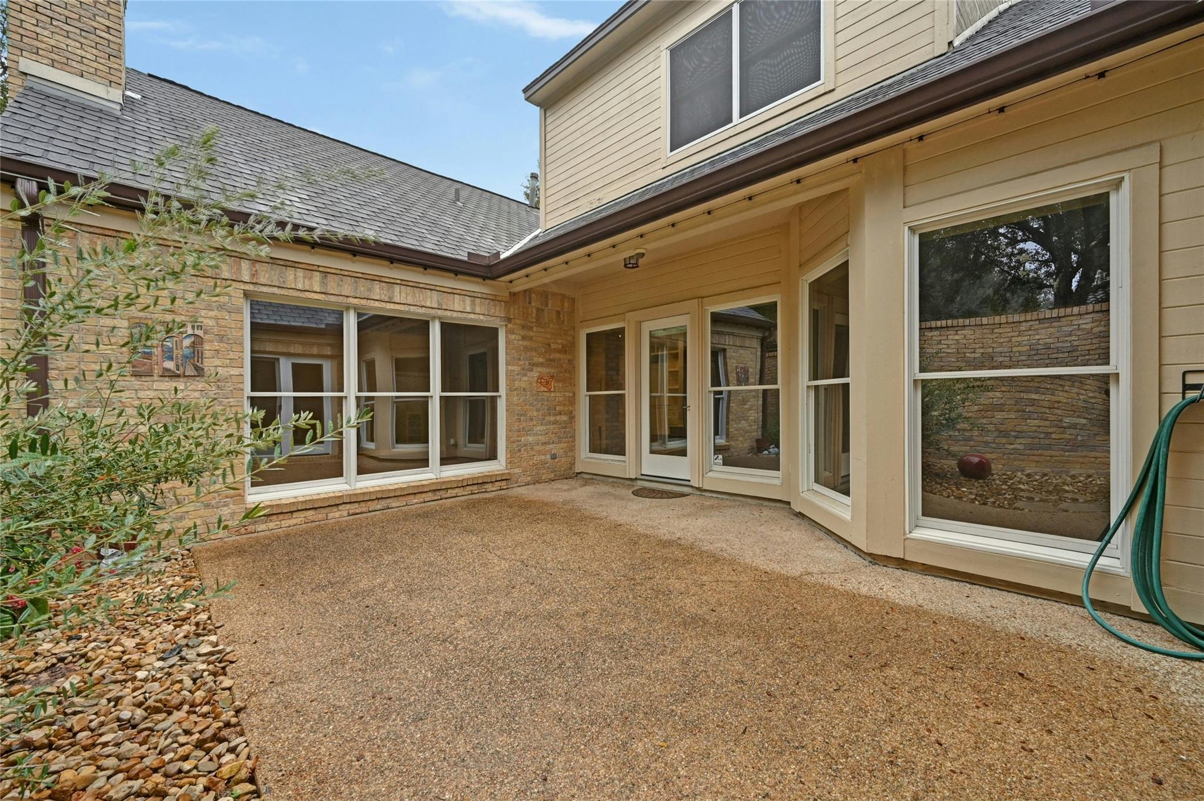
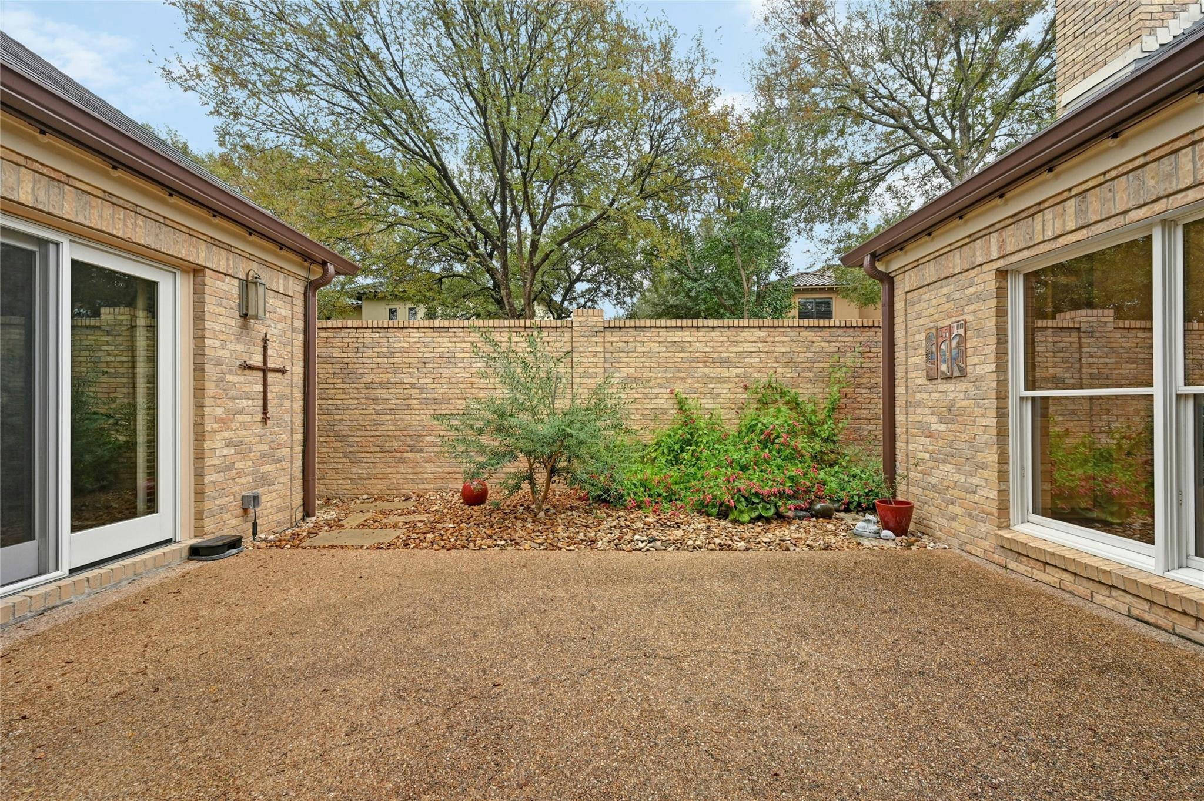
Step outside to enjoy a private patio--ideal for morning coffee, outdoor dining, or quiet relaxation. A 2-car garage provides both feasibility and storage as well.

What truly sets this home apart is its location in a tight-knit community with a close and caring HOA board that enhances the neighborhood experience. Residents benefit from a strong sense of connection and shared pride in their surroundings.

Adding to its appeal, this home feeds into Hill Country Middle School, one of Austin's highest-rated middle schools, known for its exceptional academics and vibrant student community. Situated in a serene neighborhood with tree-lined streets, and just moments from Austin's best shopping, dining, and outdoor activities, this home offers an unparalleled lifestyle.

Lastly and certainly not least - enjoy walking to Trader Joe's, PerriBerri, Panera Bread and more!
Overview

Property Status
Sold
Date Sold
January 16, 2025
Lot Size
7,535.88 Sq.Ft.
MLS ID
8133525
Property Type
Condo
Year Built
1987

Features & Amenities

Neighborhood
Austin
Water Frontage
None
View Description
None
Stories
2
Garage Spaces
2.0
Water Source
Public
Utilities
Electricity Available, Natural Gas Available
Pool
None
Roof
Composition
Lot Features
Sprinkler - Automatic, Trees-Large (Over 40 Ft), Trees-Moderate
Parking
Attached, Garage Faces Rear
Heat Type
Central
Air Conditioning
Central Air
Fireplace
Family Room, Gas Log
Appliances
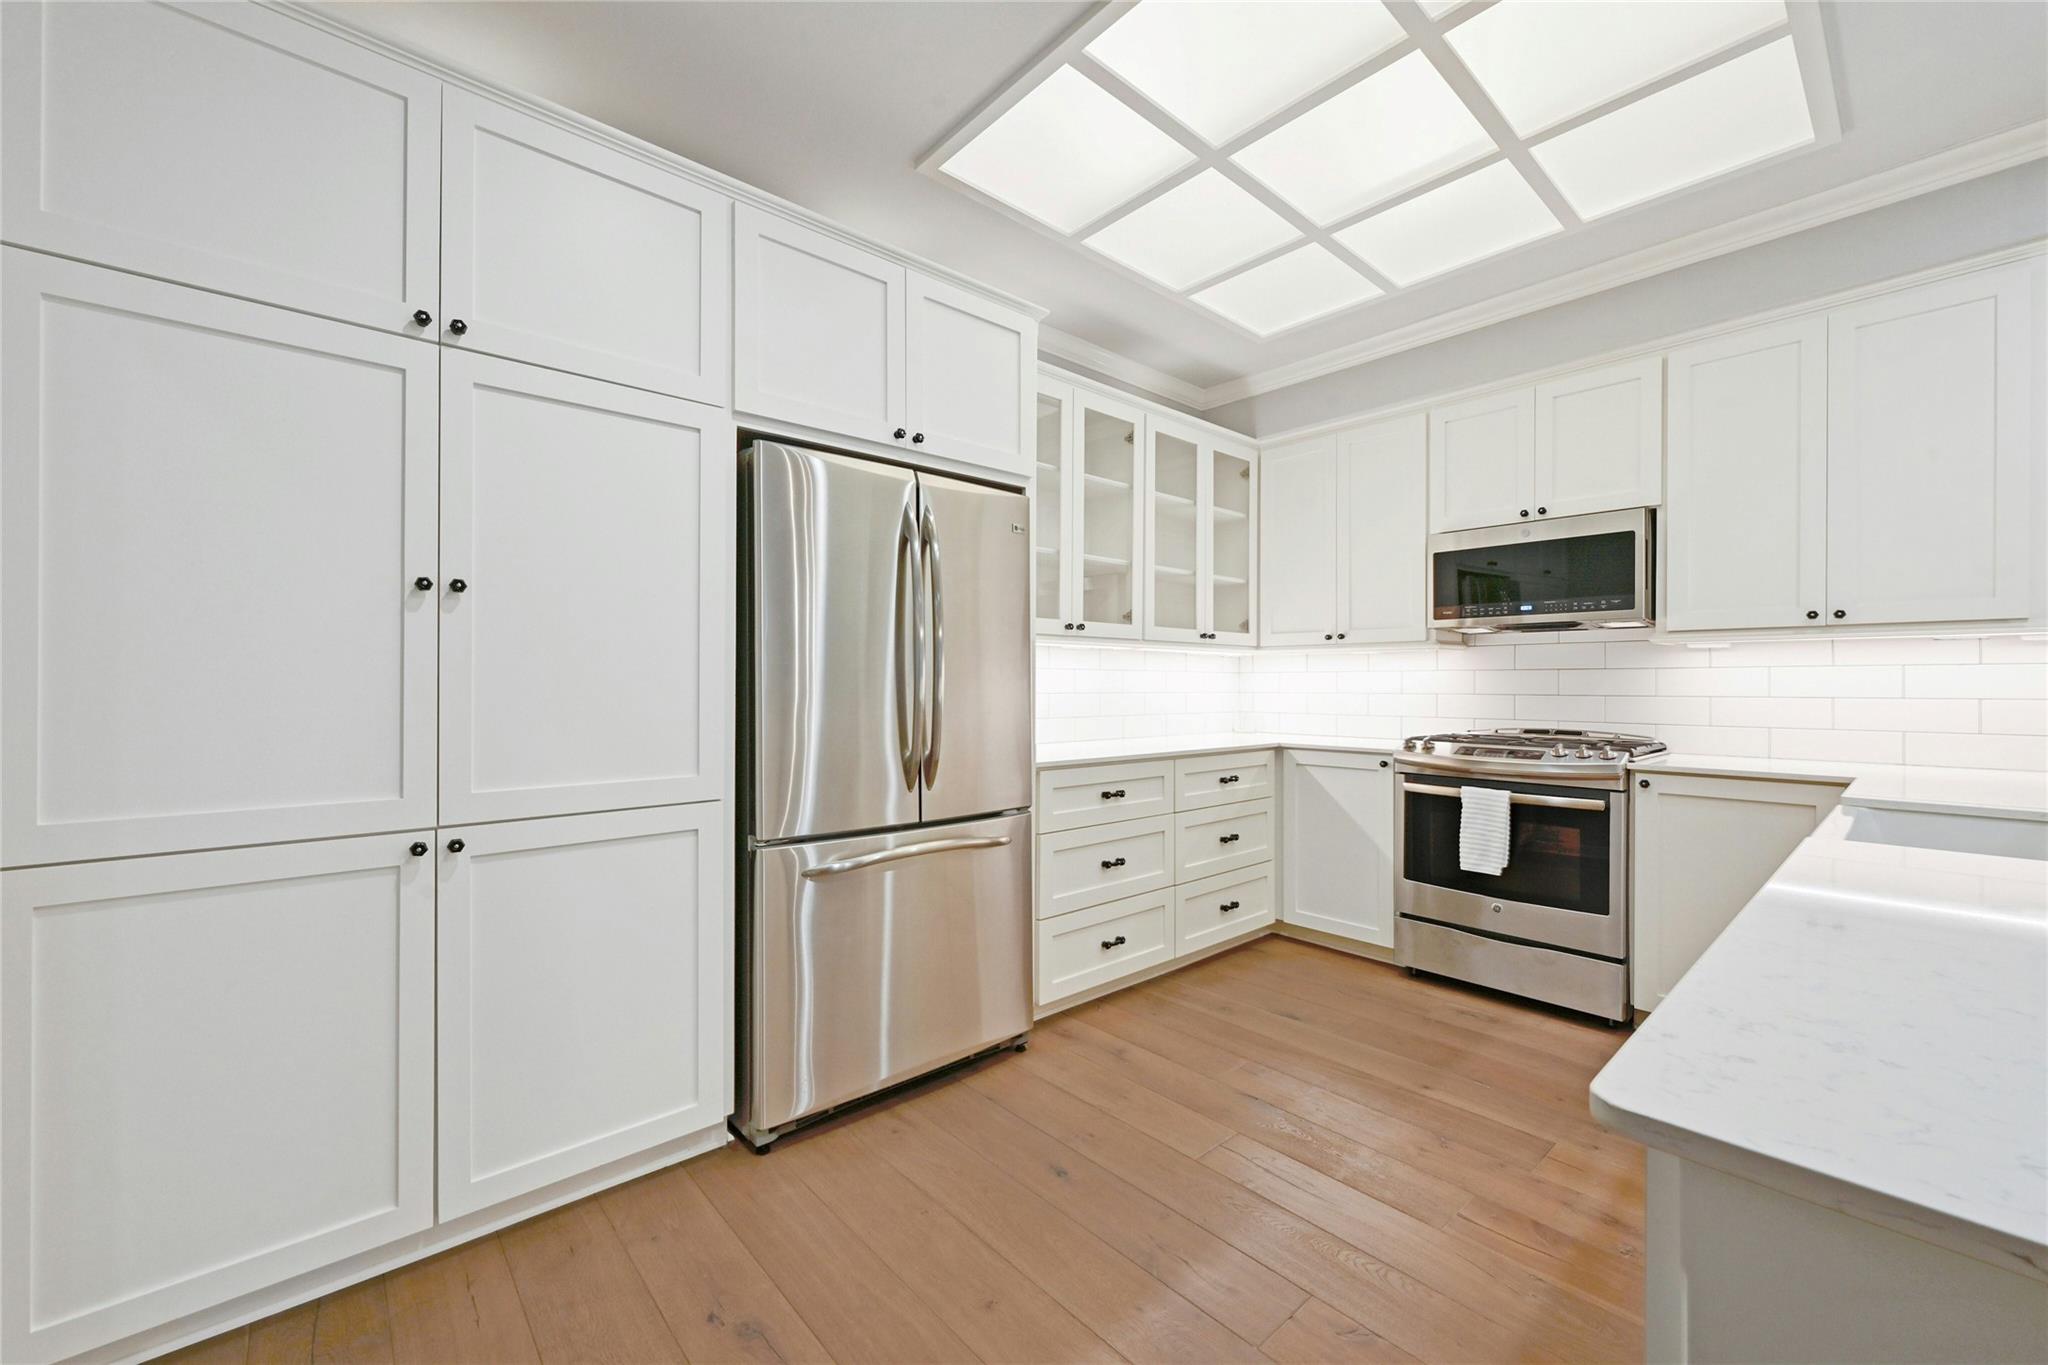
Dishwasher, Disposal, Electric Cooktop, Oven, Refrigerator, Self Cleaning Oven, Trash Compactor, Gas Water Heater
Other Interior Features
Bookcases, Crown Molding, Interior Steps, Multiple Dining Areas, Multiple Living Areas, Primary Bedroom on Main, Recessed Lighting, Track Lighting, Walk-In Closet(s), Wired for Sound
Sewer
Public Sewer
Substructure
Slab
Disability Features
Accessible Bedroom
Security Features
Prewired, Smoke Detector(s)
Other Exterior Features
Uncovered Courtyard, Garden, Private Yard
Elementary School
Cedar Creek (Eanes ISD)
Middle School
Hill Country
High School
Westlake
School District
Eanes ISD
Price Upon Request

Downloads

2838 Montebello RD # 17 Unit: C-17

Schedule a Tour

I would love to help you see this beautiful home! As a full-service brokerage, I can help you tour. Please submit an offer, and answer questions about the buying process.

Thank you

for your interest in 2838 Montebello RD # 17 Unit: C-17, Austin, TX 78746

2838 Montebello RD # 17 Unit: C-17
Navigate
2838 Montebello RD # 17 Unit: C-17
explore in 3d

I'm Interested In

2838 Montebello RD # 17 Unit: C-17

or
  • CallCharlie Ammann

    License #542535

    (512) 983-1615