watermark logo

Leave a Message

Thank you for your message. I will be in touch with you shortly.

Explore My Properties

Property Description

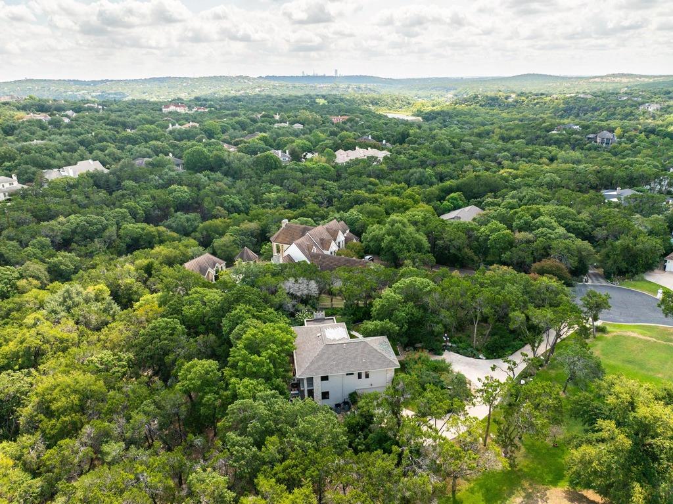
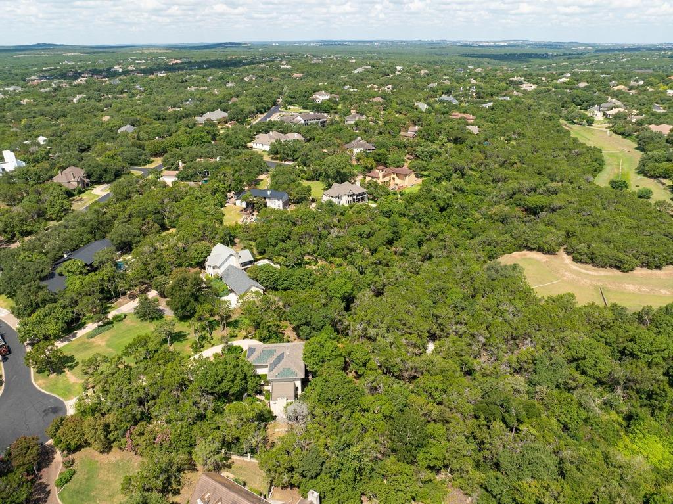
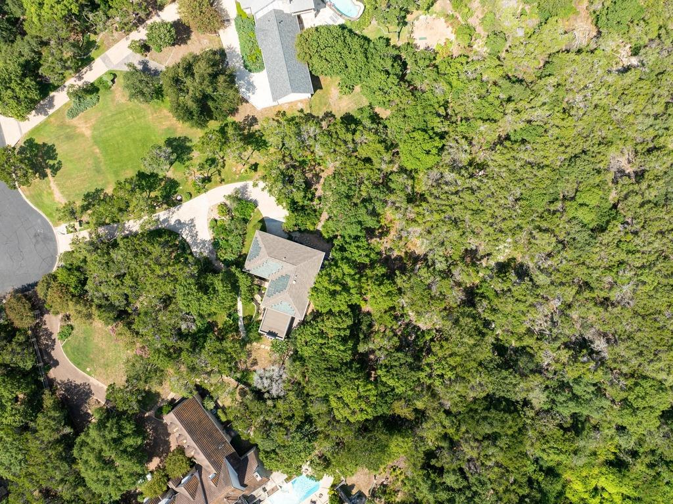
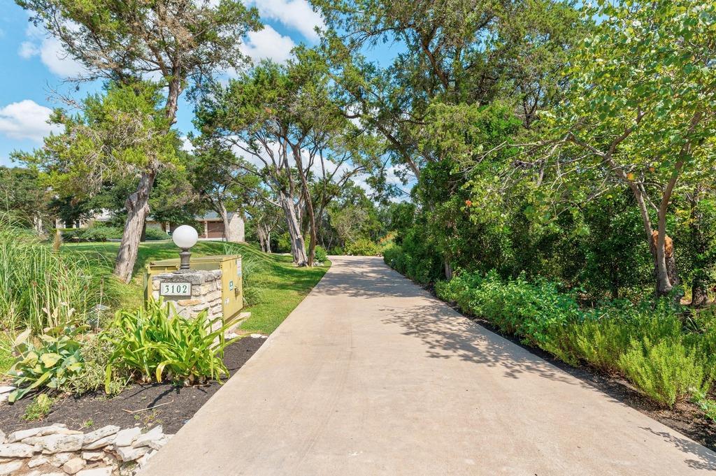
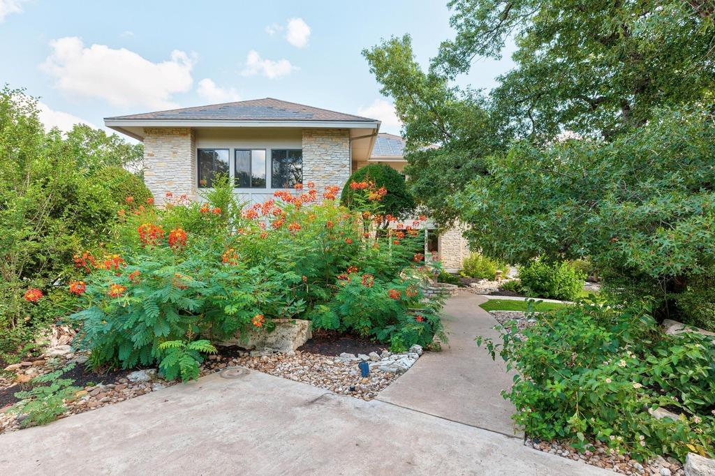
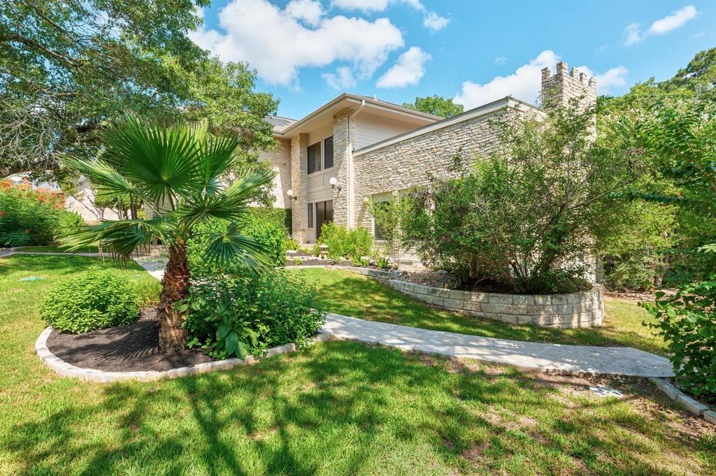
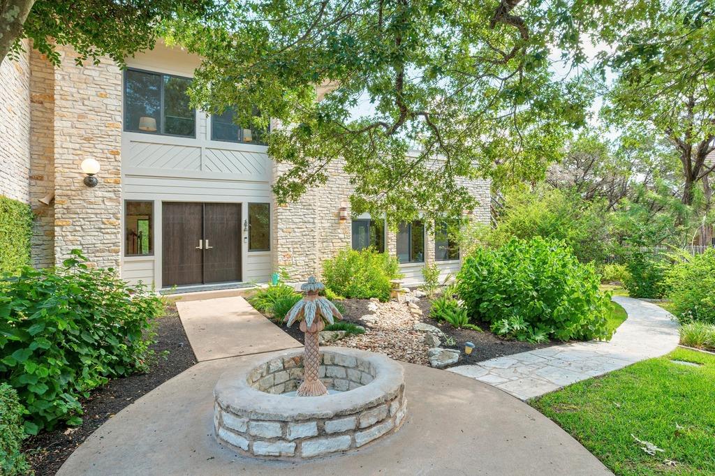
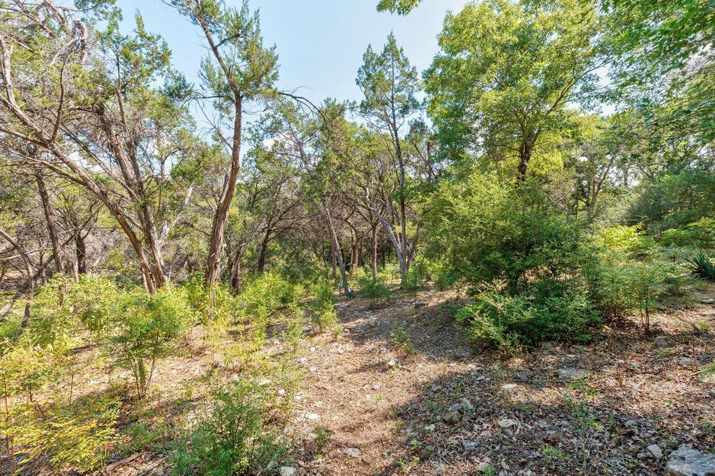
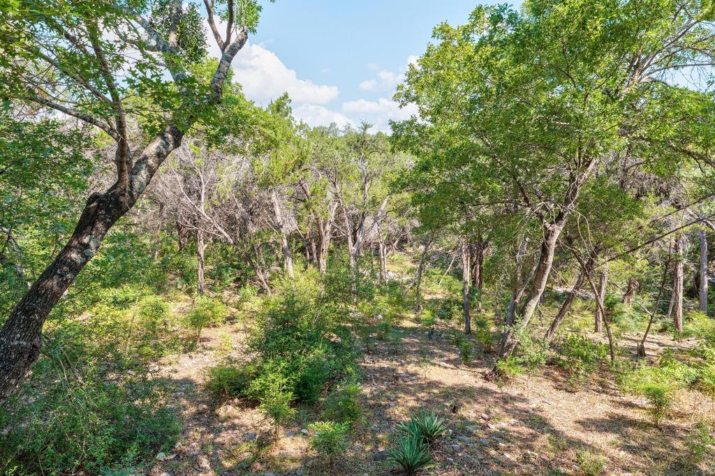
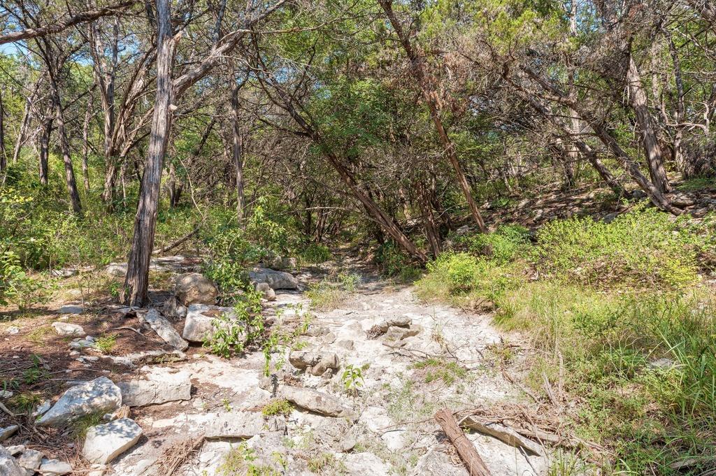
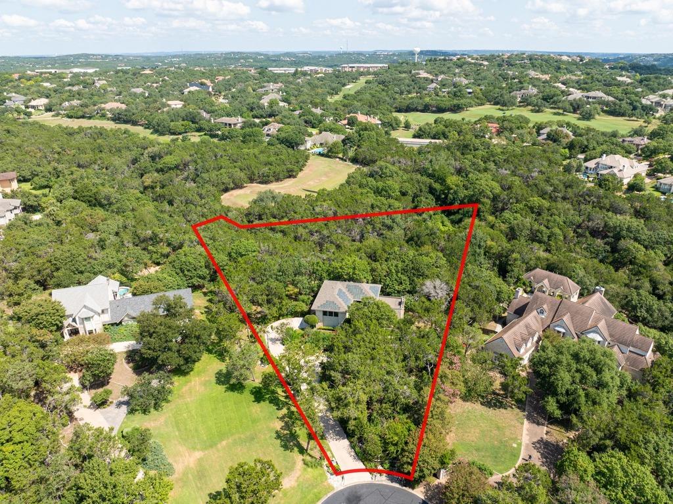
Unique opportunity to own one of the original 'Estates Above Lost Creek' homes. Custom built and impeccably maintained, situated in a gated community on a 1.7 acre cul-de-sac lot with lush heat tolerant landscaping.
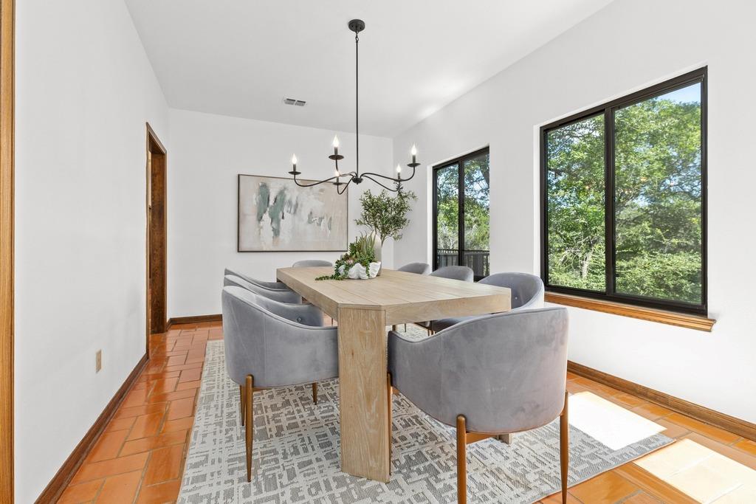
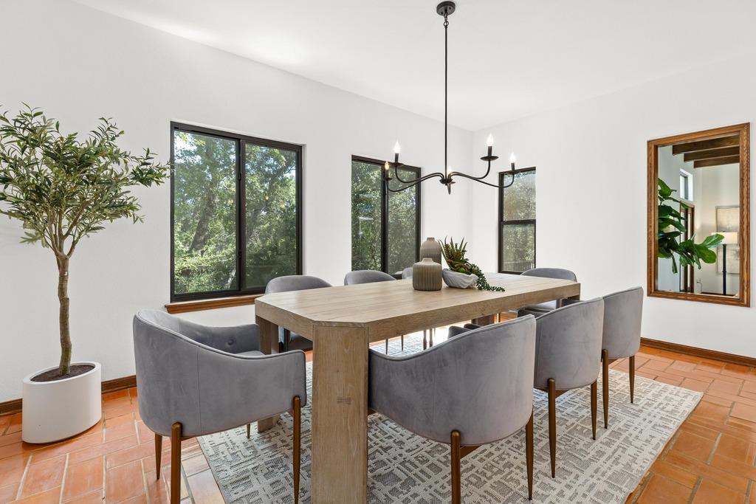
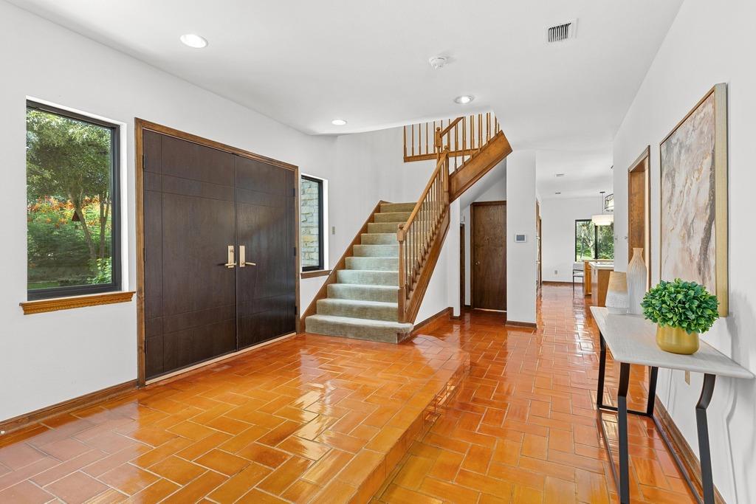
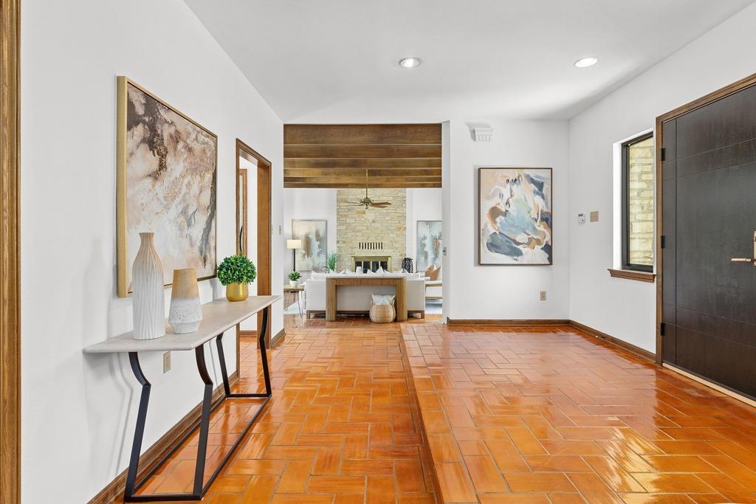
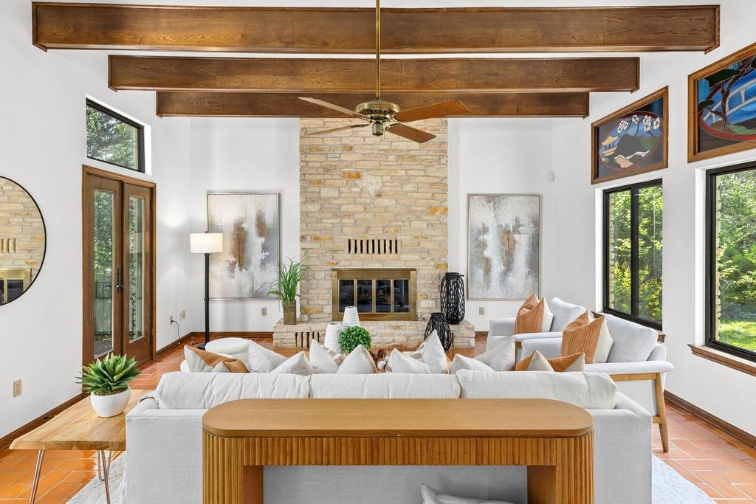
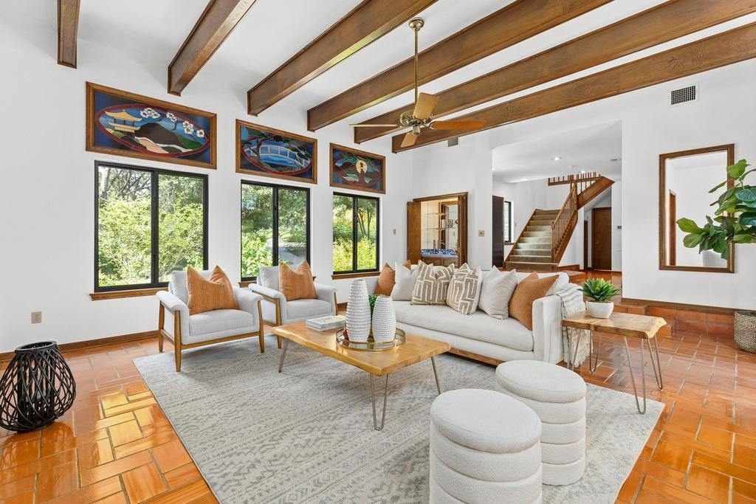
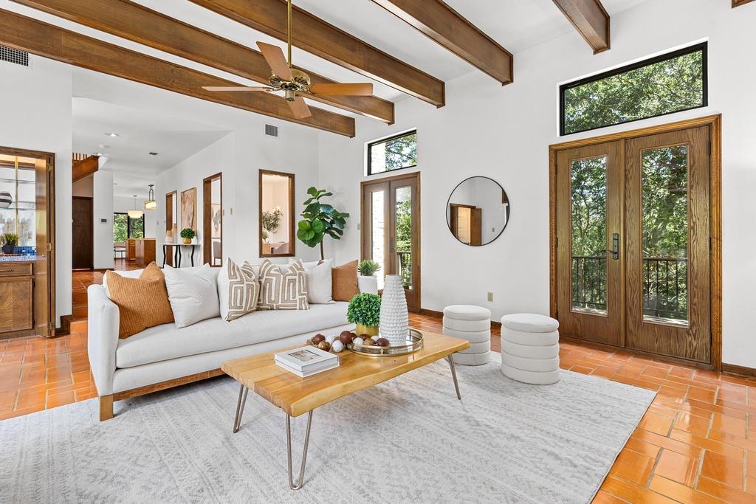
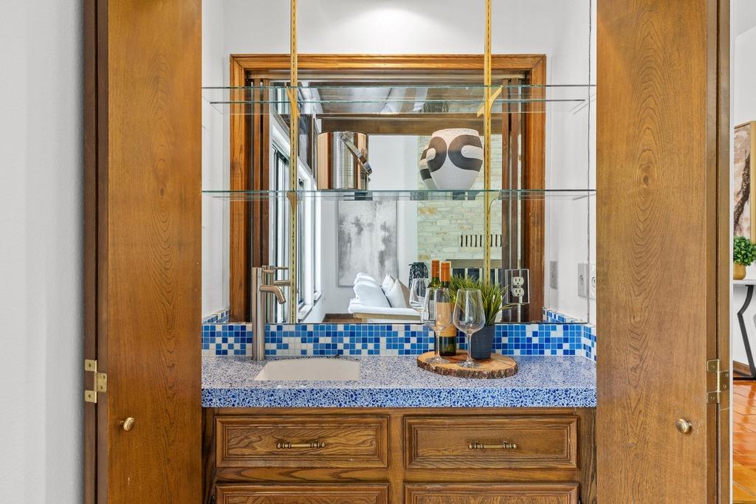
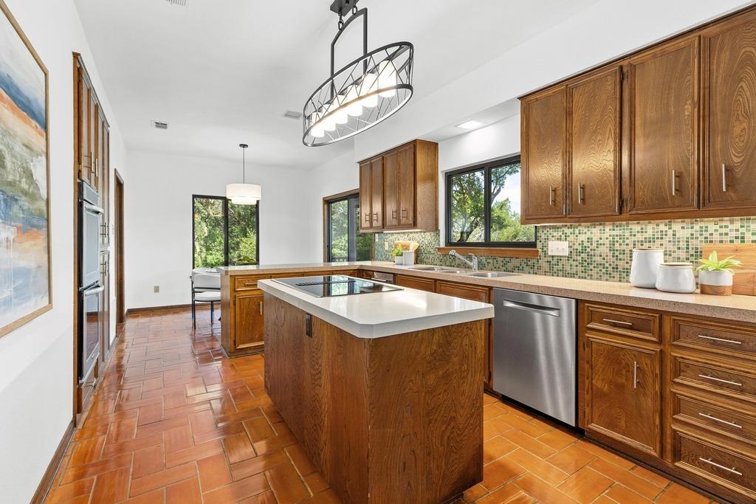
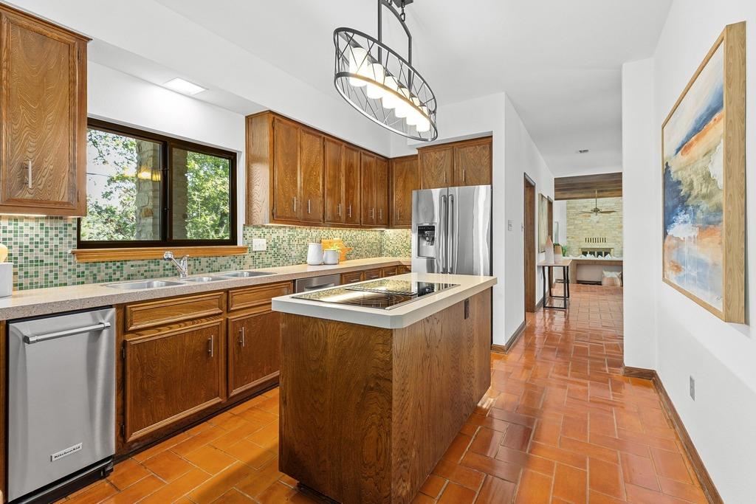
Spanish terracotta floors flow seamlessly throughout the main level living, dining and kitchen. Thoughtful details are evident in the living room beamed ceiling and grand stone fireplace. Entertaining is at the heart of this home, from the living room wet bar and formal dining room, to the kitchen with top-of-the-line appliances.
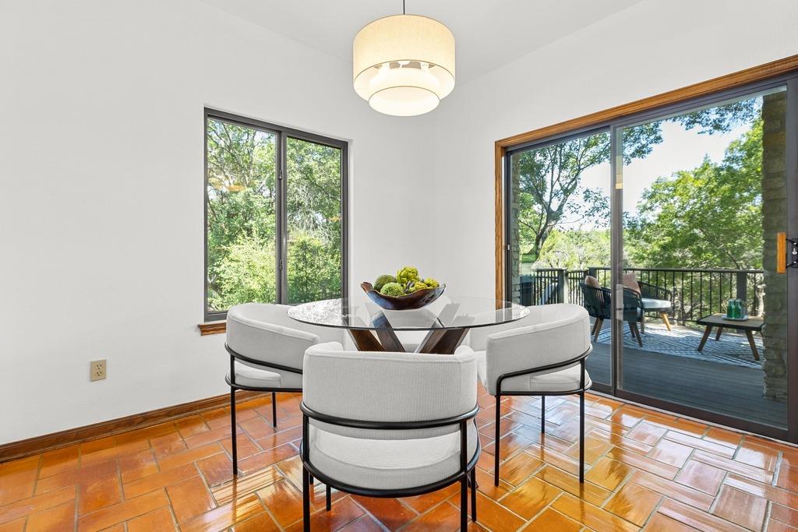
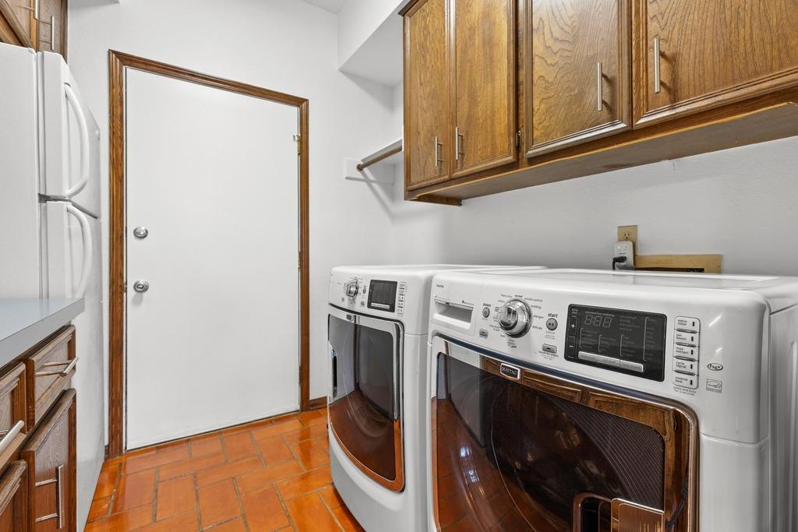
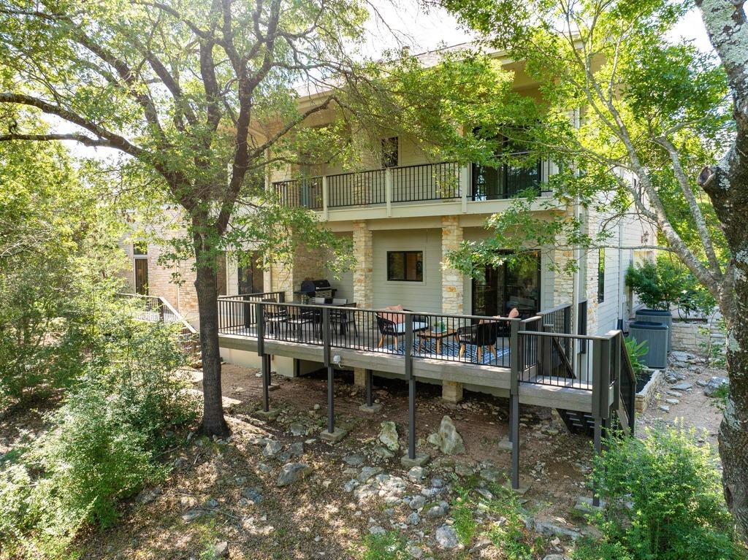
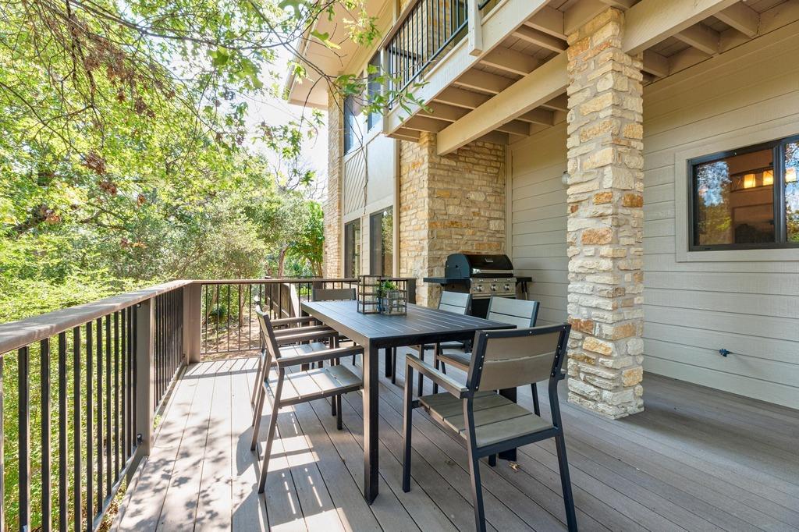
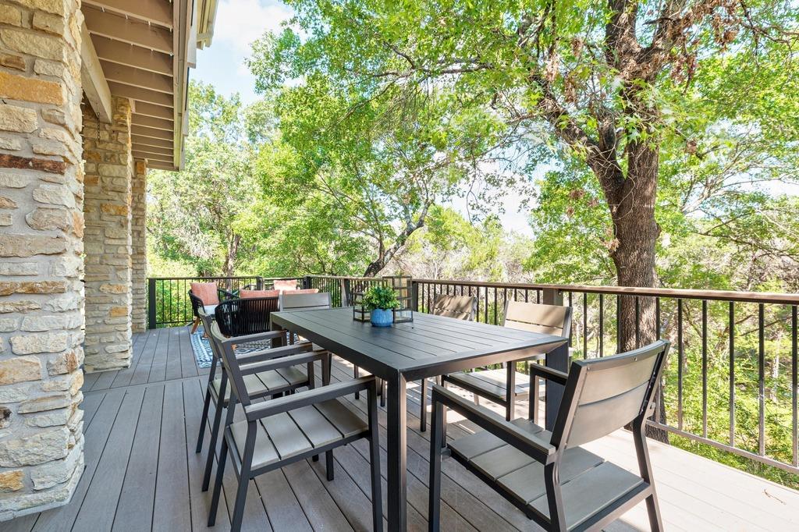
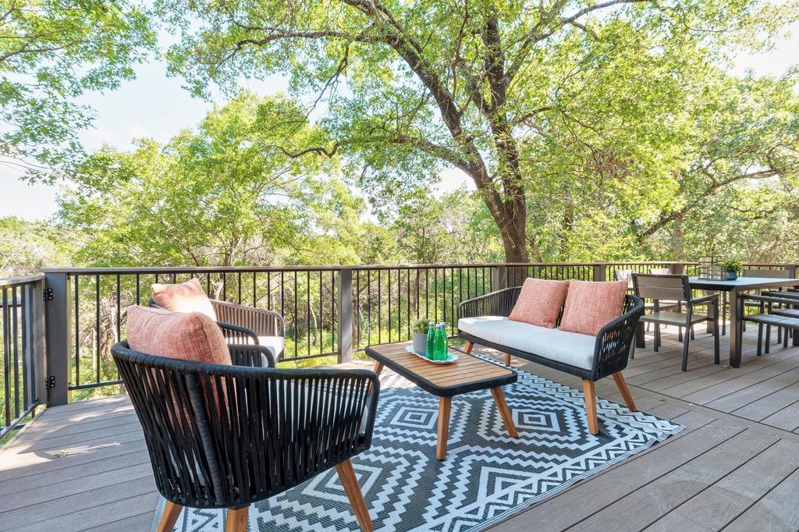
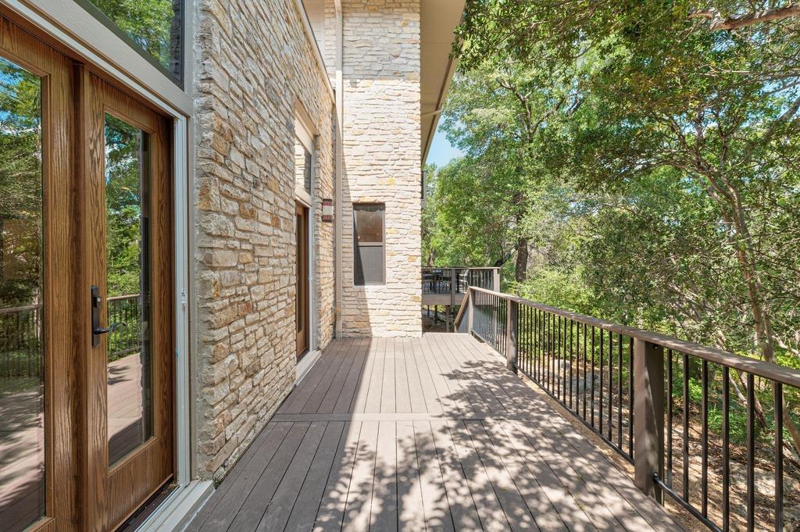
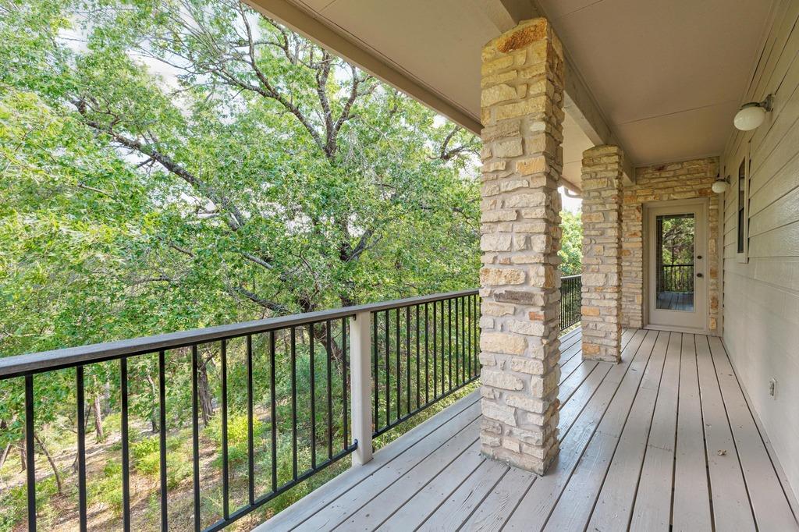
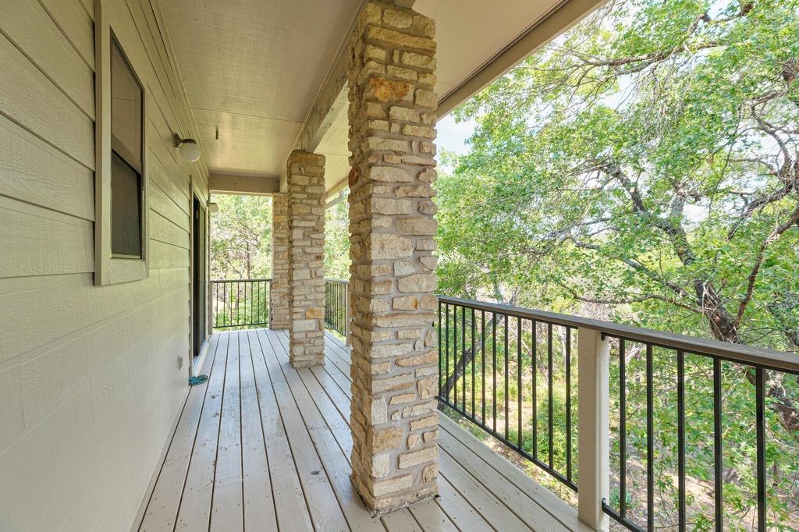
Both kitchen and living room have access to expansive, low maintenance decks, providing ample space for welcoming family and friends, or relaxing with a morning coffee or evening beverage. A half bath and laundry room complete the first level.
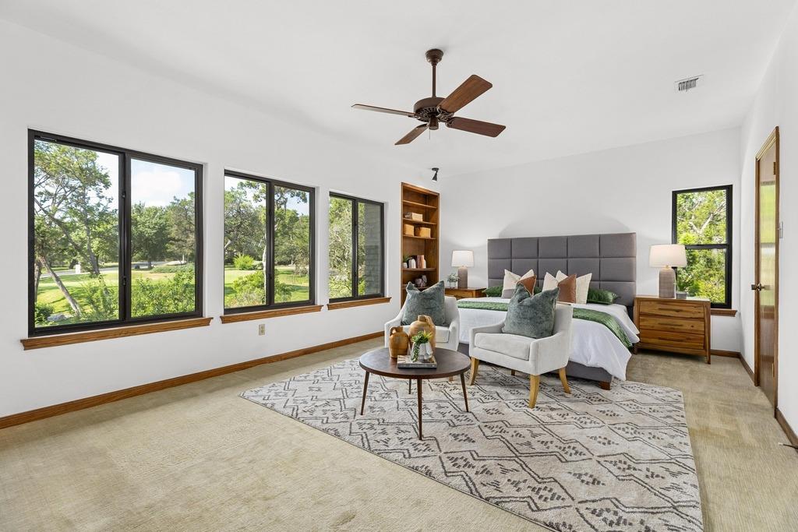
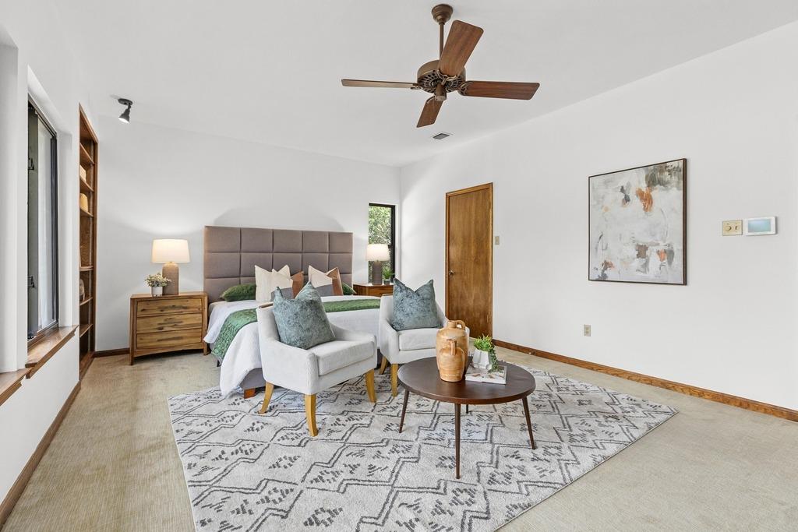
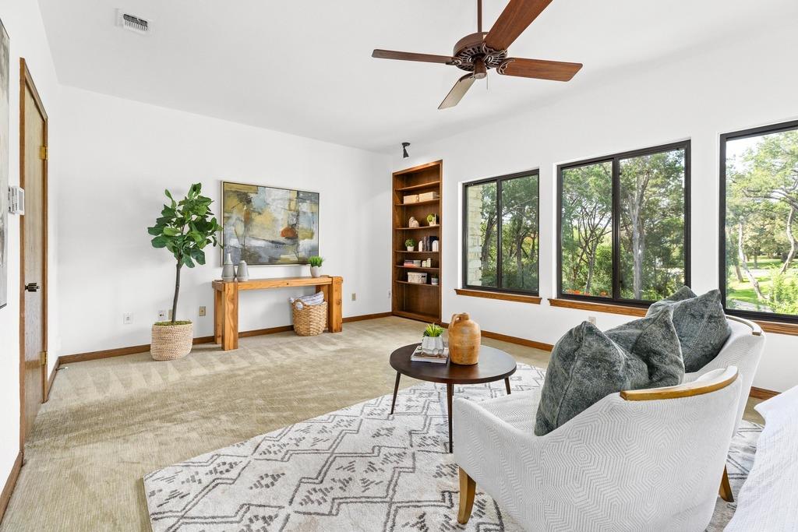
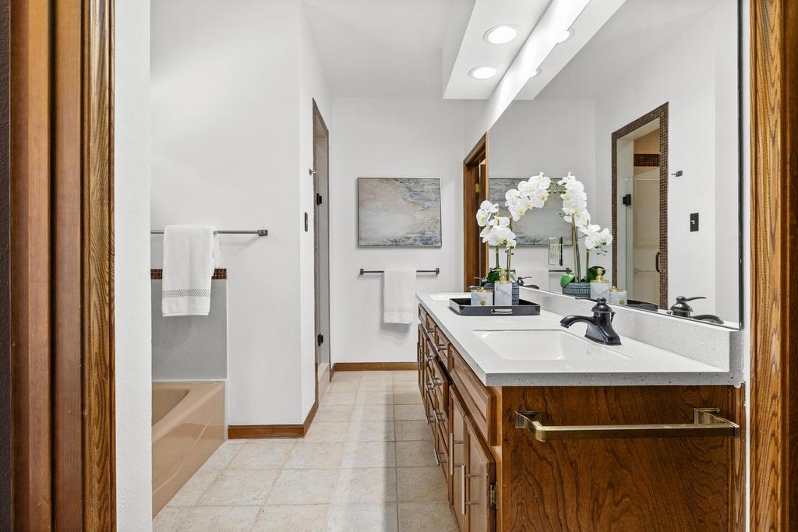
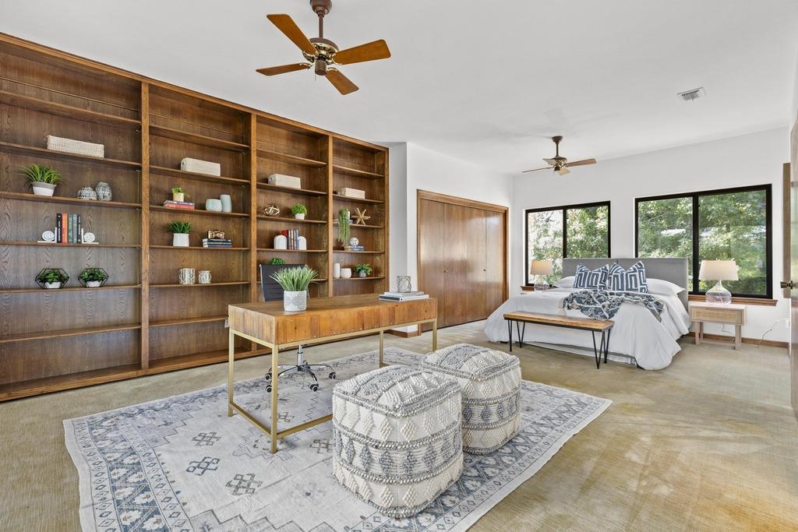
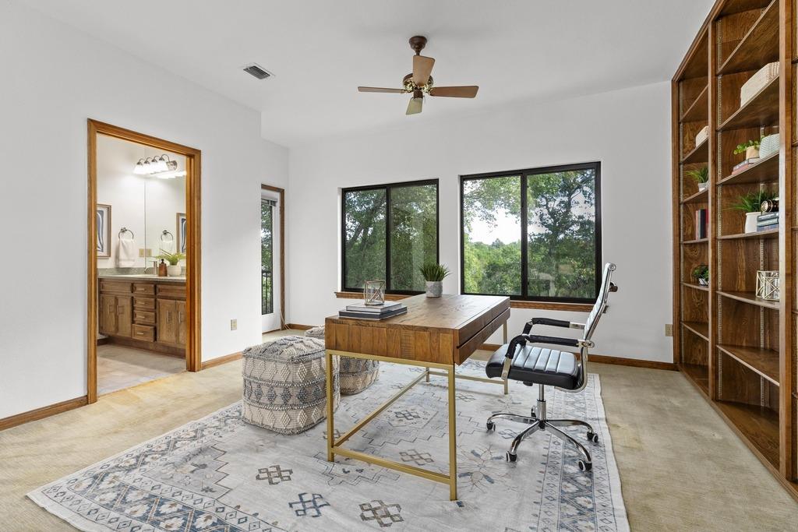
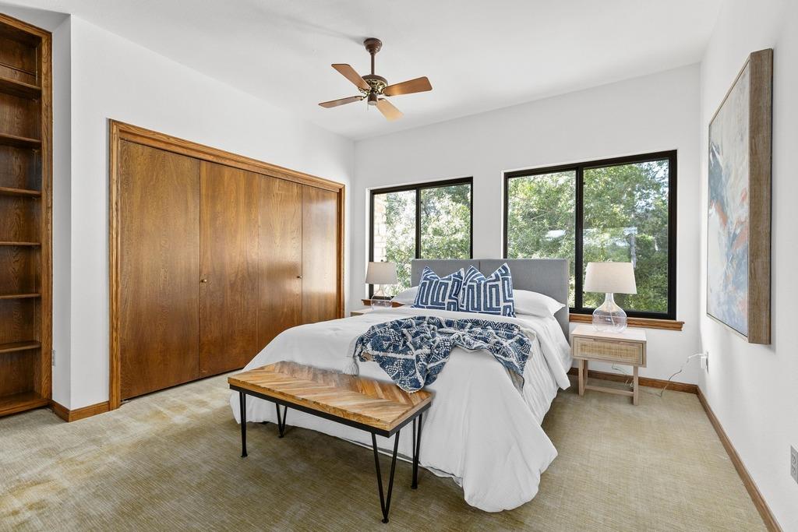
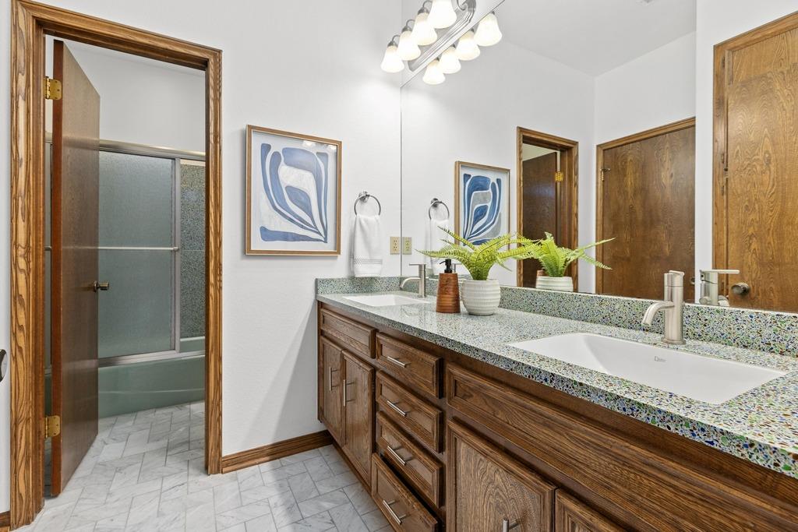
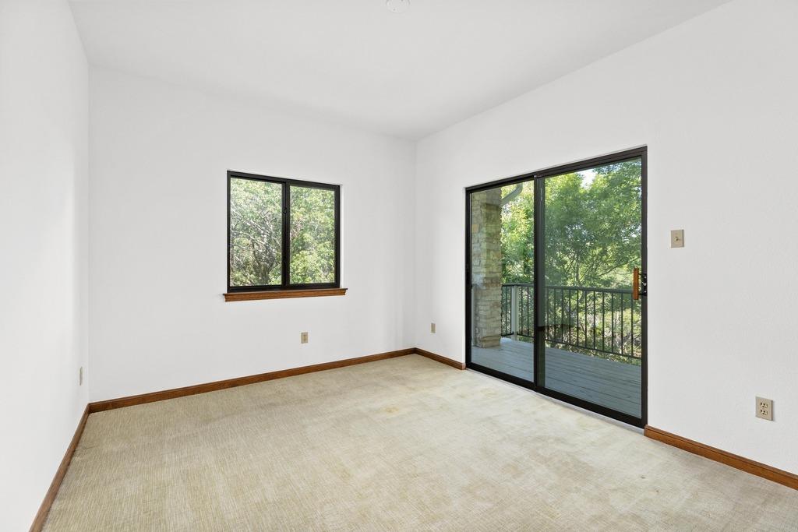
A wide staircase leads to upper-level bedrooms. The spacious primary bedroom can easily accommodate a sitting area or office space. Attached is an ensuite bath with double sinks, separate shower and two walk-in closets. In addition to the standard guest bedroom, there is an additional oversized bedroom with direct access to the hall bath. Both of these bedrooms have access to an upper deck.
Easy to show, please use Showing Time to schedule.
See attached list of "Home Improvements"

Overview

Property Status
Sold
Date Sold
September 22, 2025
Lot Size
1.7 Acres
MLS ID
5138442
Property Type
Residential
Year Built
1983

Features & Amenities

Neighborhood
Austin
Water Frontage
None
View Description
Trees/Woods
Stories
2
Garage Spaces
2.0
Water Source
Private
Utilities
Cable Available, Electricity Connected, Internet-Cable, Natural Gas Available, Natural Gas Connected, Solar, Water Connected
Pool
None
Roof
Composition
Lot Features
Cul-De-Sac, Curbs, Front Yard, Landscaped, Private, Sprinkler - Automatic, Sprinkler - Back Yard, Sprinklers In Front, Sprinkler - In-ground, Trees-Heavy, Trees-Large (Over 40 Ft), Many Trees
Parking
Additional Parking, Attached, Door-Single, Garage, Garage Door Opener
Heat Type
Central, Natural Gas, Zoned, Solar
Air Conditioning
Ceiling Fan(s), Central Air, Electric, Zoned
Fireplace
Gas Log, Glass Doors, Living Room, Raised Hearth, Stone
Appliances
Built-In Electric Oven, Built-In Oven(s), Cooktop, Dishwasher, Disposal, Electric Cooktop, Double Oven, Plumbed For Ice Maker, Refrigerator, Free-Standing Refrigerator, Self Cleaning Oven, Stainless Steel Appliance(s), Trash Compactor, Washer/Dryer
Other Interior Features
Bar, Bookcases, Ceiling Fan(s), Beamed Ceilings, High Ceilings, Double Vanity, Eat-in Kitchen, Entrance Foyer, French Doors, Interior Steps, Kitchen Island, Recessed Lighting, Walk-In Closet(s), Wet Bar, Wired for Data
Sewer
Septic Tank
Substructure
Slab
Disability Features
None
Security Features
Carbon Monoxide Detector(s), Security System Owned, Smoke Detector(s)
Other Exterior Features
Balcony, Exterior Steps, Gutters Full, Private Yard
Elementary School
Oak Hill
Middle School
O Henry
High School
Austin
School District
Austin ISD
Price Upon Request

Downloads

3102 Sweet Gum CV

Schedule a Tour

I would love to help you see this beautiful home! As a full-service brokerage, I can help you tour. Please submit an offer, and answer questions about the buying process.
Thank you

for your interest in 3102 Sweet Gum CV, Austin, TX 78735

3102 Sweet Gum CV
Navigate
3102 Sweet Gum CV
explore in 3d

I'm Interested In

3102 Sweet Gum CV

or
  • CallJamison Stewart

    License #617487

    (512) 431-0434