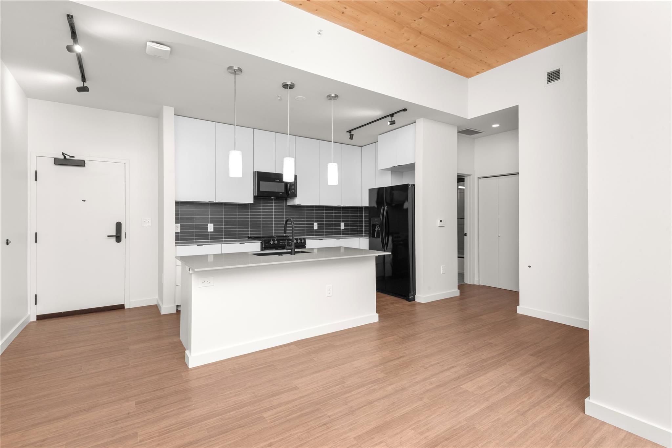
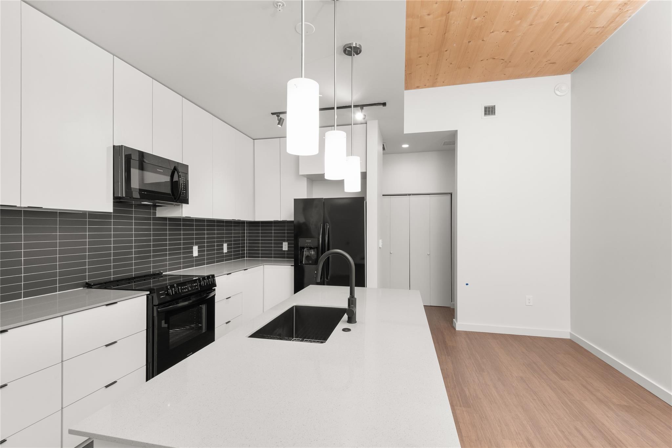
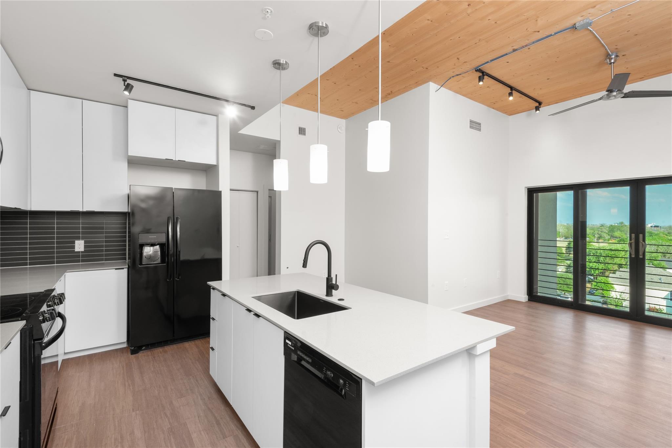
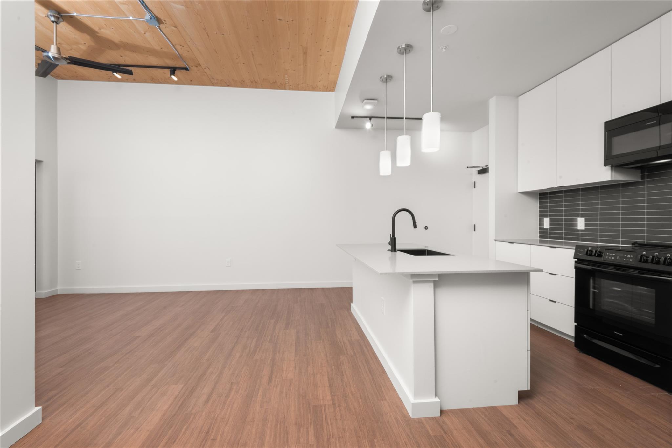
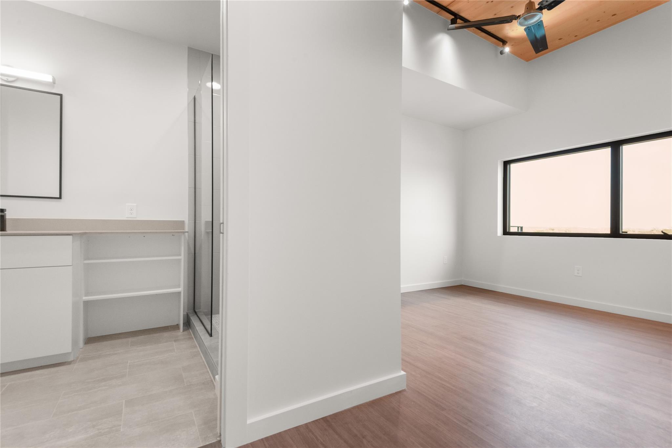
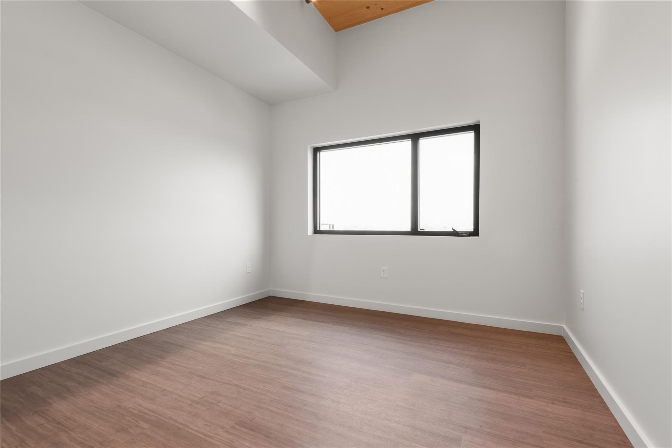
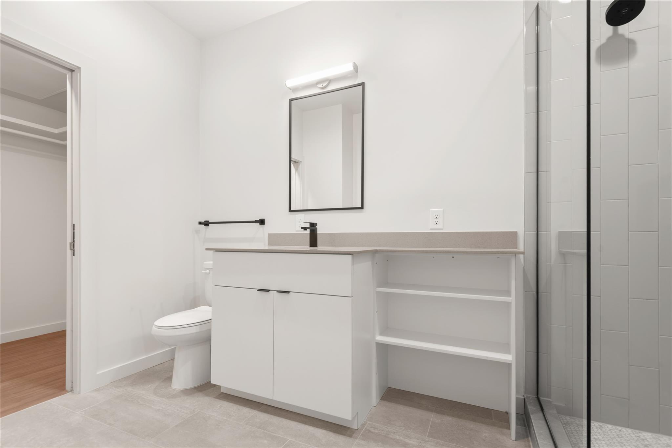
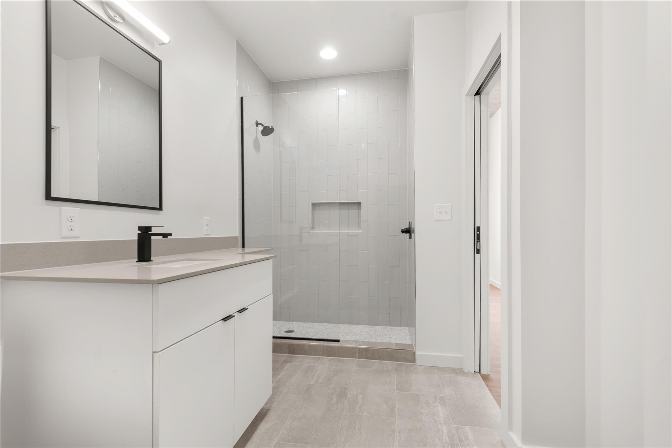
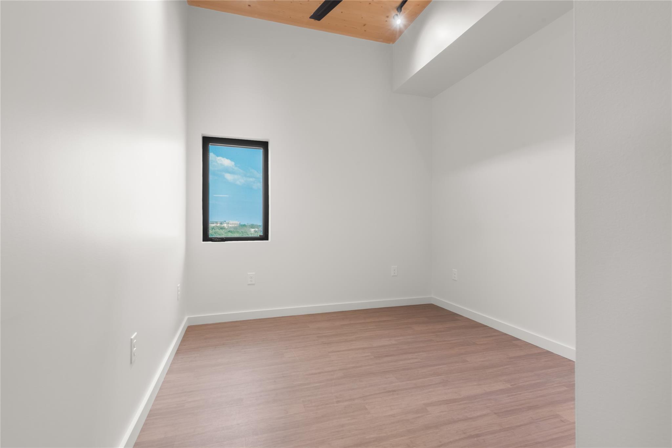
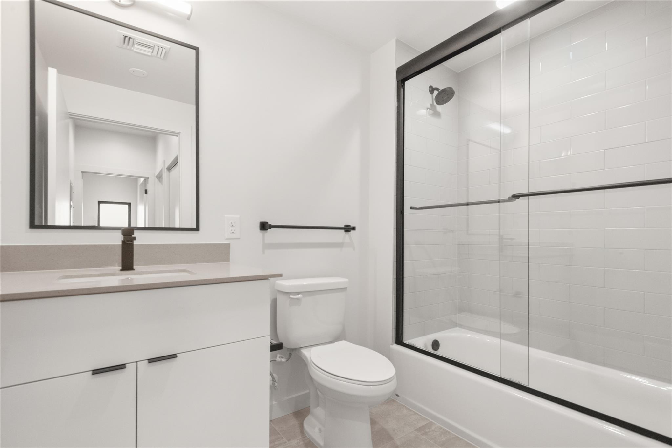
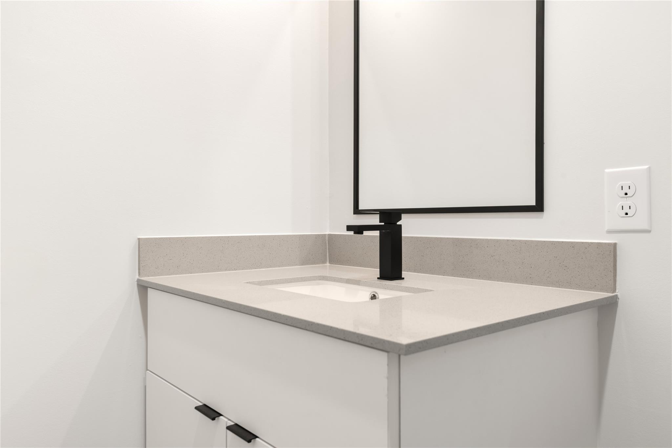
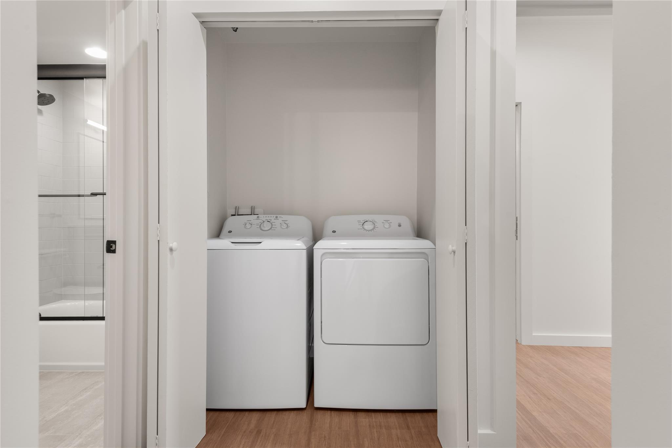
The Atelier is $1862 With Applied 8 Weeks Free Special (12 mo lease) without as a base rent at $2200. The Atelier is a 2 bedroom, 2 bathroom unit available for move in. The unit offers an inviting blend of natural light, fresh paint, exposed wood ceilings, and thoughtfully designed luxury finishes in both the kitchen and bathroom. With a spacious layout, it provides ample opportunity to personalize the space to your lifestyle. Living at Nova places you in the heart of East Austin, a vibrant and creative neighborhood where art, music, and culinary innovation flourish. Just steps from your door, you'll find local coffee shops, craft breweries, art galleries, live music venues, and eclectic restaurants that define the area's unique character. Residents of Nova also enjoy boutique amenities designed for modern living, including a rooftop terrace perfect for lounging with skyline views, package locker system and a dog wash station on the first floor to pamper your furry companions. Stay tuned for the upcoming retail space on the main level, which will add even more convenience and vibrancy to the community. Nova is more than a residence; it's a gateway to a community that embraces creativity, culture, and connection--the very essence of East Austin living. Monthly RUBS ($125) includes common area janitorial, package lockers, portal fee, pest control, internet, trash and air filters. Electric and water are individually metered, gas will be billed back (NOT PART OF RUBS). Pet deposit $200/per pet + $25/mo pet rent per pet. The 2 bed units come with 1 assigned parking space in the gated area.