watermark logo

Leave a Message

Thank you for your message. I will be in touch with you shortly.

Explore My Properties

Property Description

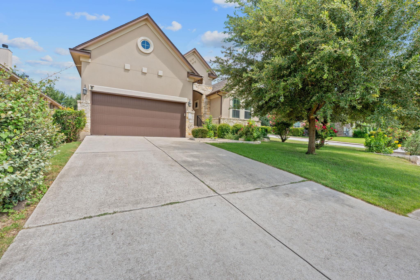
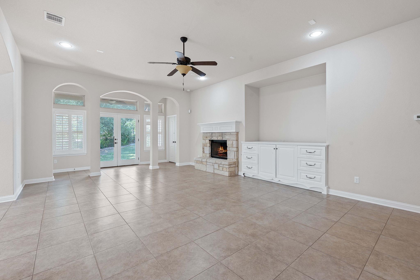
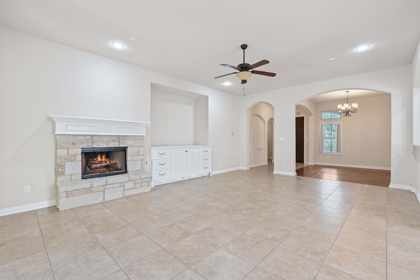
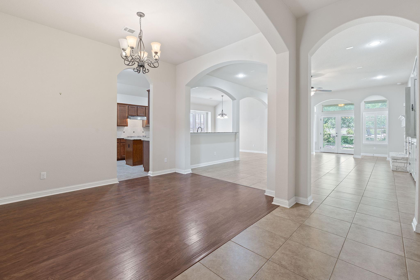
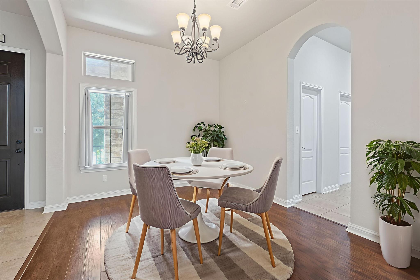
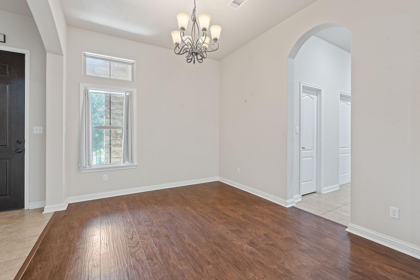
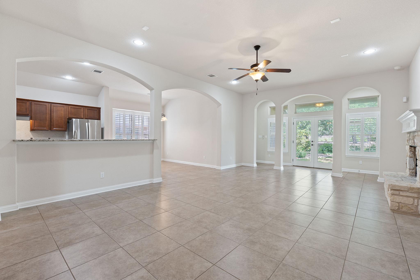
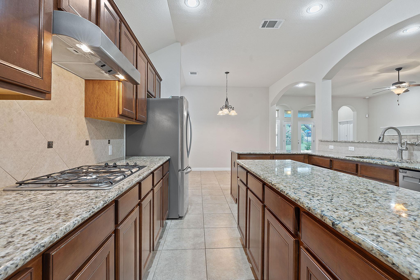
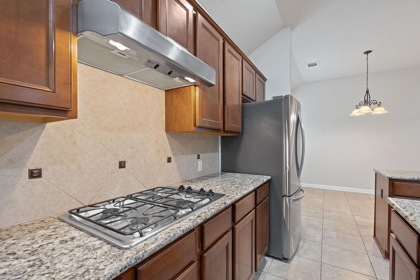
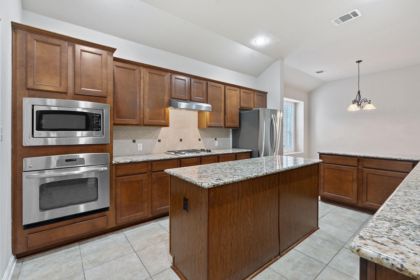
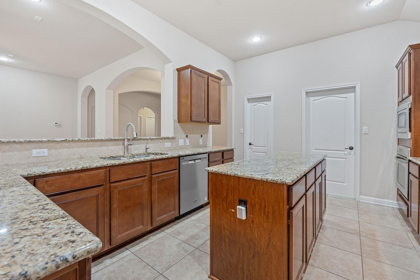
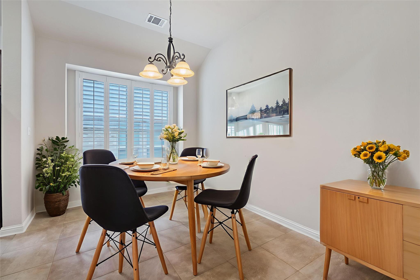
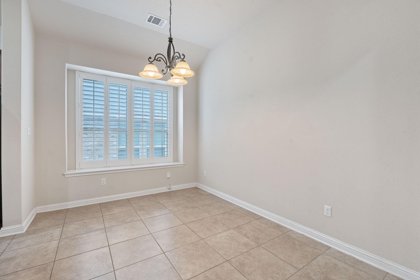
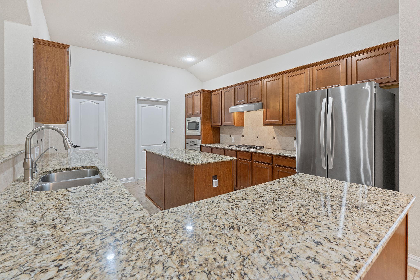
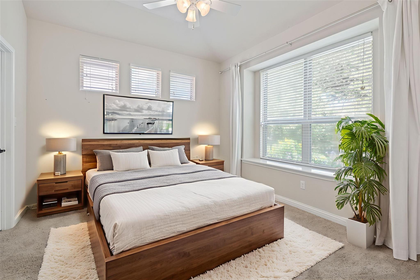
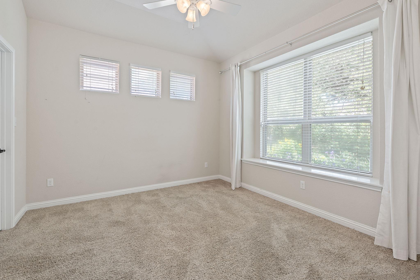
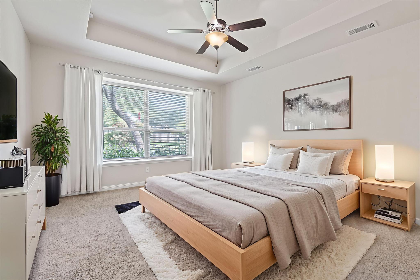
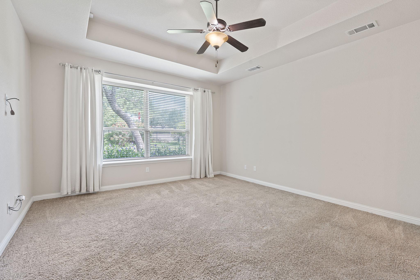
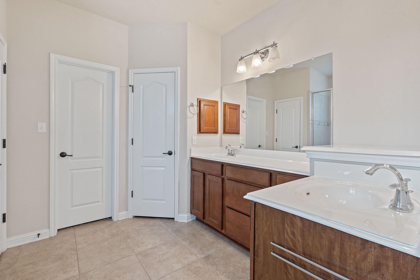
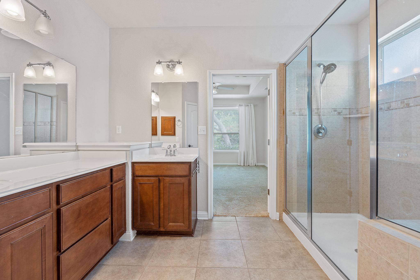
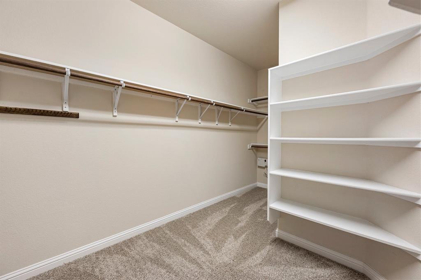
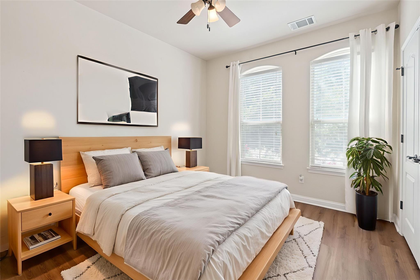
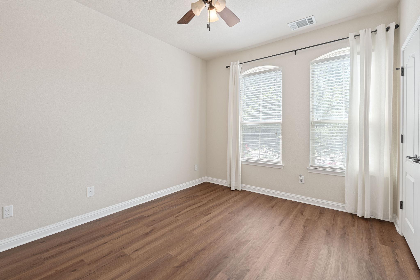
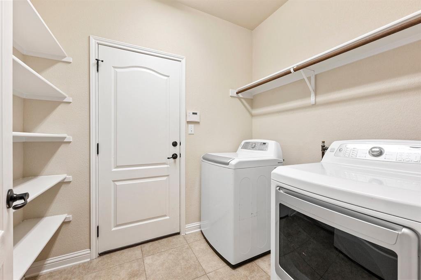
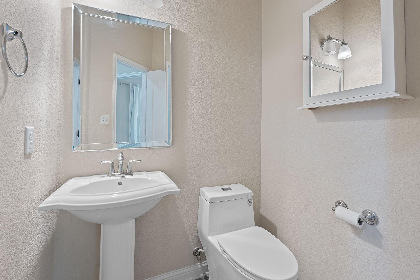
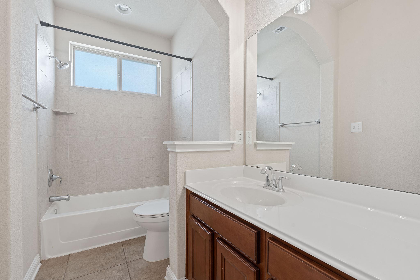
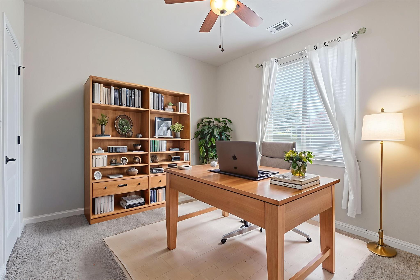
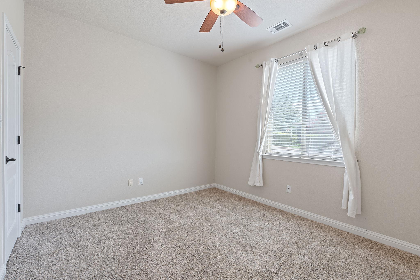
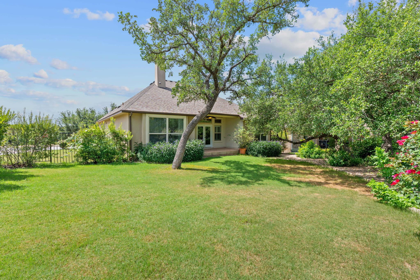
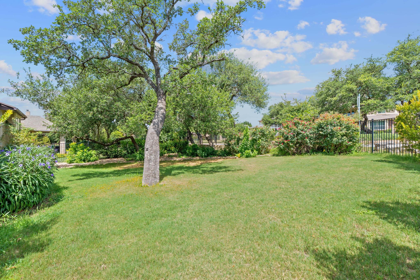
Welcome to this well maintained and immaculate 4-bedroom, 2.5-bathroom home perfectly situated on a large corner lot in the highly sought-after Falconhead West community. Step inside to discover a spacious open floor plan featuring elegant arched doorways, a blend of warm wood and tile flooring, and abundant natural light throughout. The beautifully hand-crafted built-in entertainment center serves as a unique focal point in the main living area which is a perfect space for both relaxing and hosting guests. Experience effortless indoor-outdoor living with a covered patio that opens directly to a spacious, level backyard. Enjoy the shade provided by mature live oak trees, and the privacy and tranquility created by professional landscaping. This yard is perfect for entertaining, playing, or simply relaxing on peaceful Hill Country evenings. Washer, dryer, and refrigerator are thoughtfully included, adding to the move-in-ready appeal of this exceptional home. Ideally located just half a mile from the 145-acre Falconhead West Primitive Park, offering 3.6 miles of dog-friendly hiking and mountain biking trails with scenic views. It's also minutes from the Hill Country Galleria and zoned within the highly ranked Lake Travis ISD. Beyond these immediate conveniences, you'll find Falconhead Golf Course, Lake Travis, and Hamilton Pool nearby, providing endless opportunities for recreation and entertainment. Don't miss your chance to lease this standout property in one of the area's top school districts!
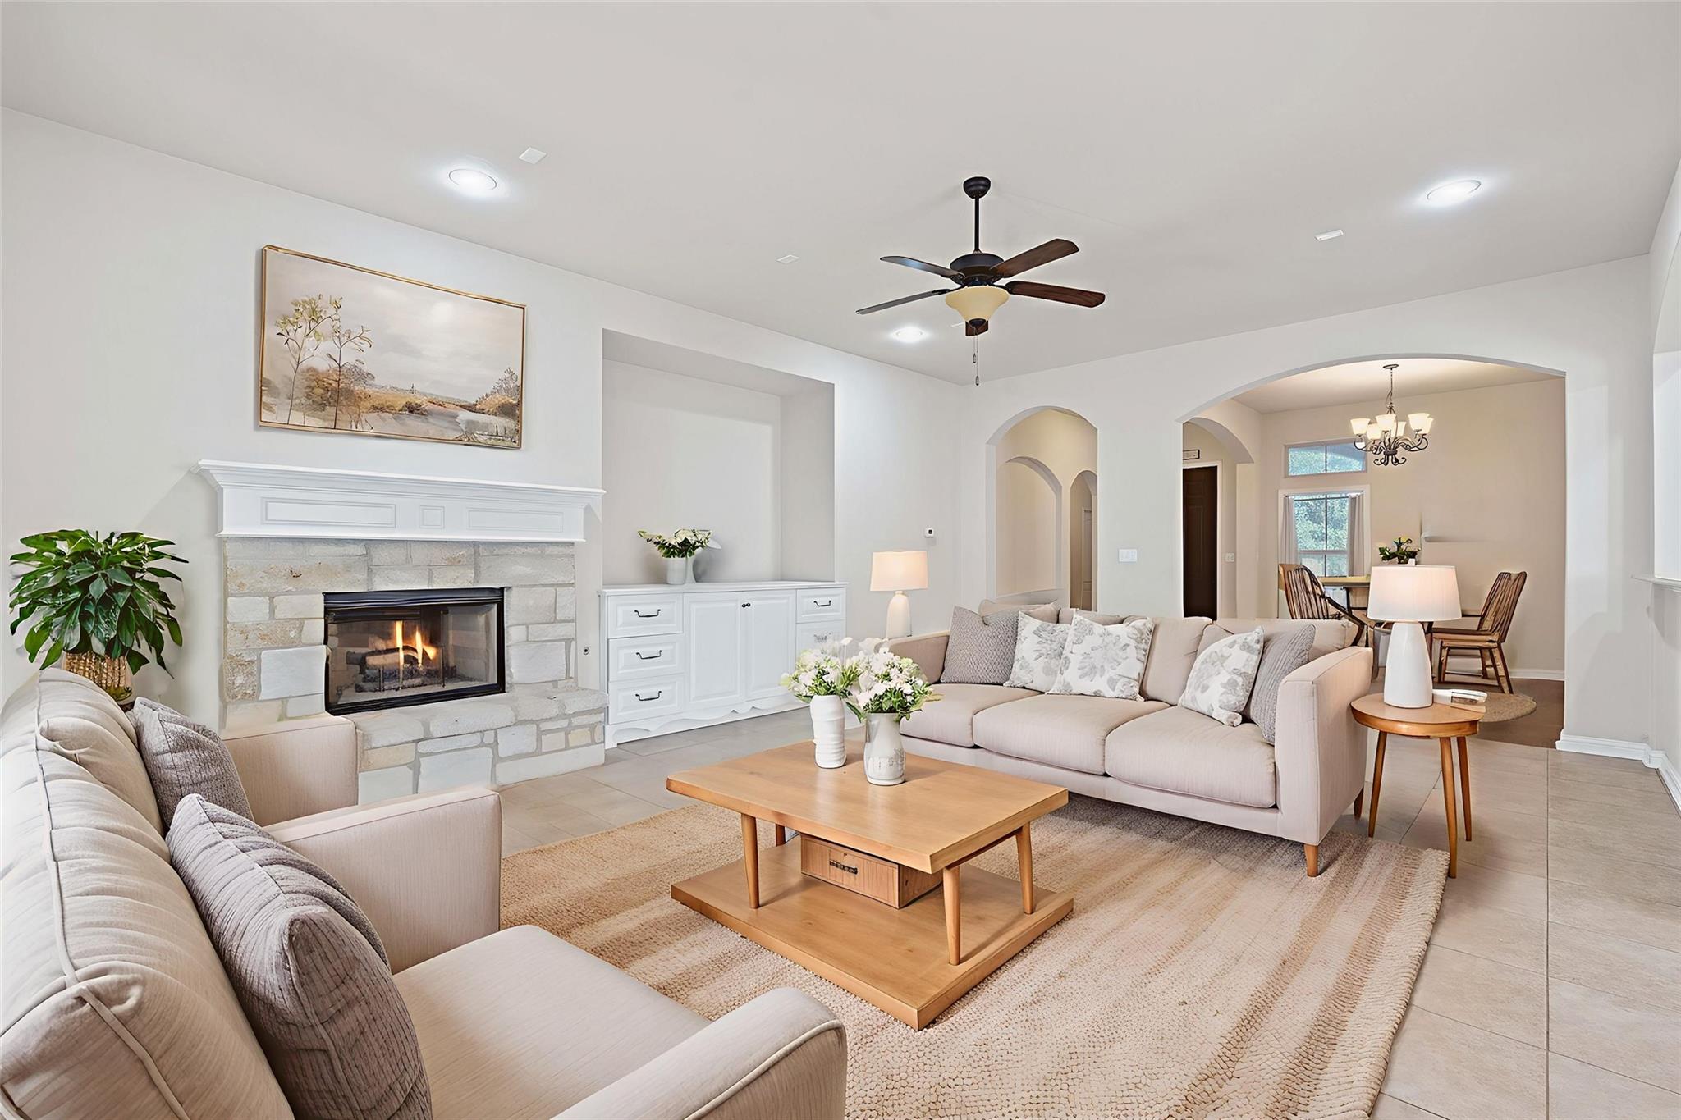
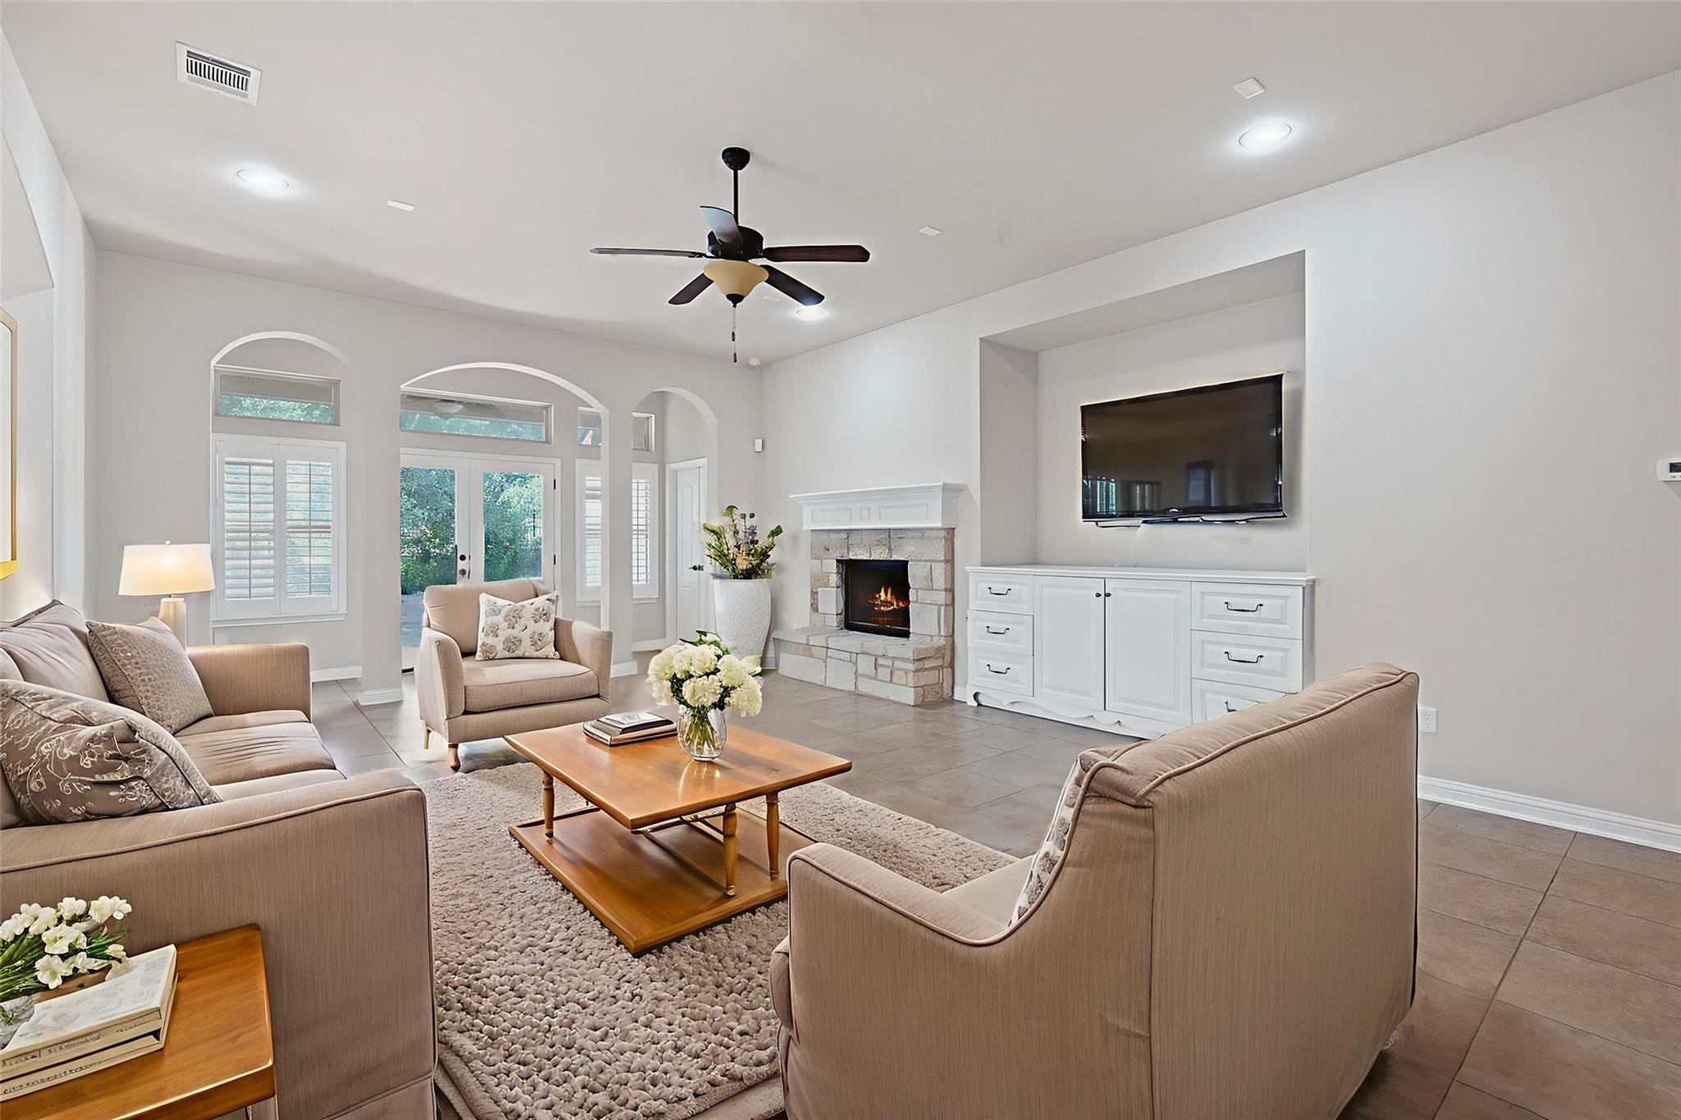
Overview

Property Status
Leased
Date Sold
August 22, 2025
Lot Size
10,053.65 Sq.Ft.
MLS ID
7717405
Property Type
Residential
Year Built
2010

Features & Amenities

Water Frontage
None
View Description
None
Stories
1
Garage Spaces
2.0
Water Source
See Remarks, Public
Utilities
Electricity Available
Pool
None
Roof
Composition
Lot Features
Back Yard, Front Yard, Landscaped, Private, Sprinkler - Automatic
Parking
Attached, Garage, Garage Faces Front
Heat Type
Central
Air Conditioning
Central Air
Fireplace
Living Room
Appliances
Dishwasher, Disposal, Dryer, Free-Standing Range, Refrigerator, Washer
Other Interior Features
See Remarks, Built-in Features, Cedar Closet(s), Ceiling Fan(s), Granite Counters, Crown Molding, Double Vanity, Multiple Dining Areas, No Interior Steps, Open Floorplan, Pantry, Primary Bedroom on Main, Recessed Lighting, Storage, Walk-In Closet(s), Washer Hookup
Sewer
Public Sewer
Substructure
Slab
Disability Features
None
Security Features
None
Other Exterior Features
Exterior Steps
Elementary School
Bee Cave
Middle School
Bee Cave Middle School
High School
Lake Travis
School District
Lake Travis ISD
Price Upon Request

Downloads

4900 Pyrenees PASS

Schedule a Tour

I would love to help you see this beautiful home! As a full-service brokerage, I can help you tour. Please submit an offer, and answer questions about the buying process.

Thank you

for your interest in 4900 Pyrenees PASS, Bee Cave, TX 78738

4900 Pyrenees PASS
Navigate
4900 Pyrenees PASS
explore in 3d

I'm Interested In

4900 Pyrenees PASS

or
  • CallSusan Laitala

    License #645838

    (512) 663-4980