watermark logo

Leave a Message

Thank you for your message. I will be in touch with you shortly.

Explore My Properties

Property Description

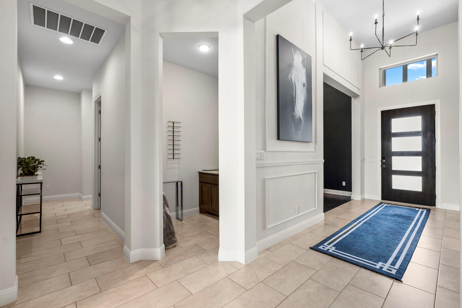
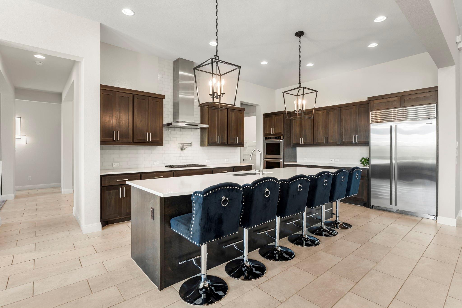
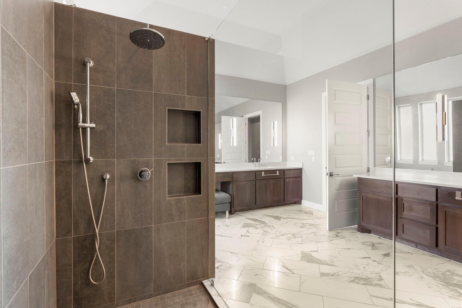
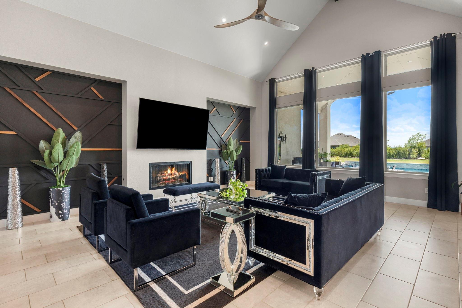
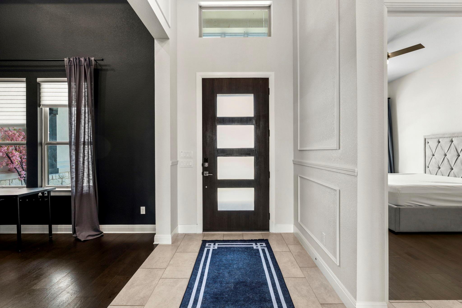
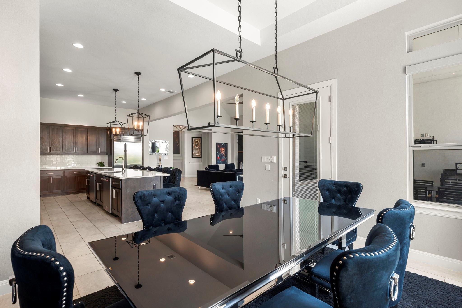
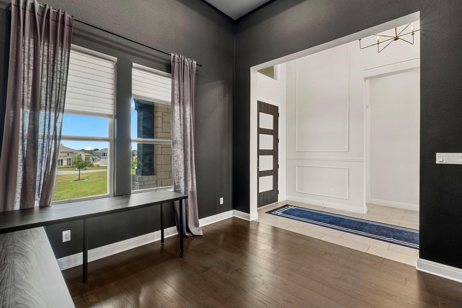
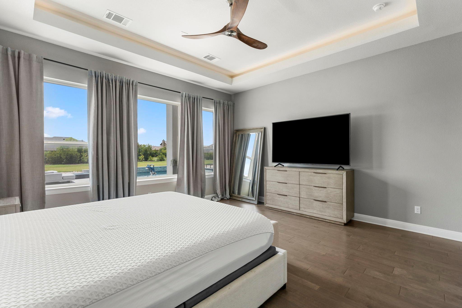
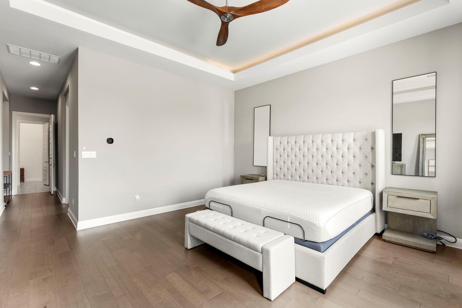
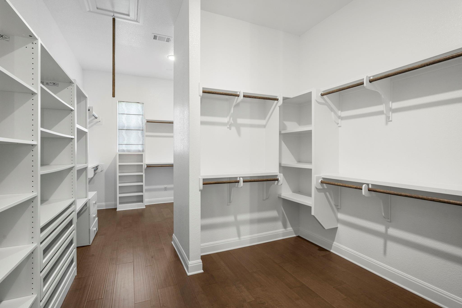
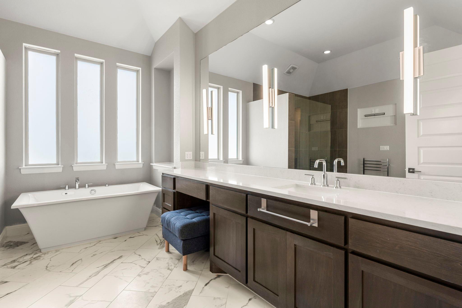
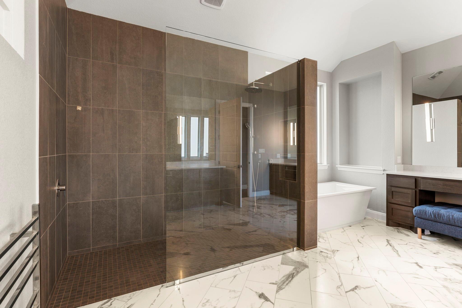
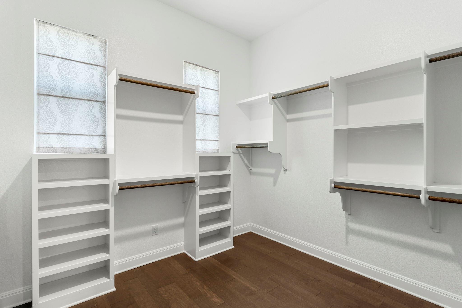
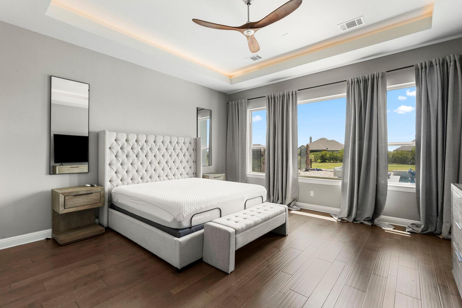
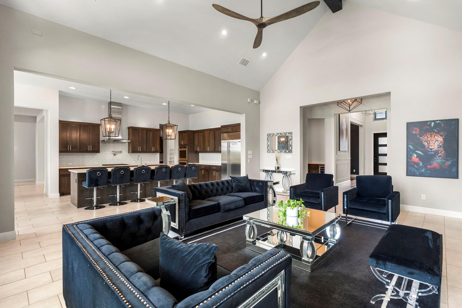
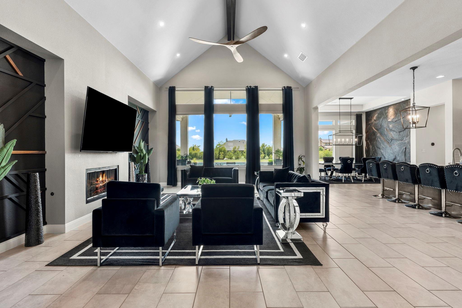
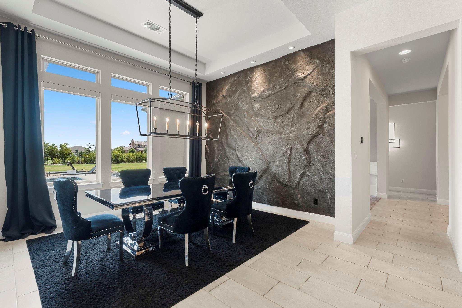
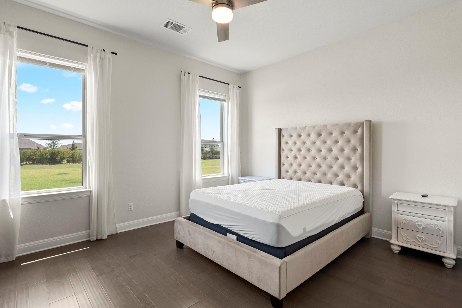
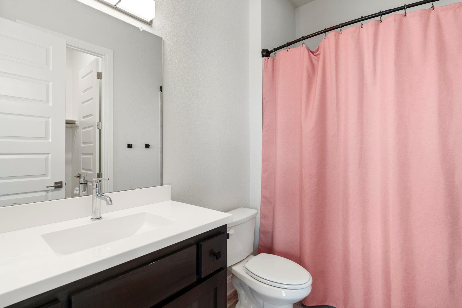
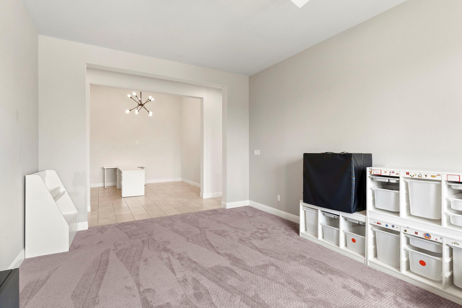
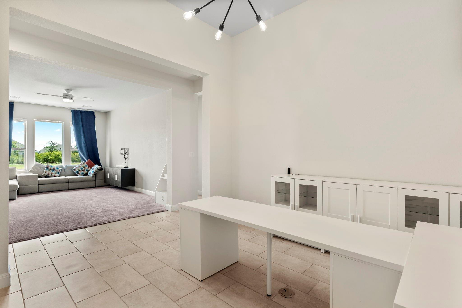
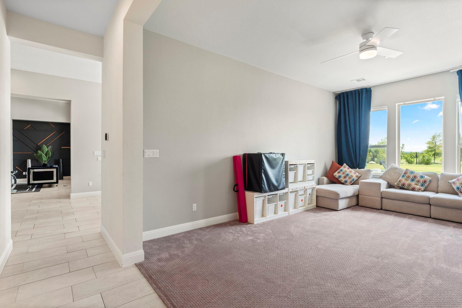
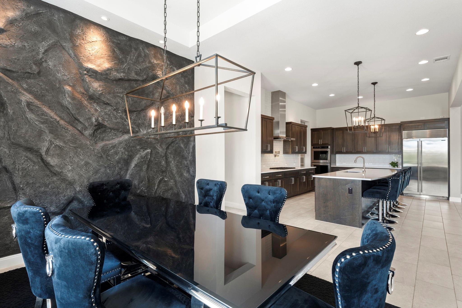
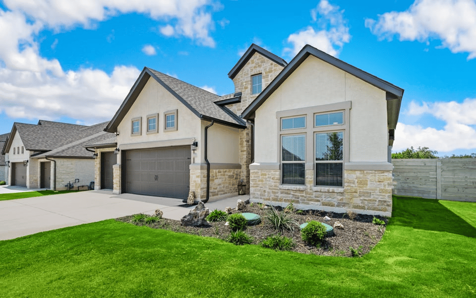
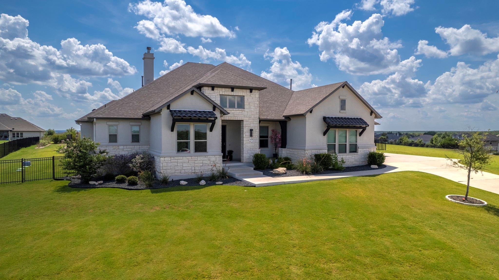
SELLER IS OFFERING 15,000 TOWARDS INTEREST BUY DOWN OR CLOSING COST. Luxurious four-bedroom, four-bathroom, FOUR CAR GARAGE home located in the prestigious gated community of Crystal Falls. Upon entering, you're greeted by an open, flowing layout perfect for entertaining and everyday living. The centerpiece is the massive master suite, featuring a spacious bedroom that leads to an opulent ensuite bathroom, complete with a large soaking tub, separate walk-in shower, dual vanities, and an expansive custom walk-in closet.

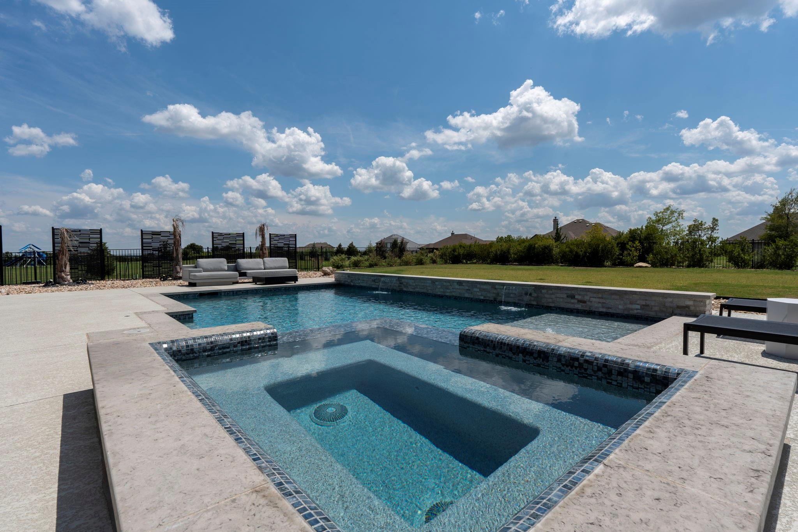
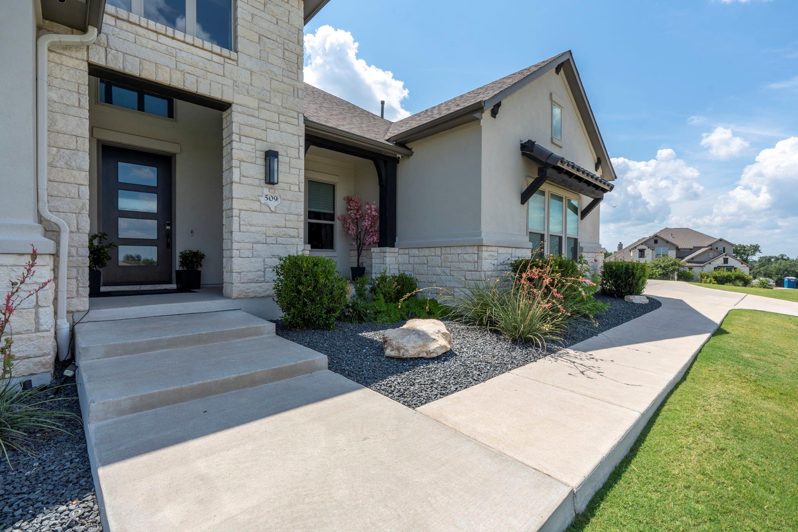
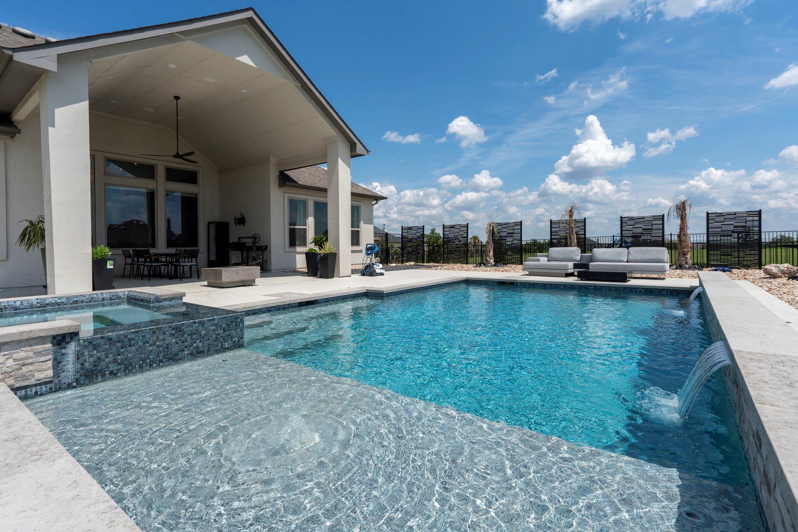
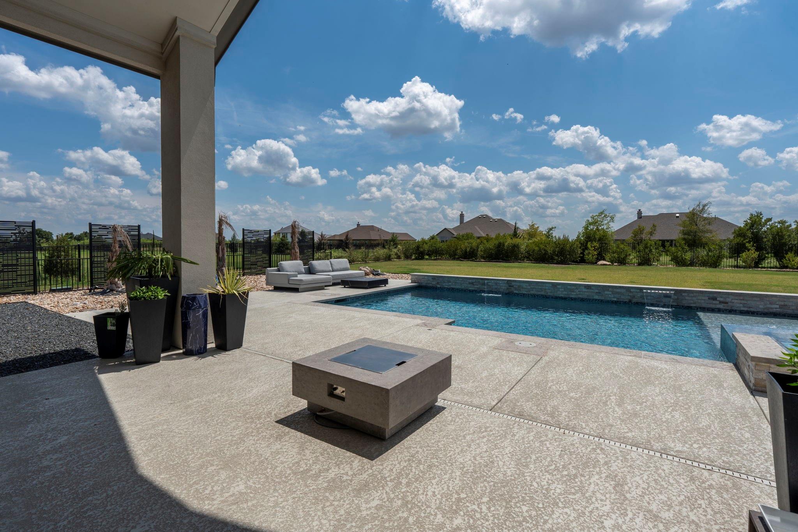
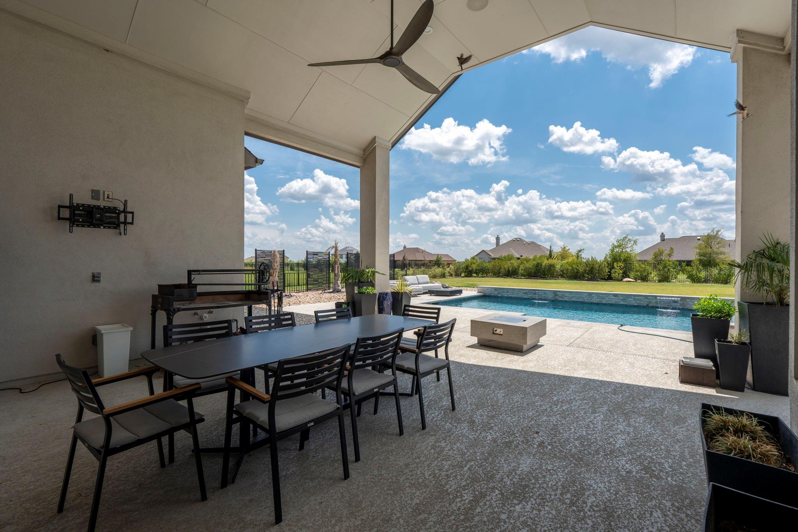
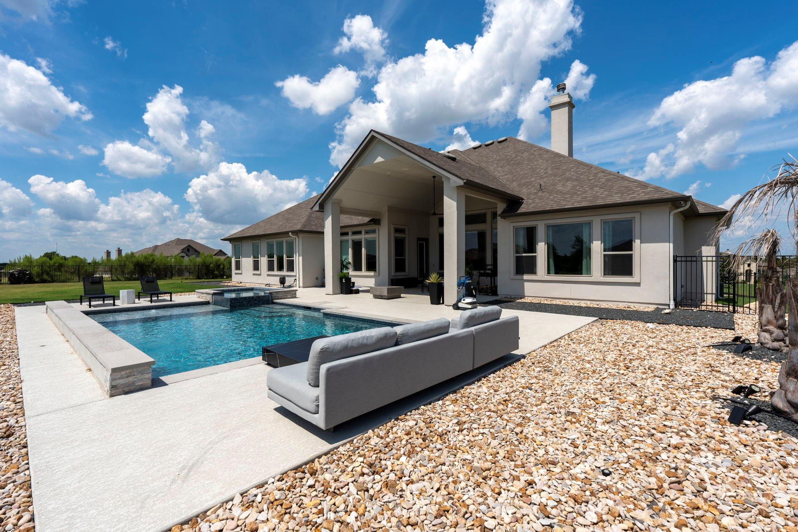
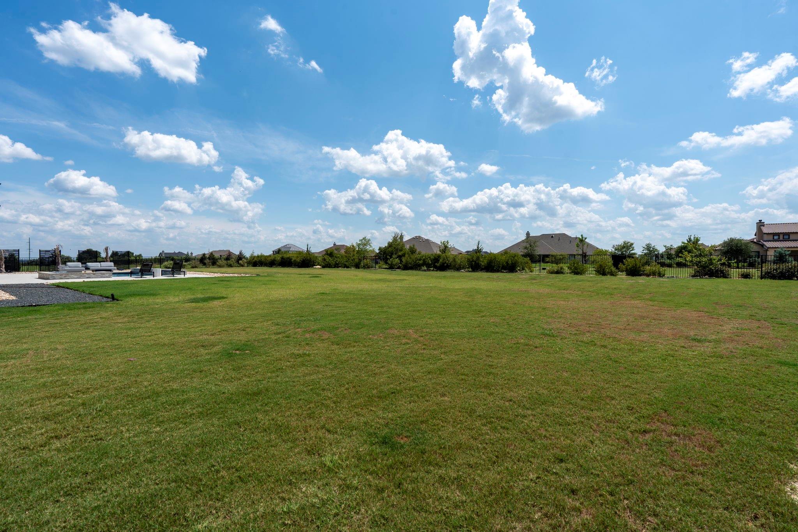
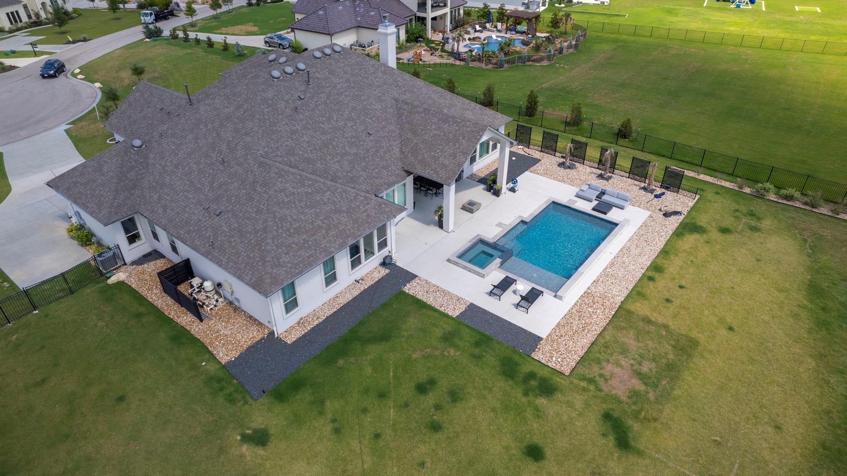
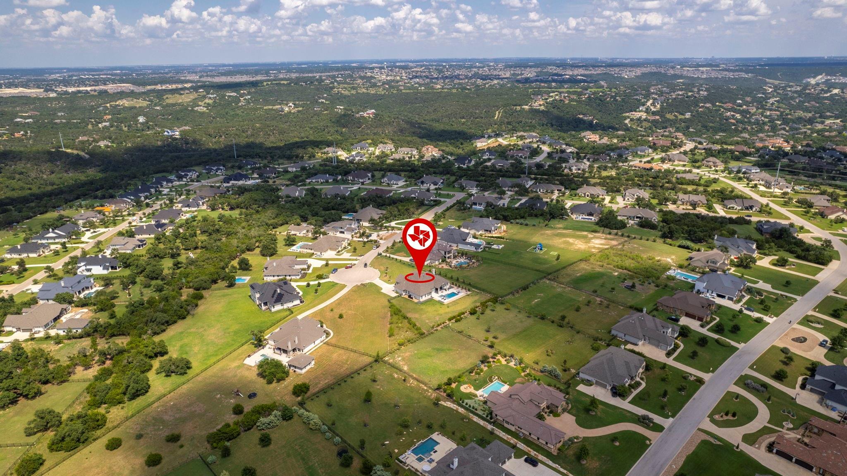
Outside, the beauty continues with a stunning pool surrounded by meticulously landscaped grounds on a private one-acre lot. The home is tucked into a quiet cul-de-sac, offering both privacy and exclusivity. A three-car garage provides ample space for vehicles and storage. This property blends elegance, comfort, and sophistication, making it a dream residence in Crystal Falls.

Overview

Property Status
Sold
Date Sold
February 28, 2025
Lot Size
1.04 Acres
MLS ID
4355681
Property Type
Residential
Year Built
2019

Features & Amenities

Water Frontage
None
View Description
Pool, Skyline
Stories
1
Garage Spaces
4.0
Water Source
Public
Utilities
Electricity Connected, Natural Gas Connected, Sewer Connected, Underground Utilities, Water Connected
Pool
Fenced, Heated, In Ground, Outdoor Pool, Pool/Spa Combo
Roof
Shingle
Lot Features
Back Yard, Cul-De-Sac, Front Yard, Garden, Landscaped, Level, Open Lot, Public Maintained Road, Sprinkler - Automatic, Sprinkler - Back Yard, Sprinklers In Front, Sprinkler - Side Yard, Trees-Small (Under 20 Ft), Views
Parking
Garage, Garage Door Opener, Garage Faces Front, Garage Faces Side, Gated, Lighted, Oversized, Private
Heat Type
Central
Air Conditioning
Central Air
Fireplace
Gas
Appliances
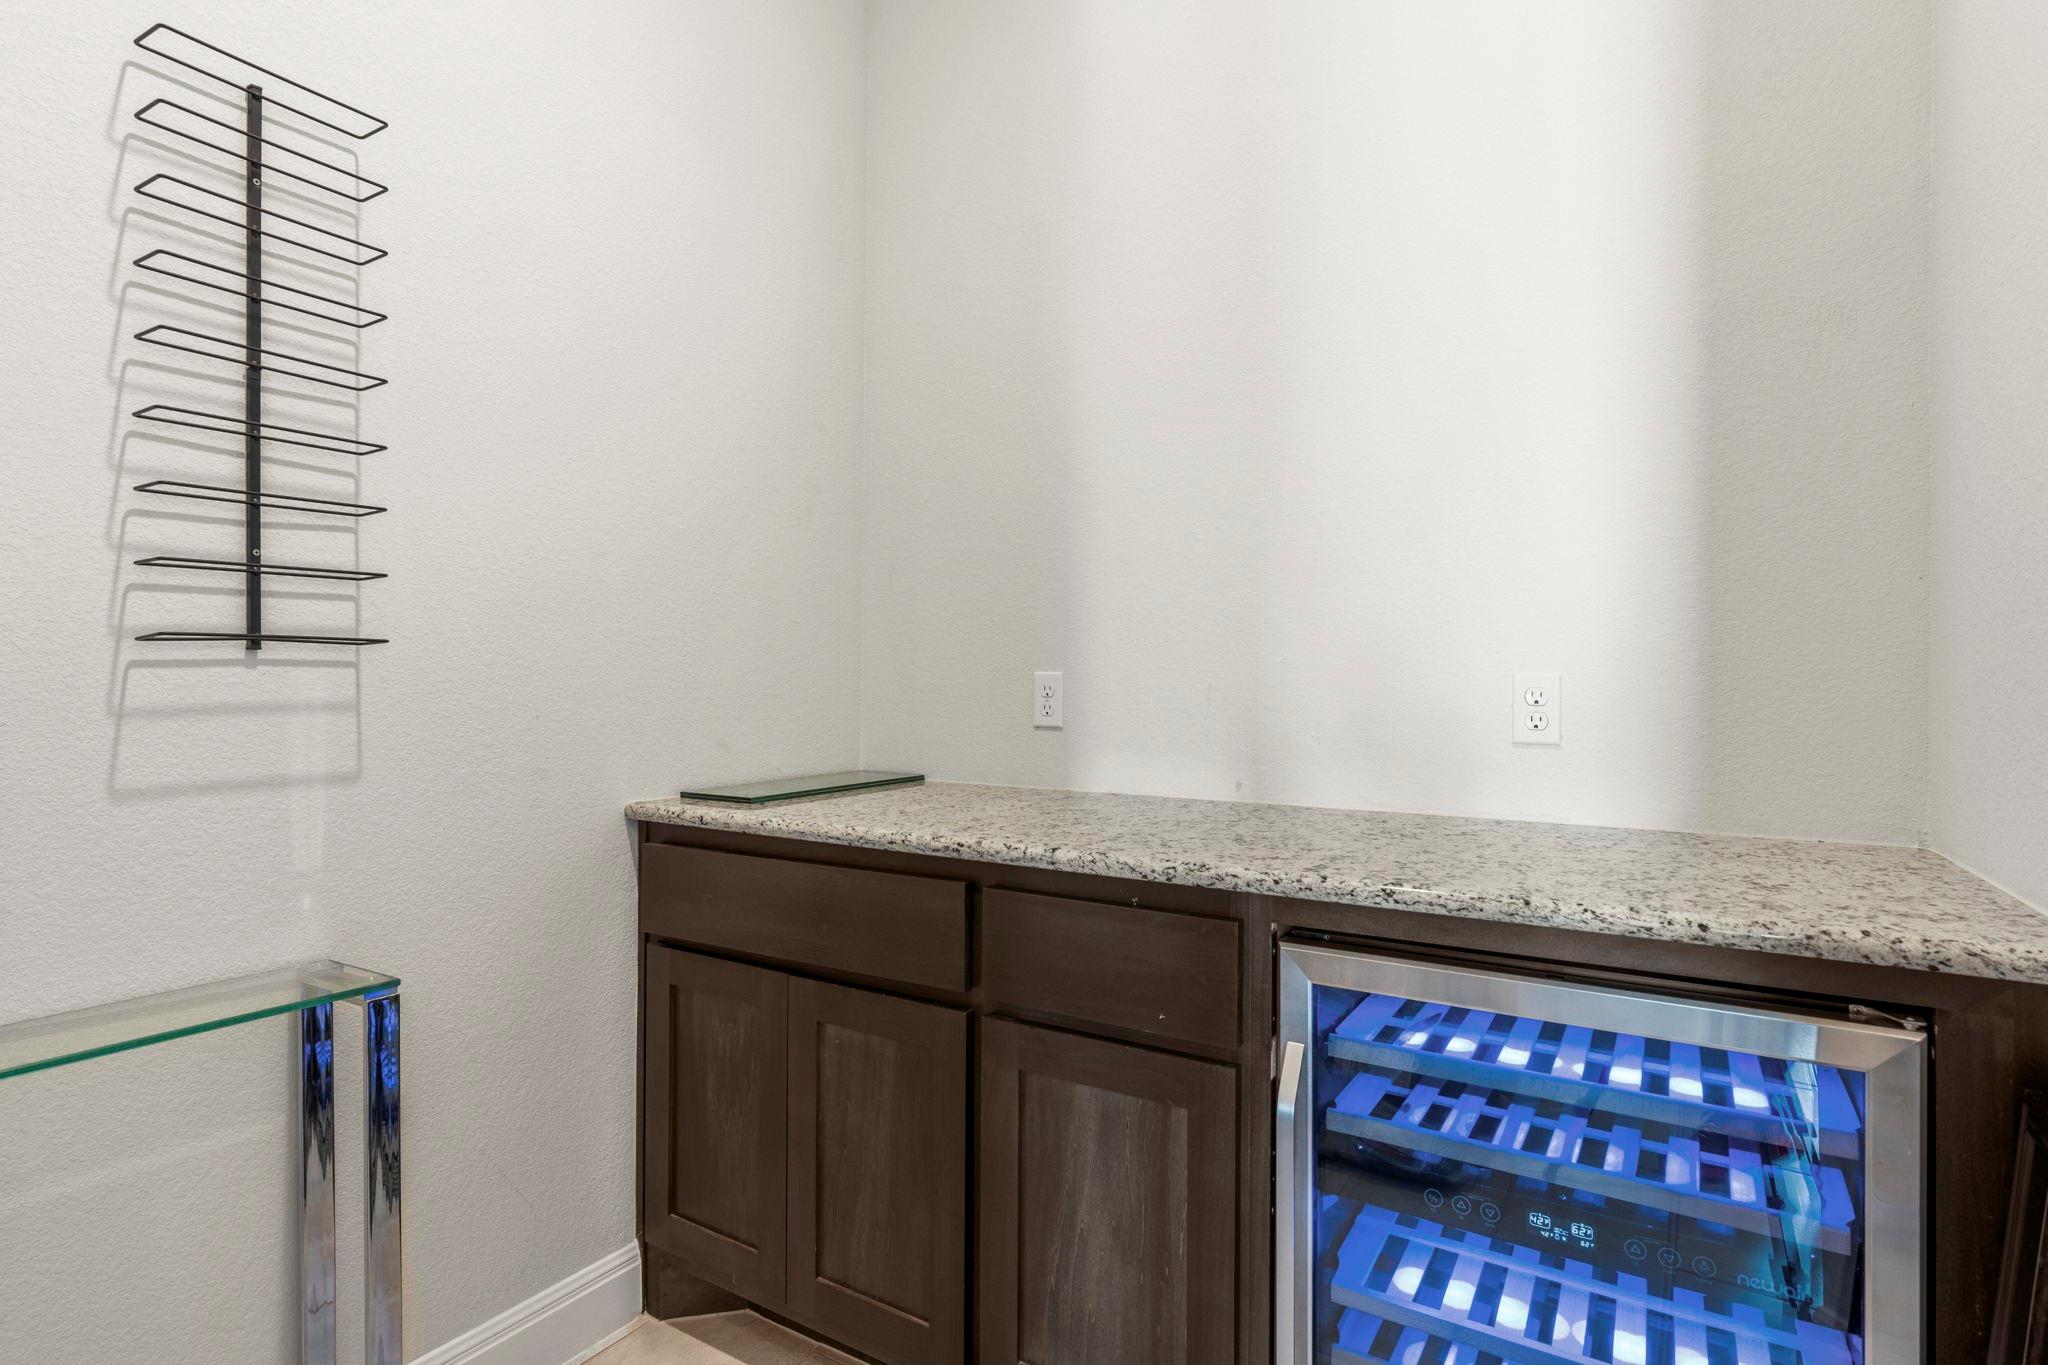
Bar Fridge, Built-In Electric Oven, Built-In Gas Oven, Built-In Gas Range, Dishwasher, Disposal, Gas Cooktop, Microwave, Gas Oven, Double Oven, Refrigerator, Stainless Steel Appliance(s), Water Softener, Water Softener Owned, Wine Refrigerator
Other Interior Features
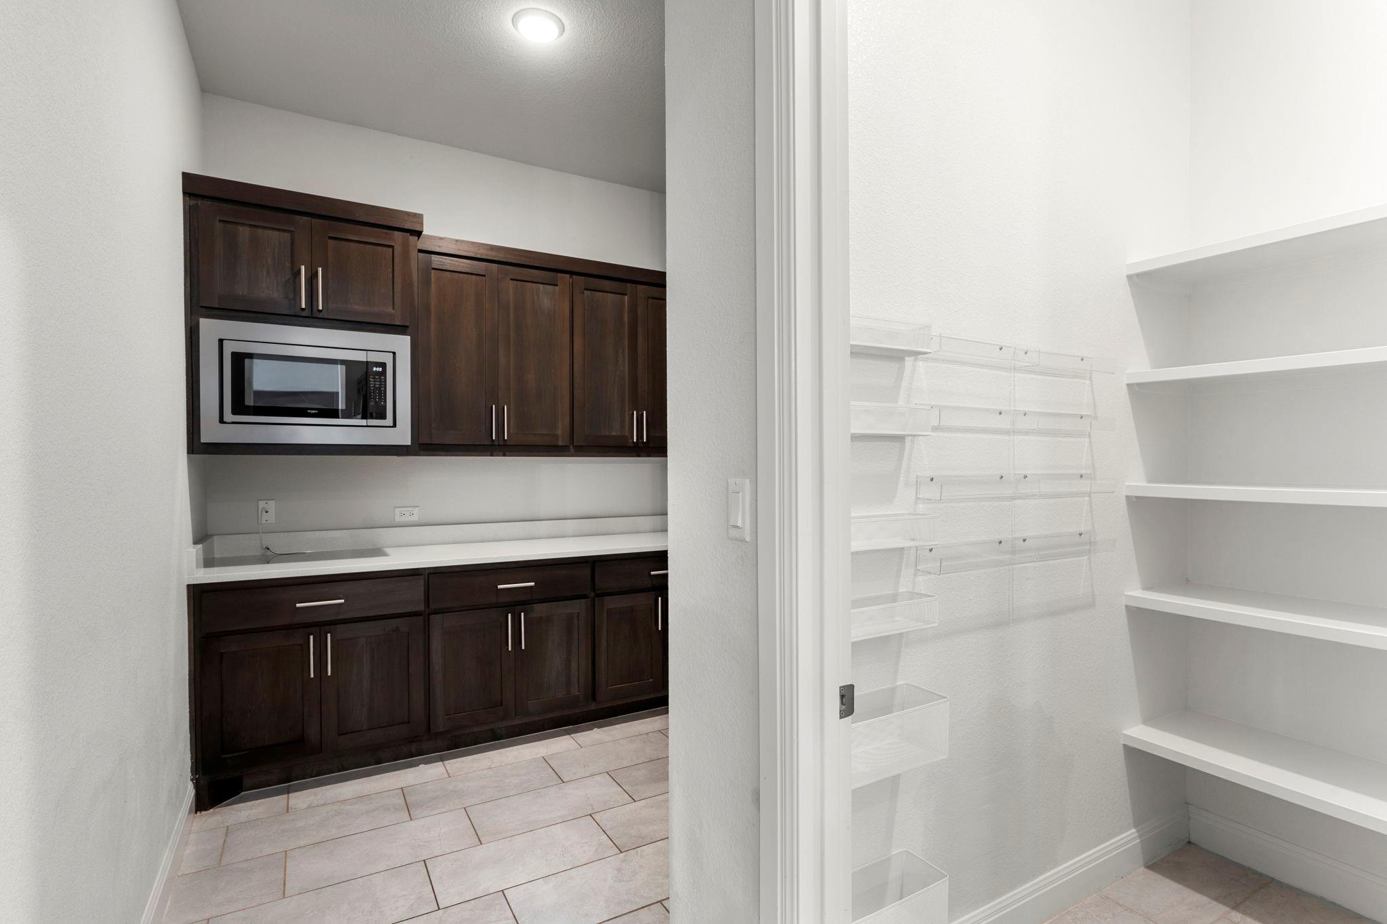
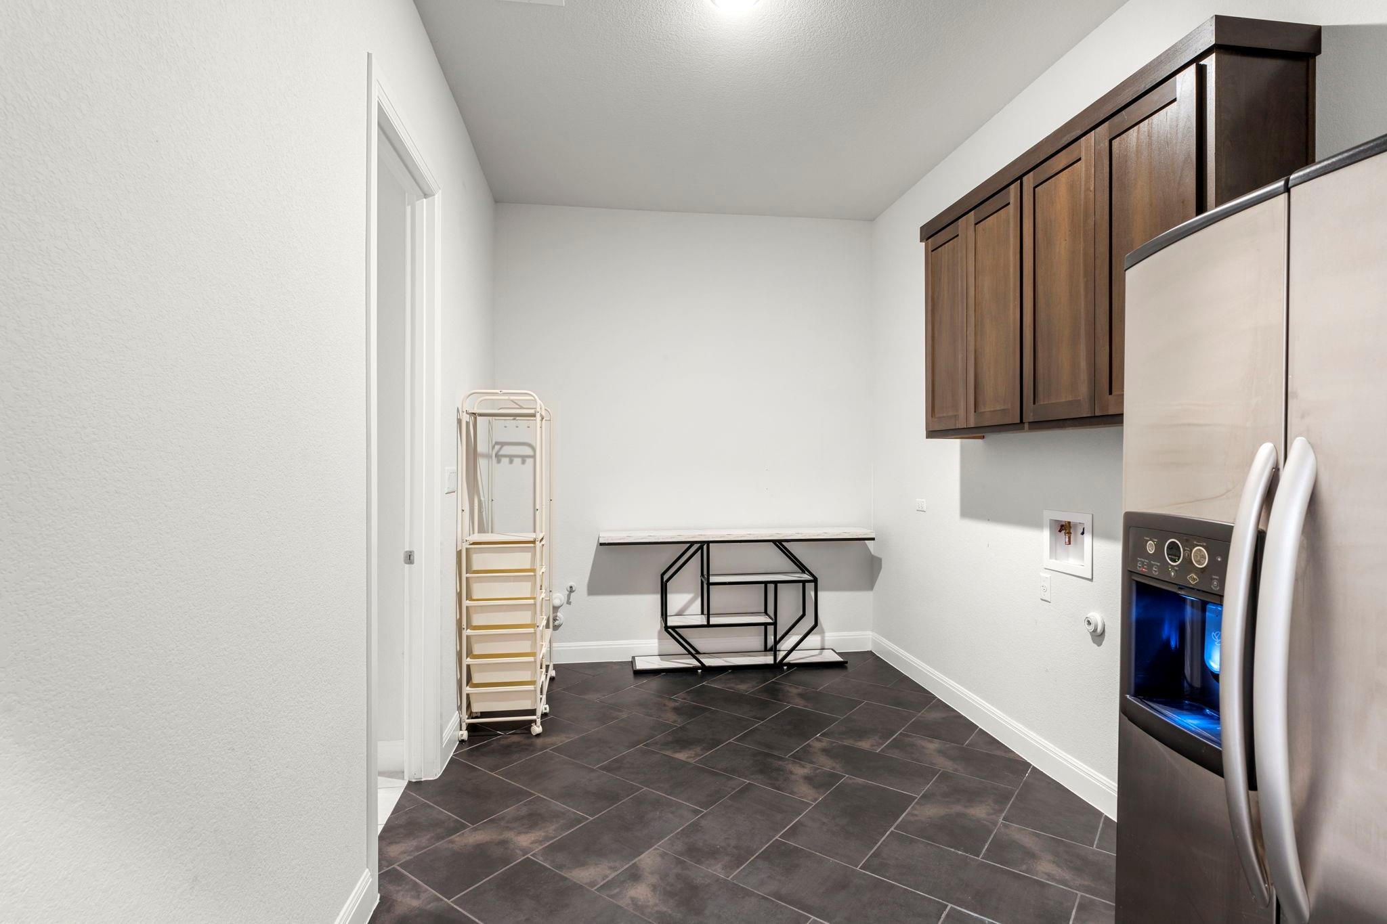
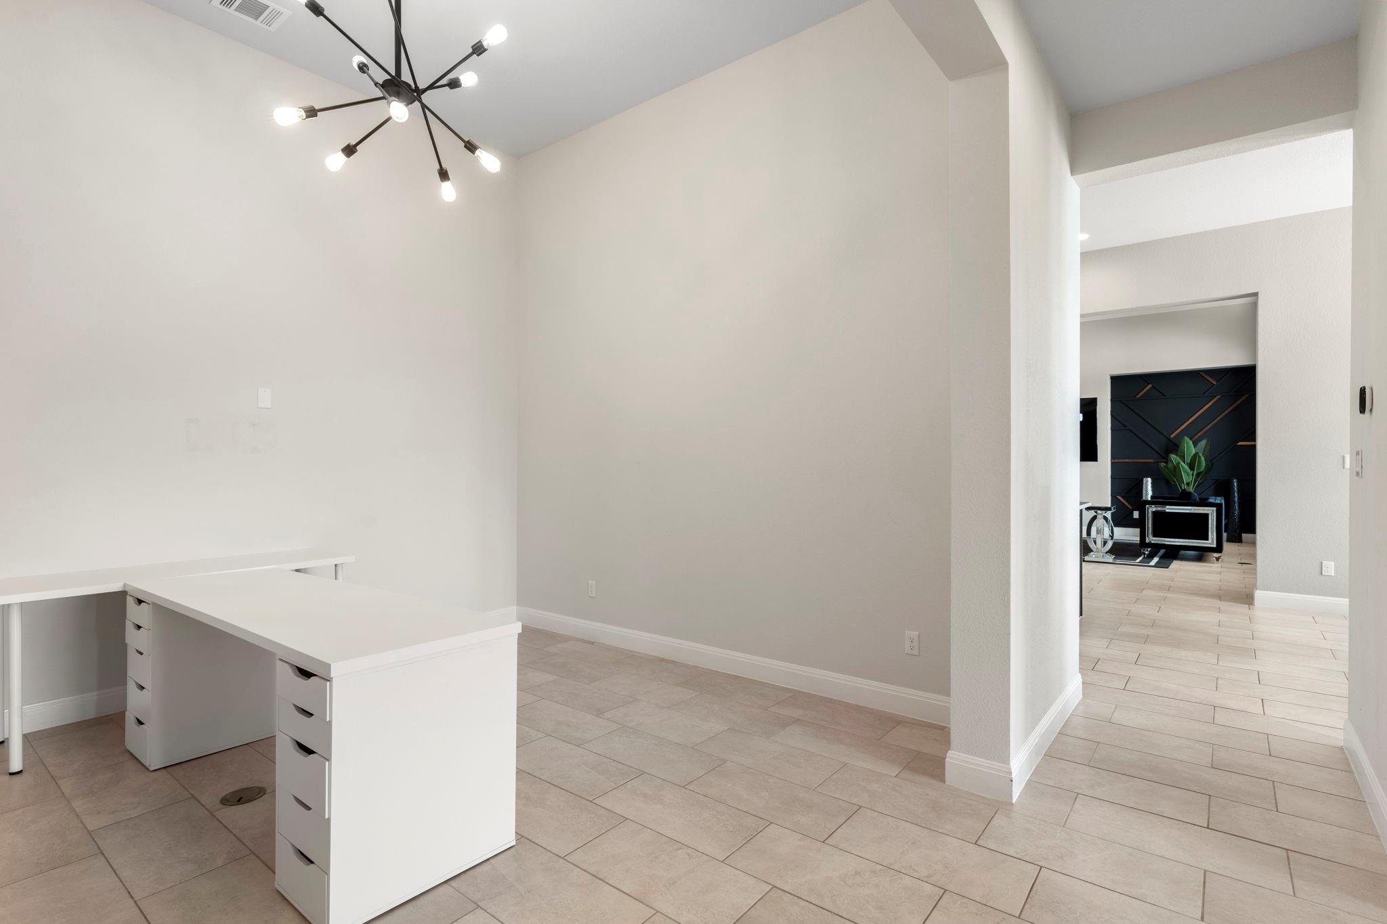
2 Primary Suites, Bookcases, Breakfast Bar, Built-in Features, Ceiling Fan(s), Beamed Ceilings, Cathedral Ceiling(s), High Ceilings, Vaulted Ceiling(s), Chandelier, Quartz Counters, Crown Molding, Double Vanity, Eat-in Kitchen, Entrance Foyer, High Speed Internet, Kitchen Island, Multiple Dining Areas, Multiple Living Areas, No Interior Steps, Open Floorplan, Pantry, Primary Bedroom on Main, Recessed Lighting, Smart Home, Smart Thermostat, Track Lighting, Walk-In Closet(s), Washer Hookup
Sewer
Septic Tank
Substructure
Slab
Disability Features
Accessible Bedroom, Central Living Area, Accessible Closets, Common Area, Accessible Doors, Accessible Full Bath, Fully Accessible, Accessible Hallway(s), Accessible Kitchen
Security Features
Closed Circuit Camera(s), Fire Sprinkler System, Key Card Entry, Security Fence
Other Exterior Features
Balcony, CCTYD, Electric Car Plug-in, Garden, Gas Grill, Gutters Full, Lighting, No Exterior Steps, Outdoor Grill, Private Entrance, Private Yard, Restricted Access
Elementary School
Ada Mae Faubion
Middle School
Canyon Ridge
High School
Leander High
School District
Leander ISD
Price Upon Request

Downloads
509 Loyal June TRL

Schedule a Tour

I would love to help you see this beautiful home! As a full-service brokerage, I can help you tour. Please submit an offer, and answer questions about the buying process.

Thank you

for your interest in 509 Loyal June TRL, Leander, TX 78641

509 Loyal June TRL
Navigate
509 Loyal June TRL
explore in 3d

I'm Interested In

509 Loyal June TRL

or
  • CallMaricela Delgado

    License #744907

    (512) 589-4228