watermark logo

Leave a Message

Thank you for your message. I will be in touch with you shortly.

Explore My Properties

Property Description

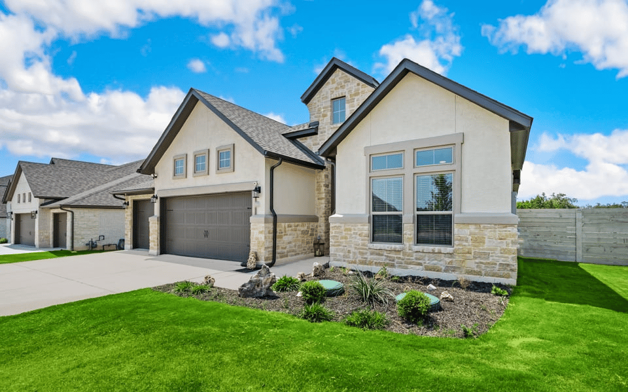
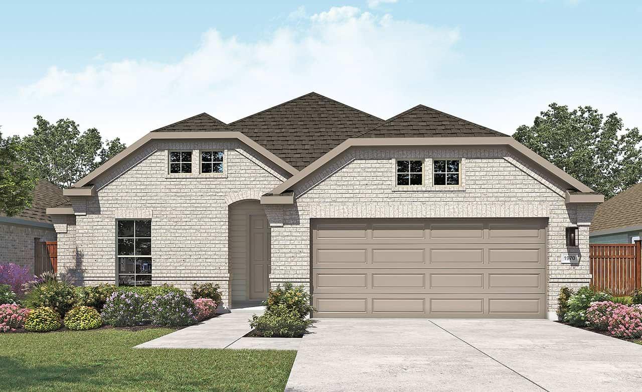
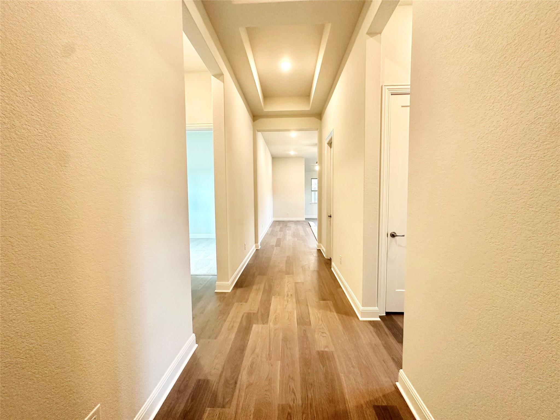
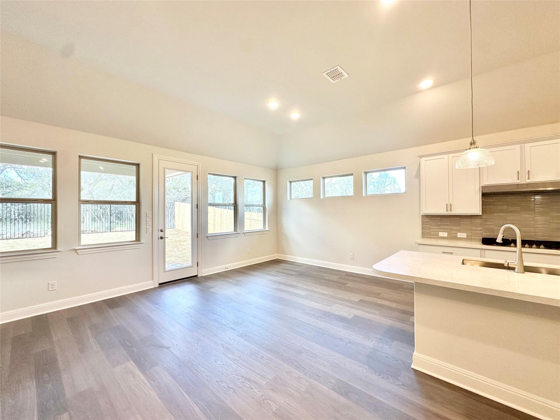
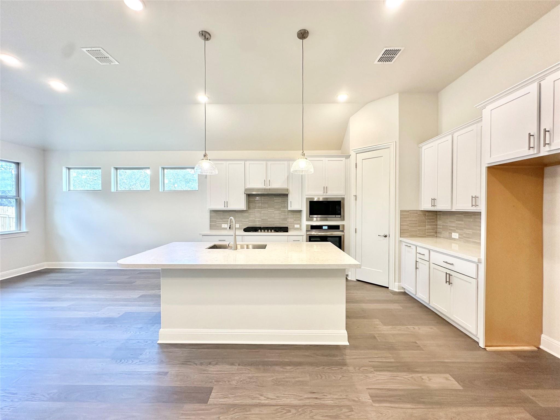
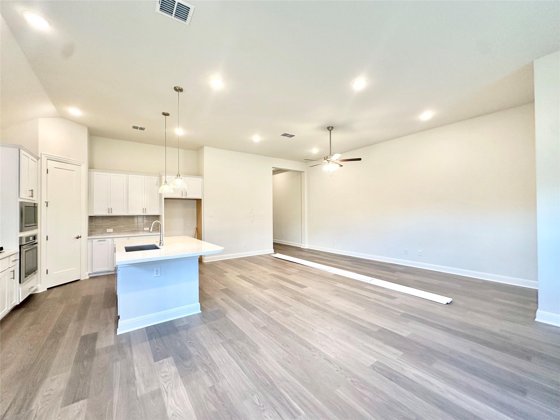
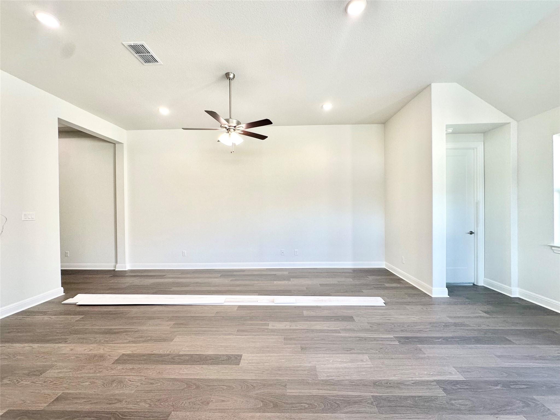
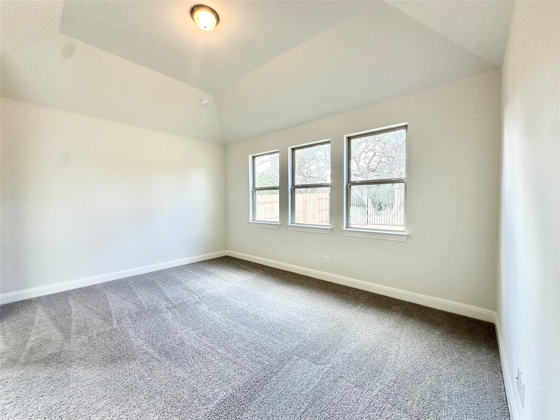
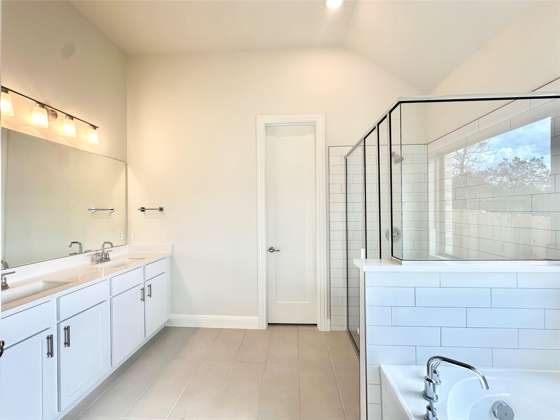
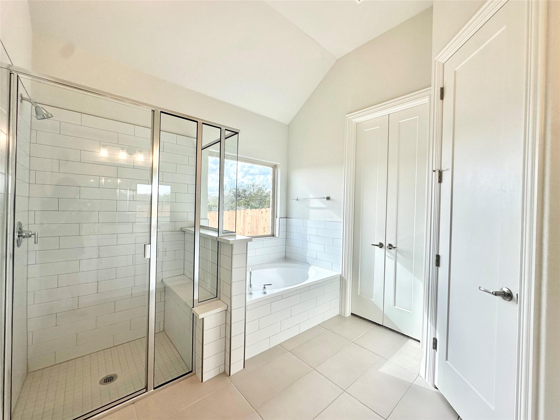
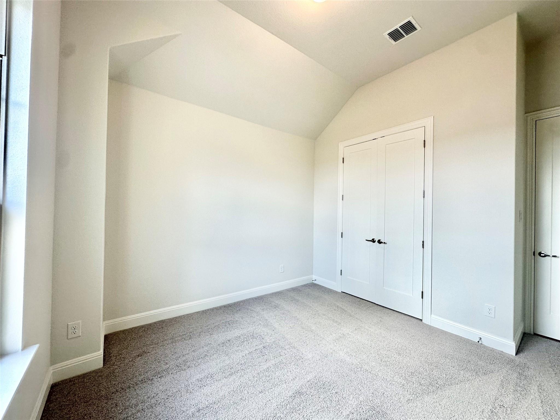
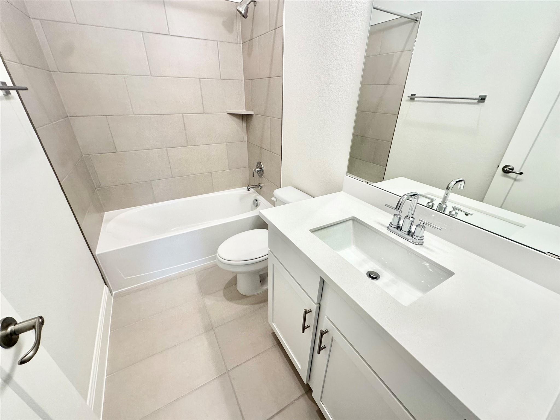
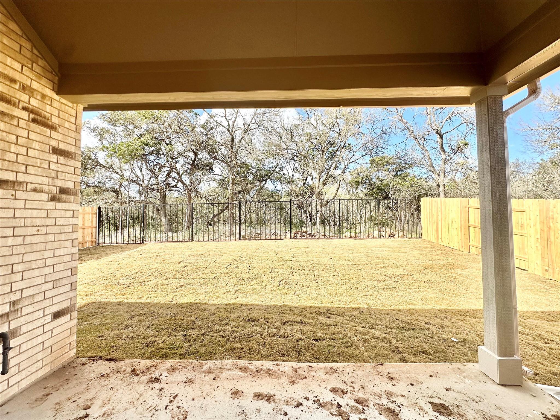
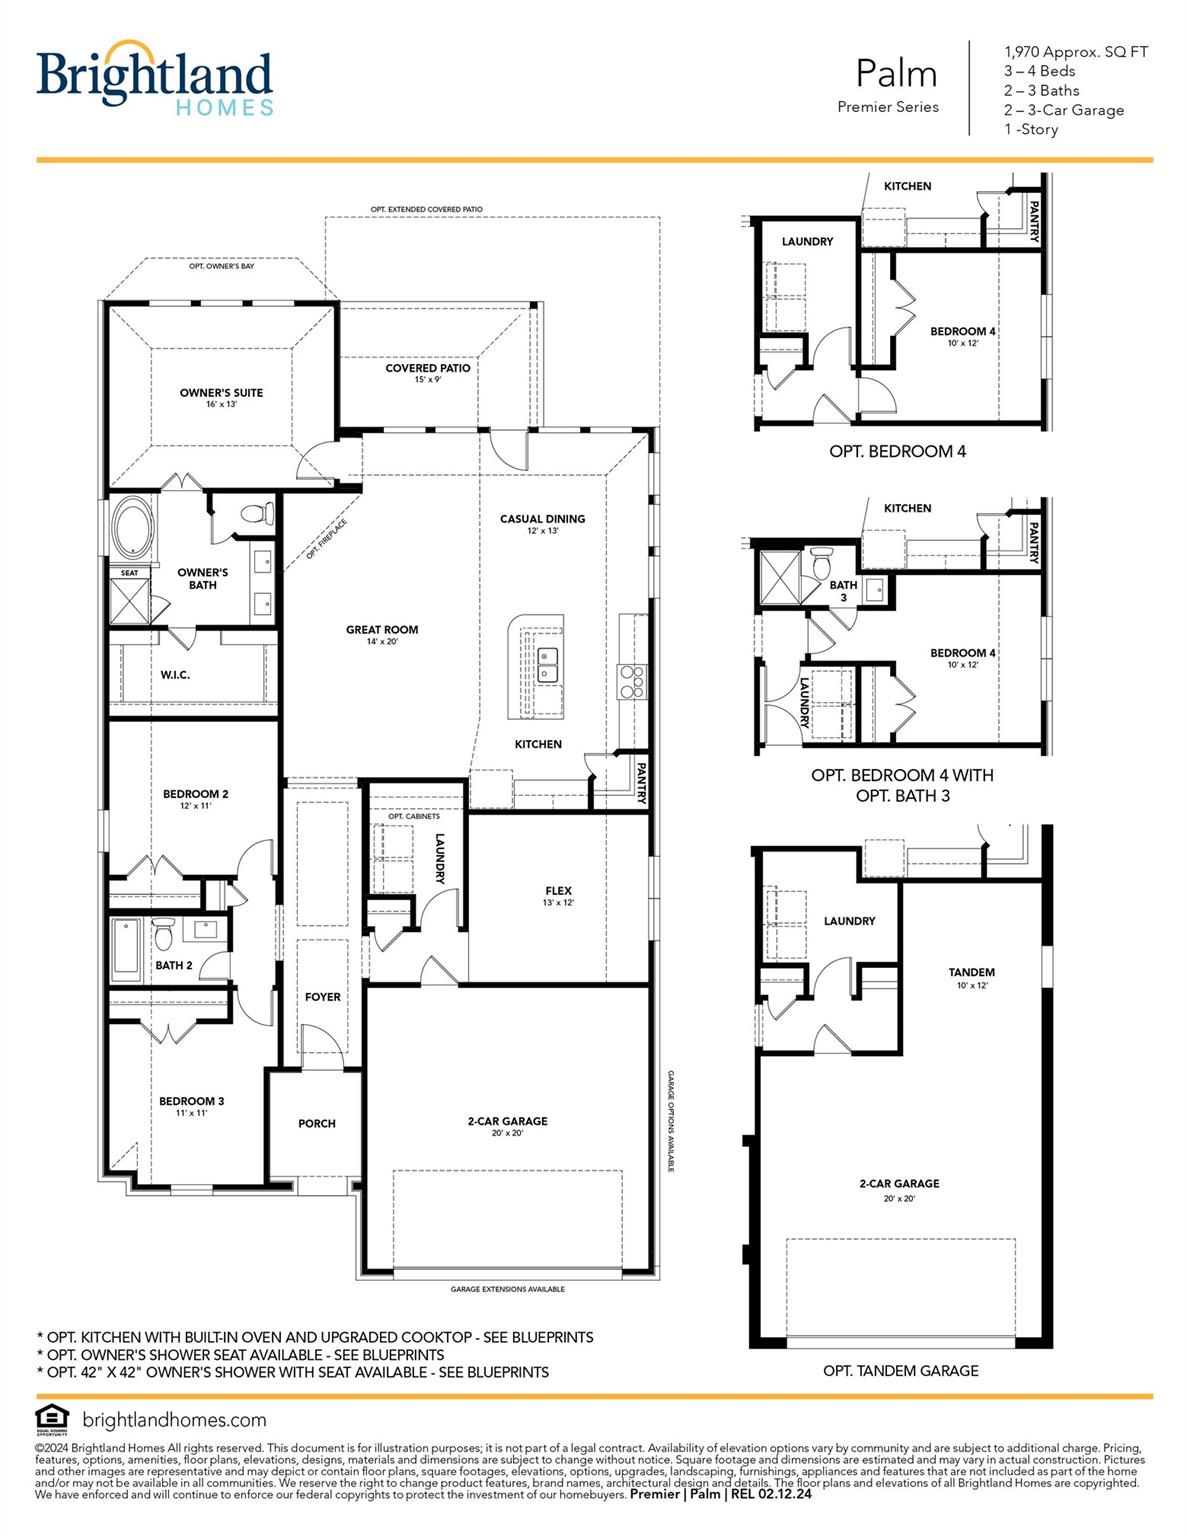
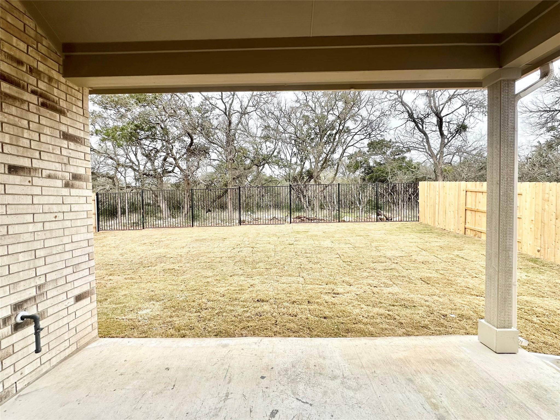
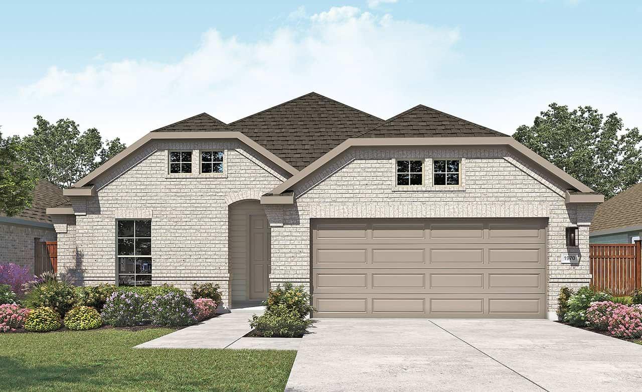
This Single-story Palm Floorplan Features Three Bedrooms, Two and a Half Bathrooms, 36" Gas Cooktop, Raised Ceilings and 8' Doors, 3' Garage Extension, Upgraded Kitchen Layout, Full Gutters, Pre-plumbed for Water Softener, Full Sprinkler/Sod in Front & Rear Yards. See Agent for Details on Finish Out. Available January 2025.

Overview

Property Status
Sold
Date Sold
April 30, 2025
Lot Size
6,011.28 Sq.Ft.
MLS ID
8411313
Property Type
Residential
Year Built
2024

Features & Amenities

Water Frontage
None
View Description
See Remarks
Stories
1
Garage Spaces
2.0
Water Source
Municipal Utility District (MUD)
Utilities
Electricity Available
Pool
None
Roof
Composition
Lot Features
Sprinkler - Automatic, See Remarks
Parking
Attached
Heat Type
Central
Air Conditioning
Central Air
Fireplace
None
Appliances
Dishwasher, ENERGY STAR Qualified Appliances, See Remarks
Other Interior Features
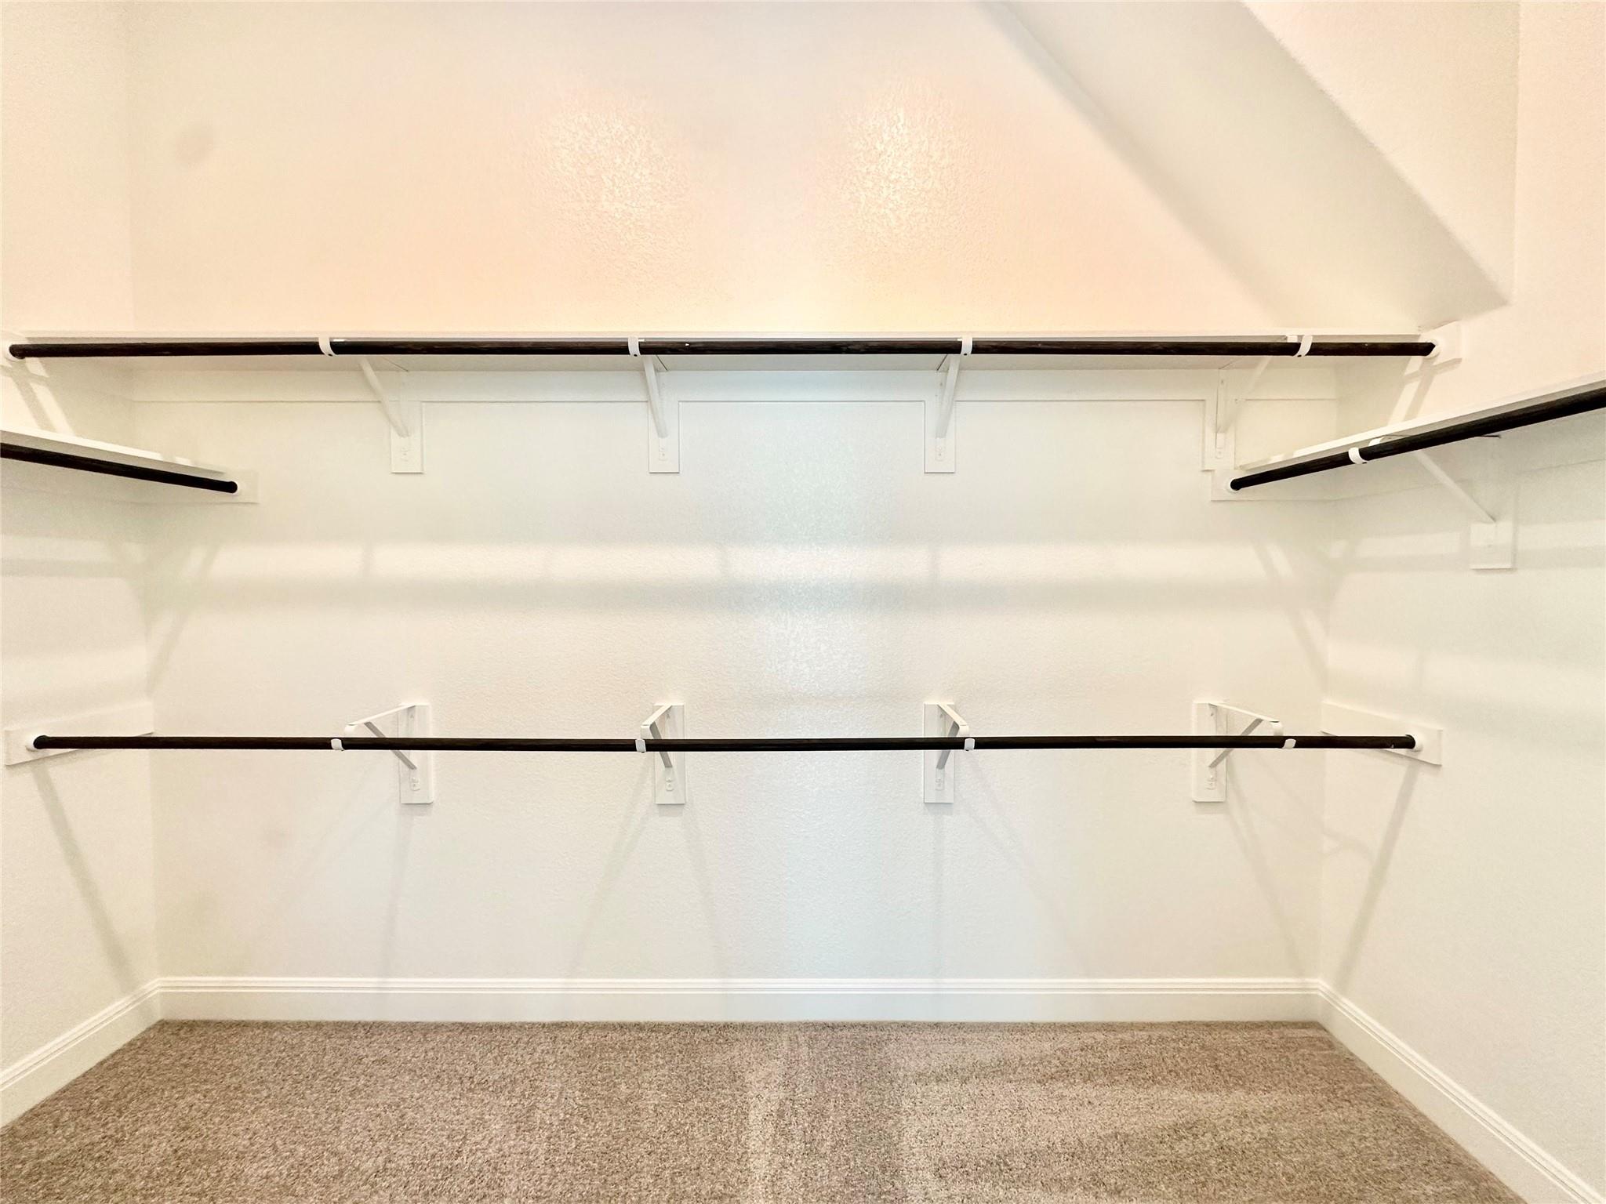
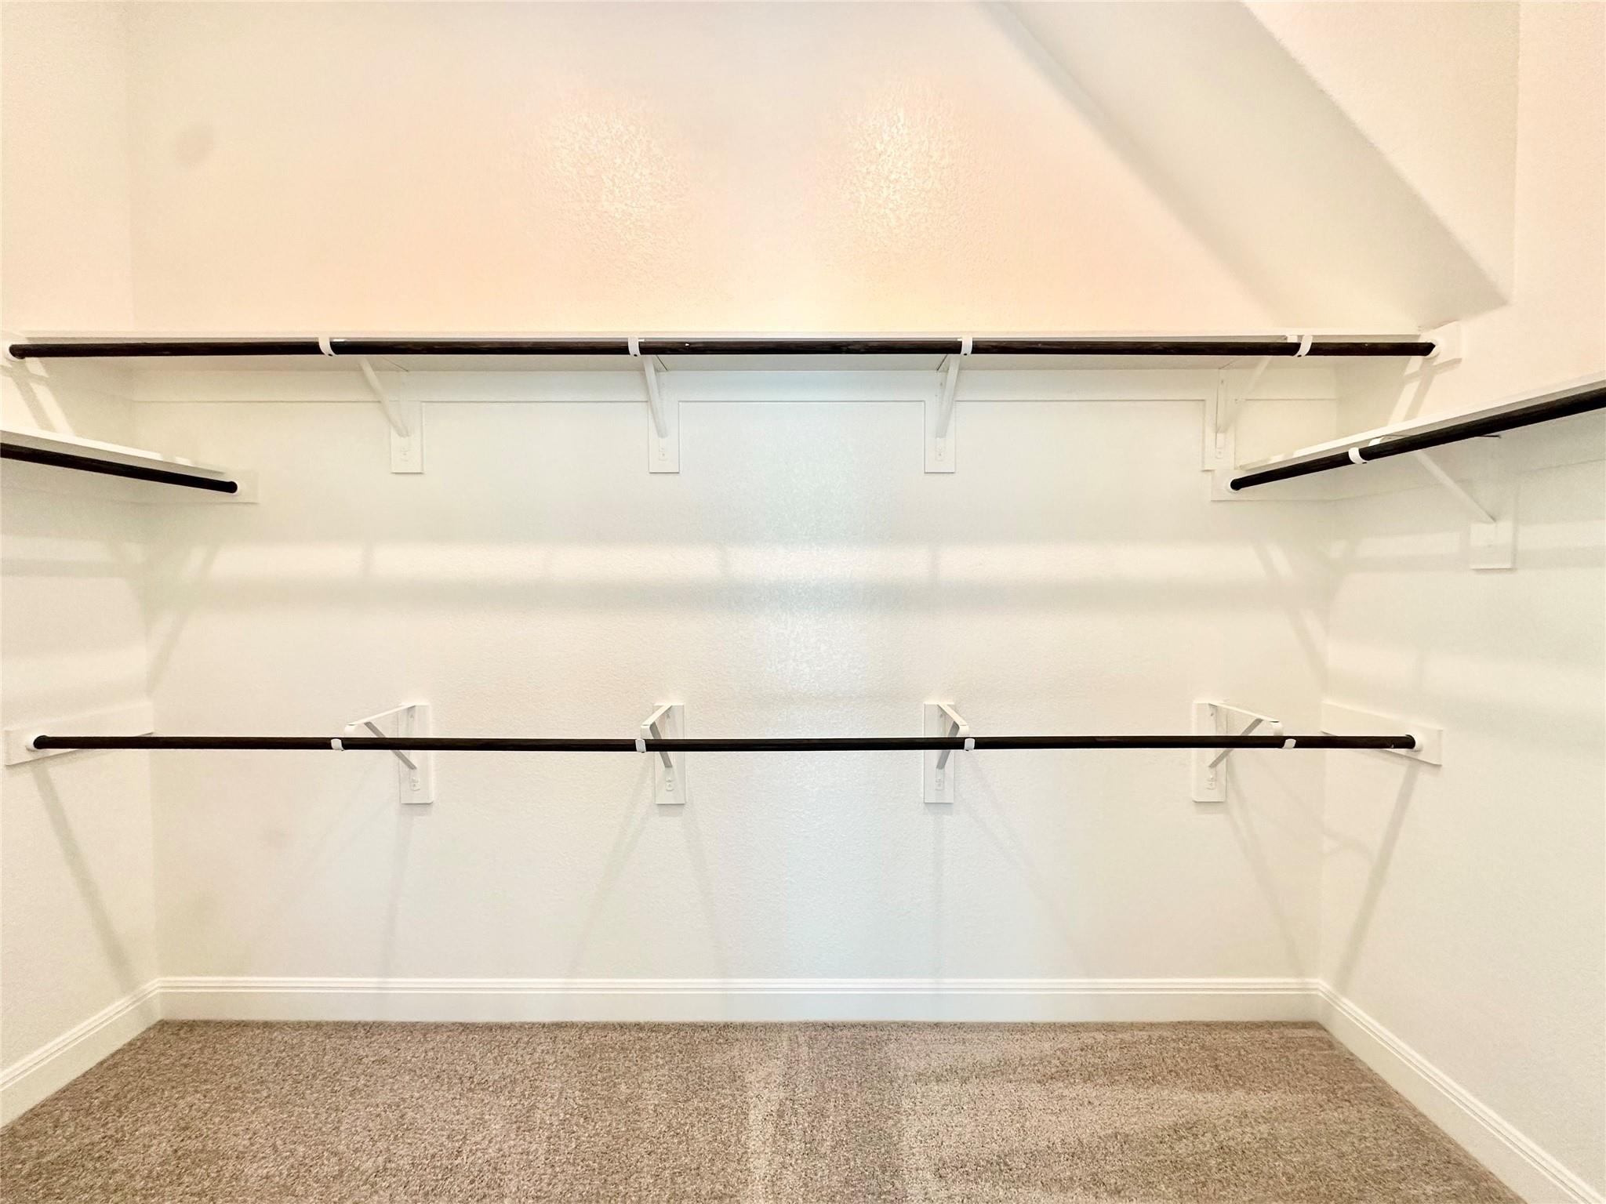
Entrance Foyer, Multiple Living Areas, No Interior Steps, Pantry, Primary Bedroom on Main, Walk-In Closet(s), See Remarks
Sewer
Municipal Utility District (MUD)
Substructure
Slab
Disability Features
None
Security Features
None
Other Exterior Features
See Remarks
Elementary School
Laura B Negley
Middle School
R C Barton
High School
Jack C Hays
School District
Hays CISD
Price Upon Request

Downloads

528 Tubman DR

Schedule a Tour

I would love to help you see this beautiful home! As a full-service brokerage, I can help you tour. Please submit an offer, and answer questions about the buying process.

Thank you

for your interest in 528 Tubman DR, Kyle, TX 78640

528 Tubman DR
Navigate

I'm Interested In

528 Tubman DR

or
  • CallMaricela Delgado

    License #744907

    (512) 589-4228