watermark logo

Leave a Message

Thank you for your message. I will be in touch with you shortly.

Explore My Properties

Property Description

**PRICE TO SELL - BRING ALL OFFERS. APPRAISED FOR $1,060,000 ON 8/30/2024.** FHA ELIGIBLE!

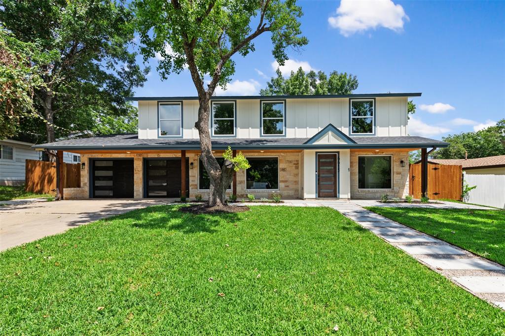
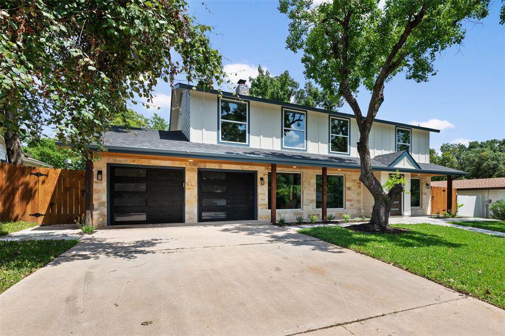
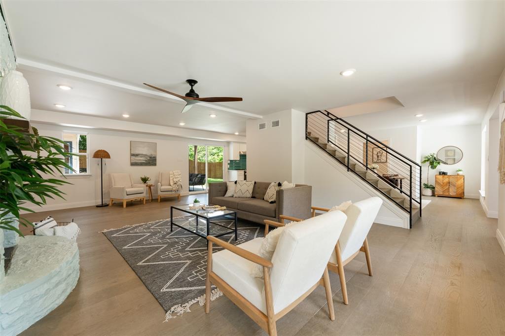
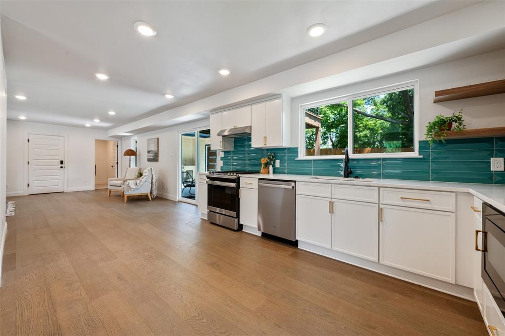
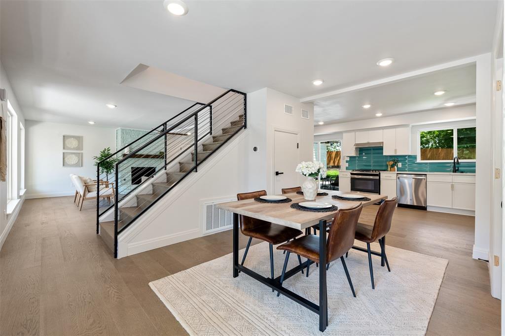
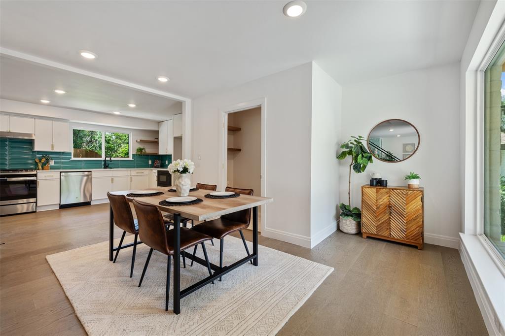
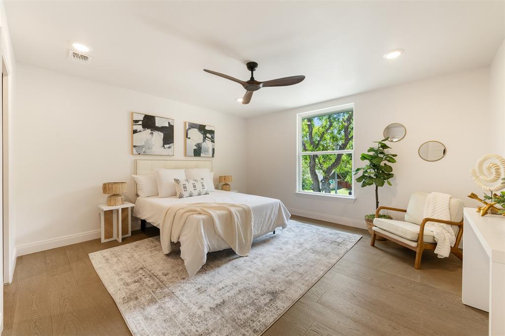
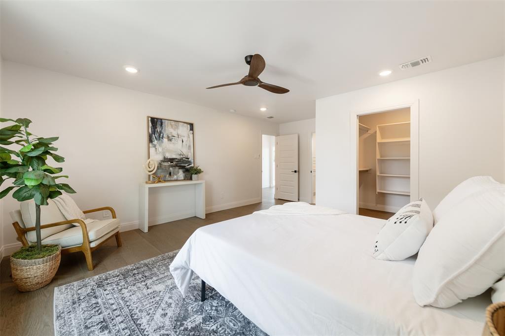
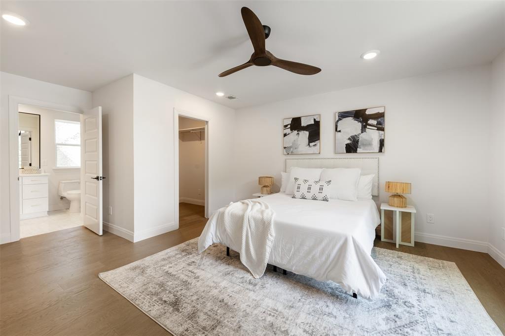
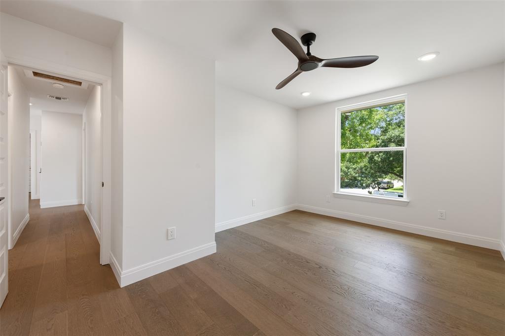
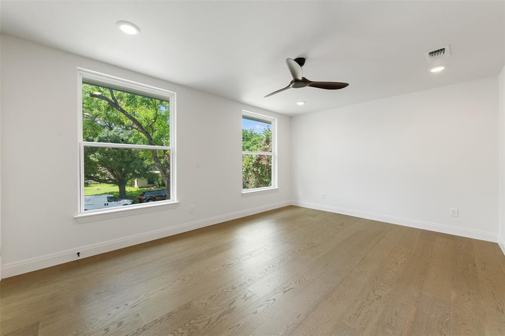
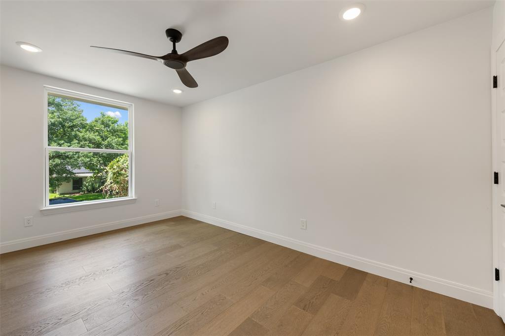
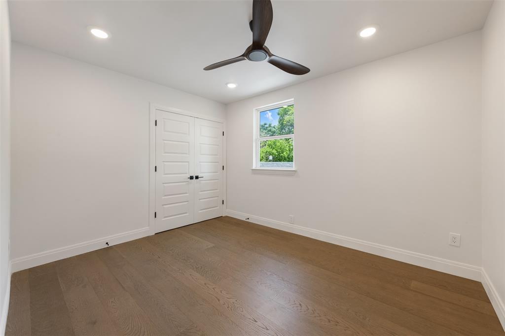
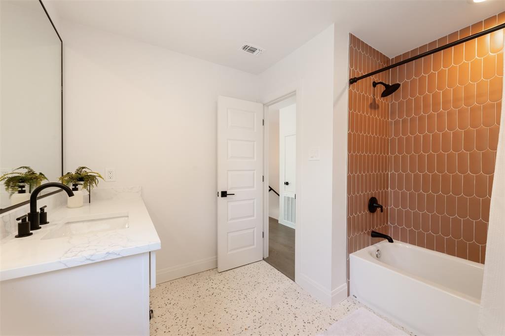
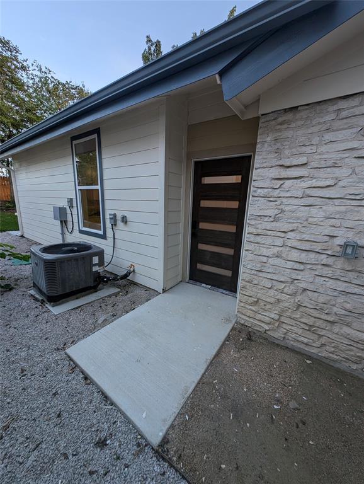
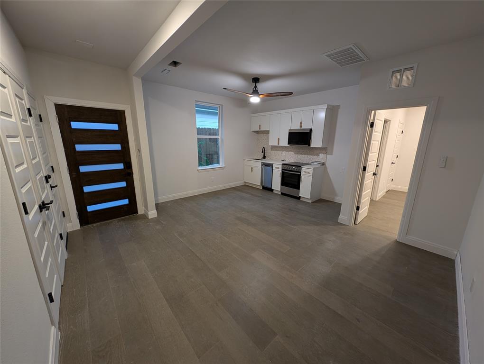
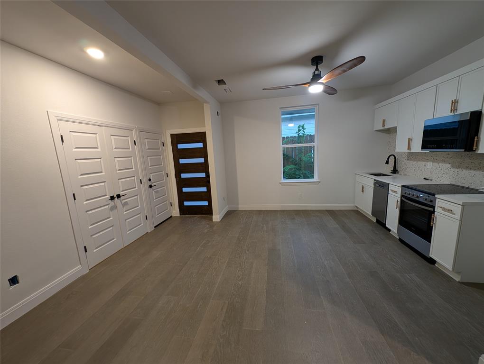
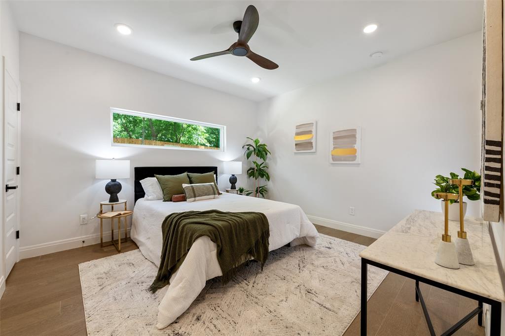
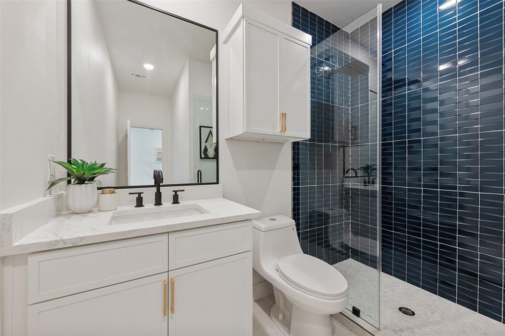
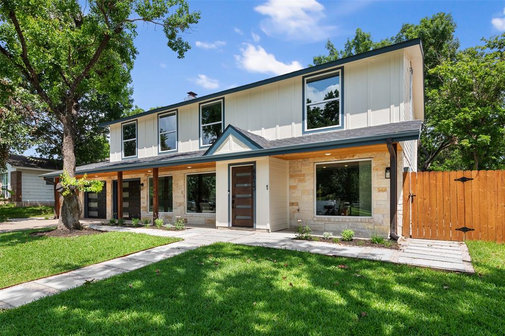
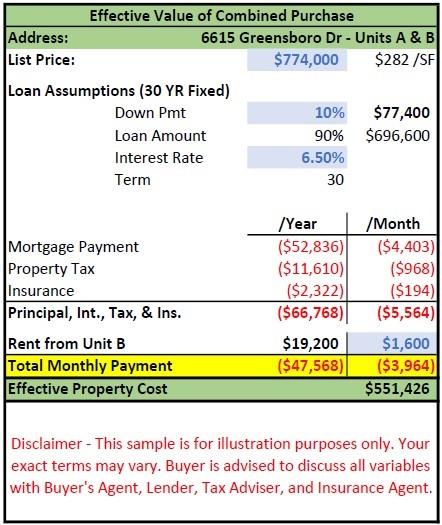
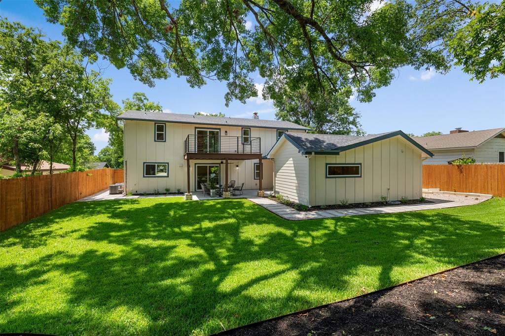
2 HOMES FOR THE PRICE OF ONE! INCLUDES: A spacious 4 bed 3 bath main house (2,134 sq ft) and (separately water metered, full permitted) charming 1bed 1 bath w/kitchen casita (612 sq ft).

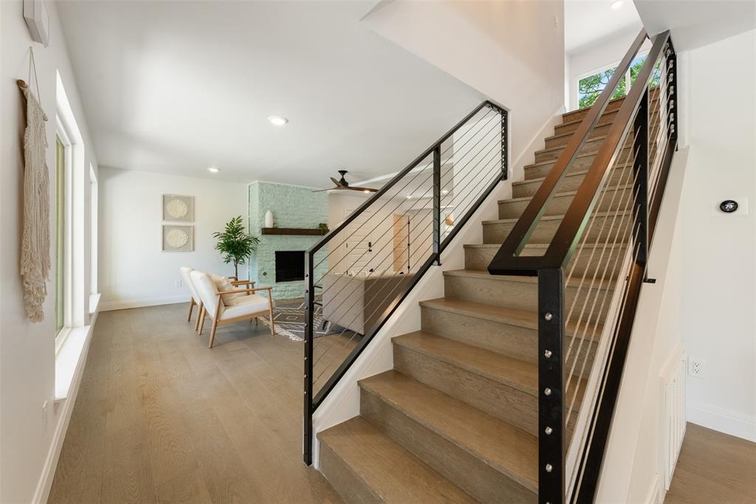
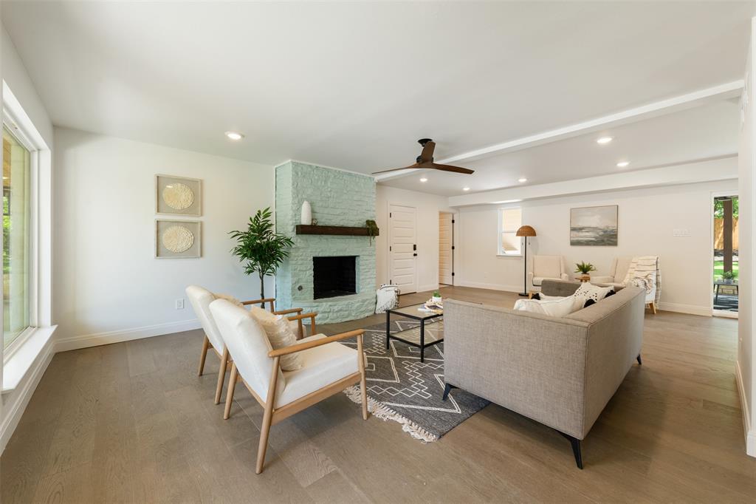
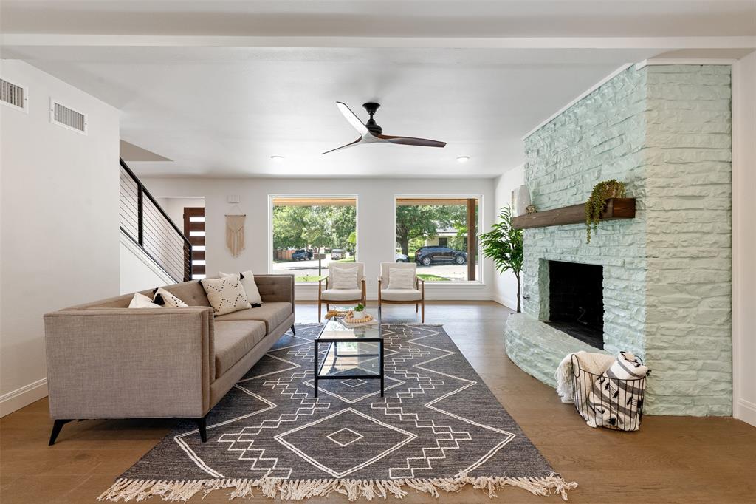
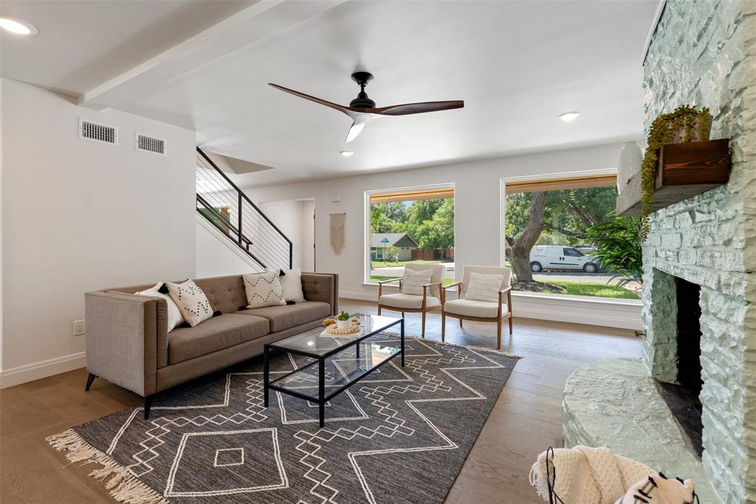
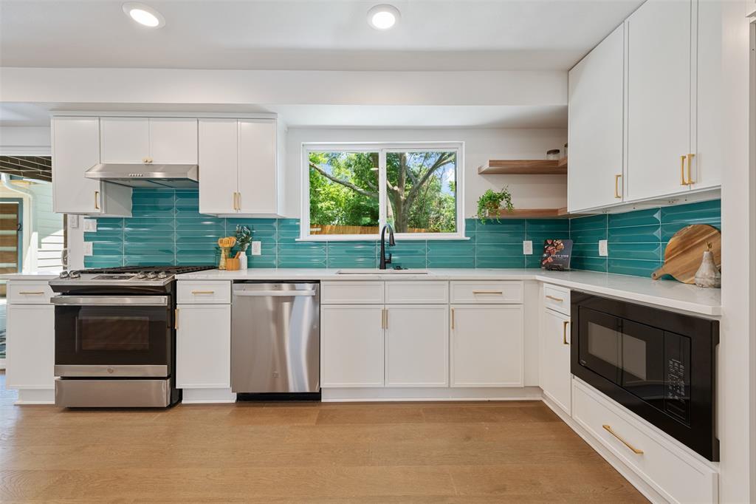
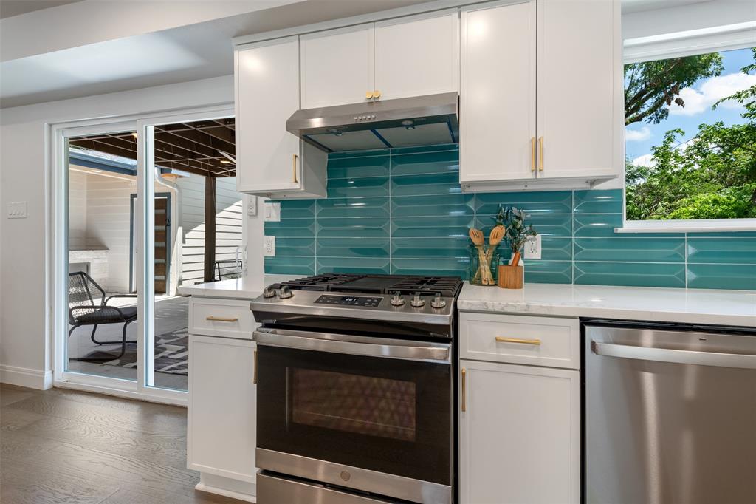
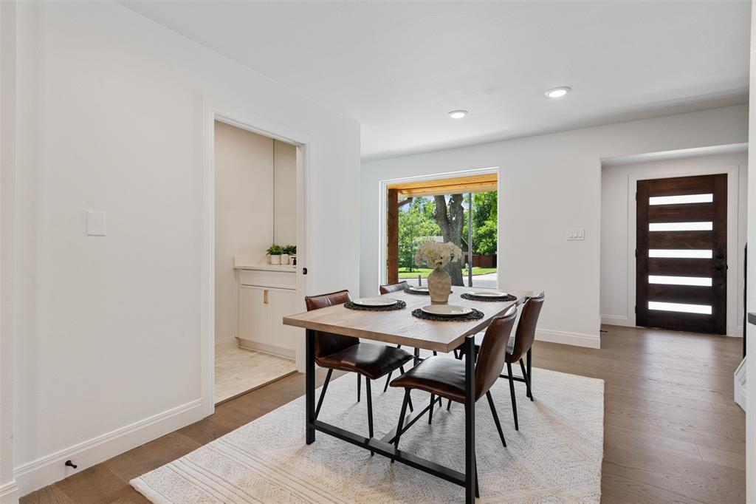
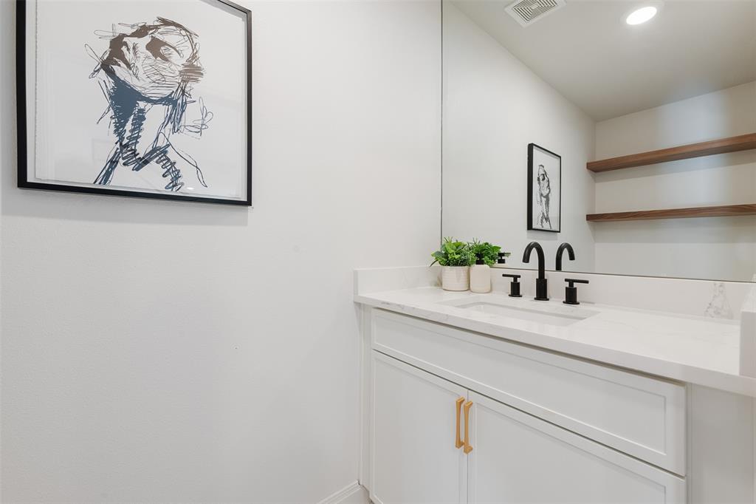
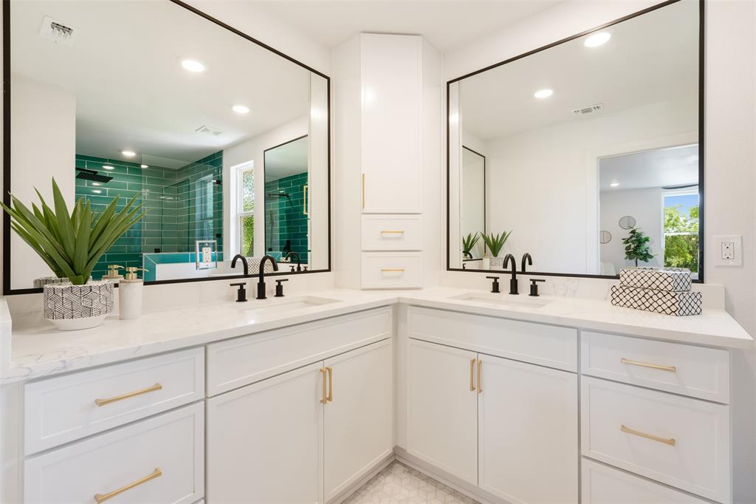
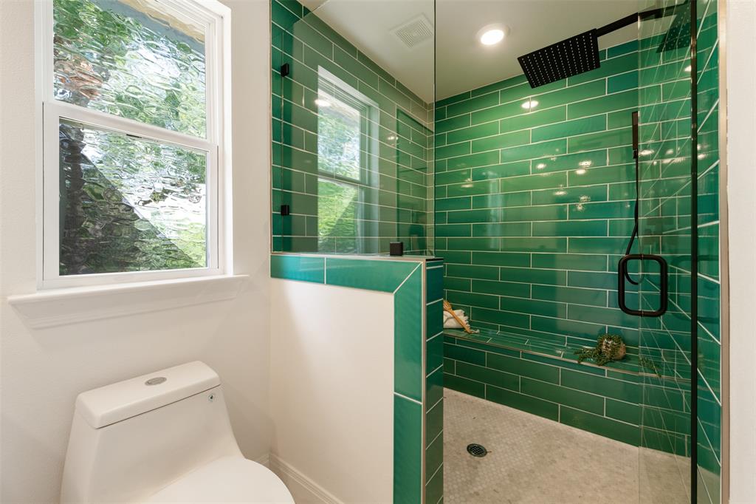
Stunning New Construction + Down-to-the-Studs Remodel with Casita in Prime Austin Location
Imagine the possibilities, from hosting extended family to qualifying for an Airbnb owner-occupied permit, or generating long-term rental income. No expense was spared, with three HVAC units ensuring comfort through Texas summers and level 5 finishes throughout the home.

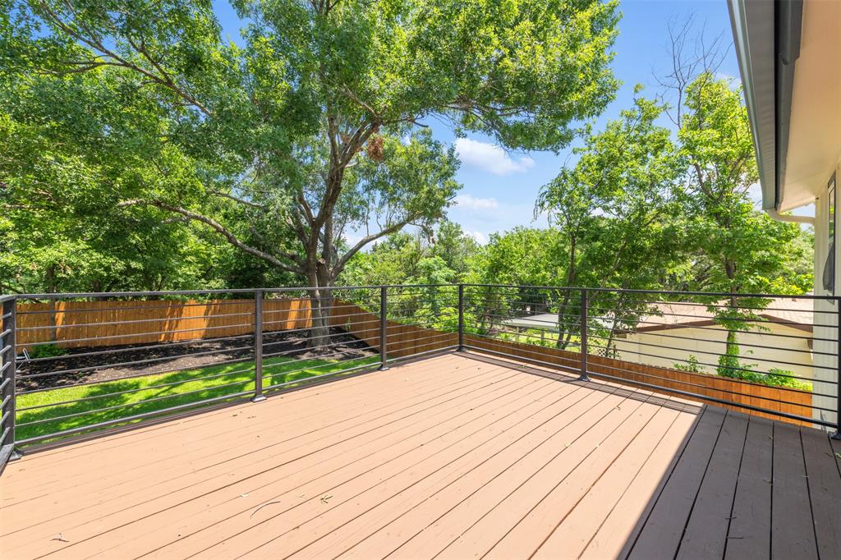
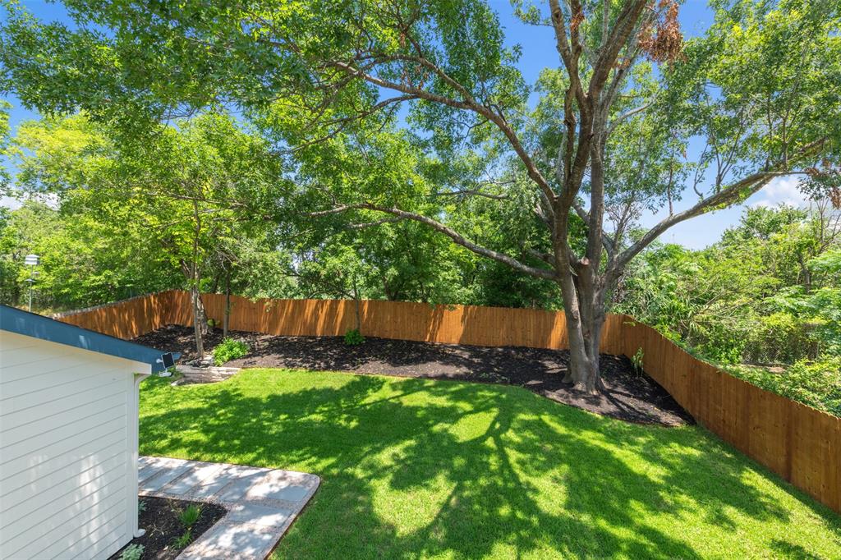
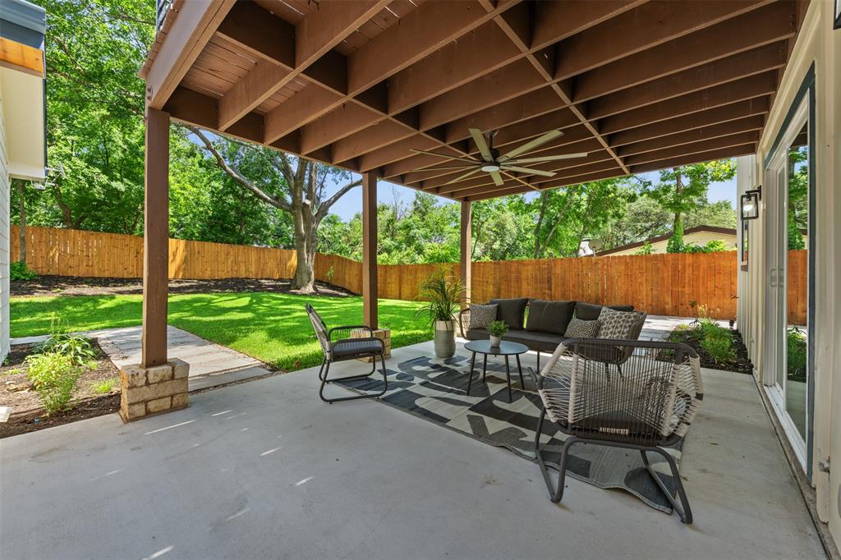
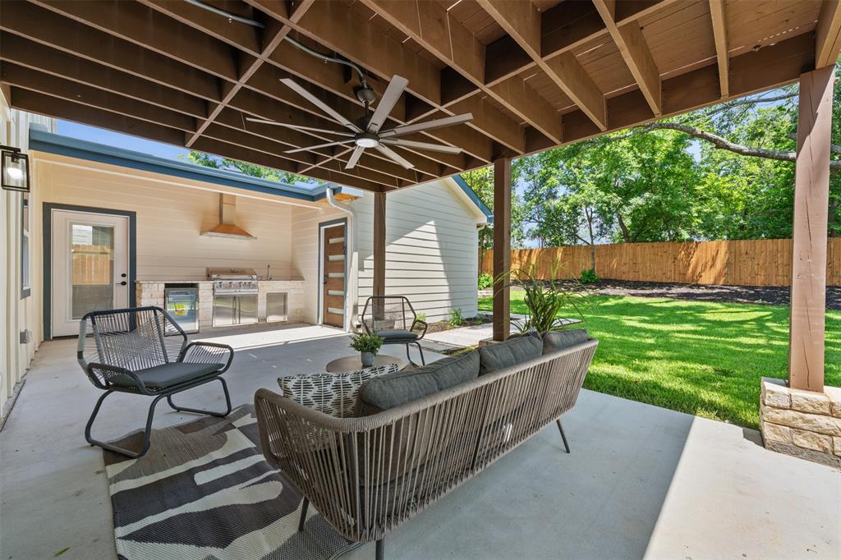
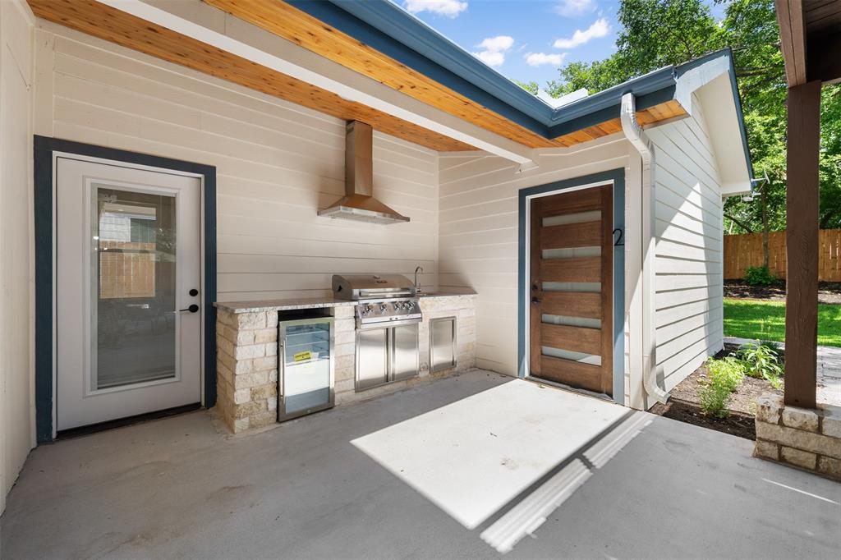
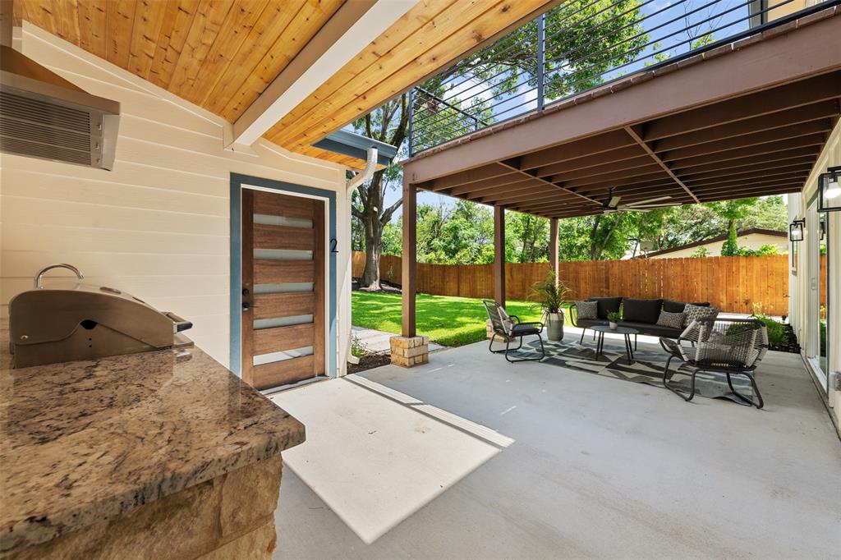
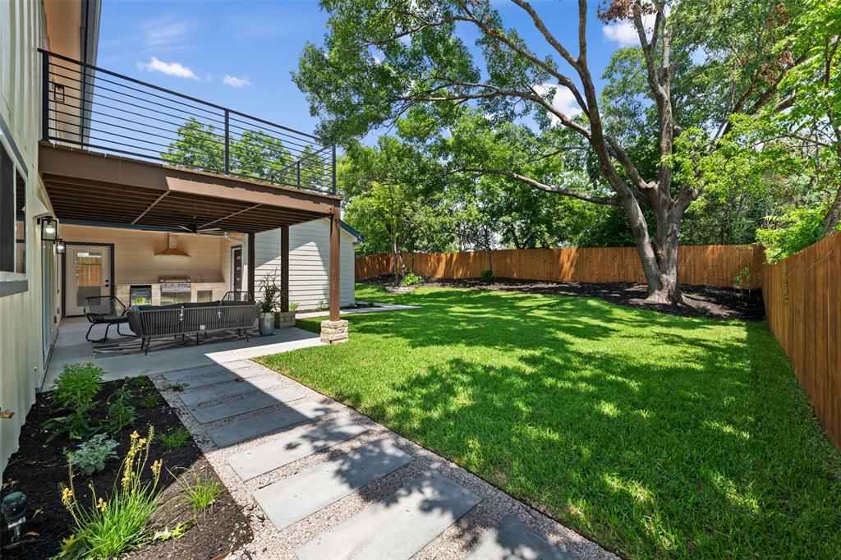
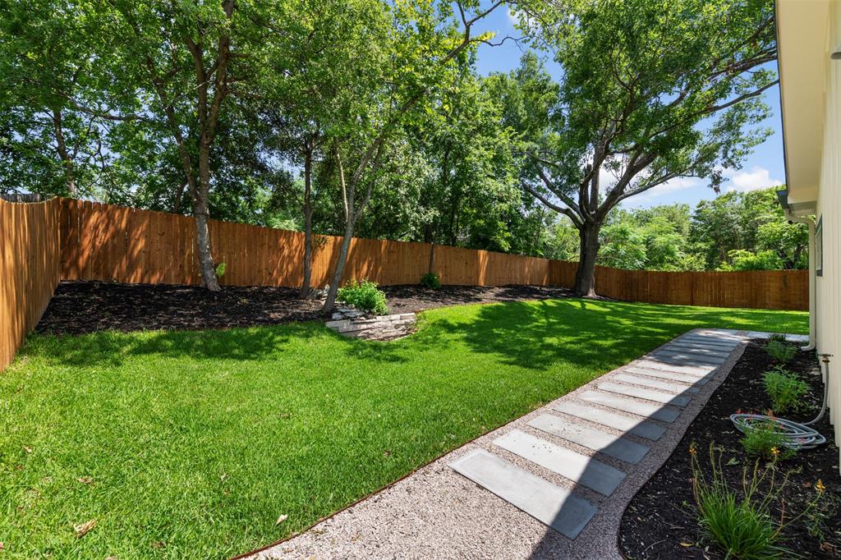
Step outside to your private oasis, featuring a stunning gas outdoor kitchen perfect for entertaining. The large lot offers ample space for outdoor activities and relaxation in the secluded backyard.

Located in a highly desirable area, you'll be close to Mueller and downtown Austin, providing the perfect blend of convenience and tranquility.
Overview

Property Status
Sold
Date Sold
December 13, 2024
Lot Size
9,334.91 Sq.Ft.
MLS ID
2545808
Property Type
Multi-Family
Year Built
1969

Features & Amenities

Neighborhood
Austin
Water Frontage
None
View Description
Neighborhood
Stories
2
Garage Spaces
2.0
Water Source
Public
Utilities
Electricity Connected, Natural Gas Connected, Sewer Connected, Water Connected
Pool
None
Roof
Shingle
Lot Features
Back Yard, Front Yard, Garden, Landscaped, Native Plants, Private, Trees-Large (Over 40 Ft), Trees-Medium (20 Ft - 40 Ft)
Parking
Garage, Garage Door Opener, Inside Entrance, Off Street
Heat Type
Central, Fireplace(s), Natural Gas
Air Conditioning
Central Air
Fireplace
Living Room
Appliances
Dishwasher, Exhaust Fan, Instant Hot Water, Microwave, Free-Standing Electric Oven, Free-Standing Gas Oven, Wine Refrigerator
Other Interior Features
2 Primary Baths, 2 Primary Suites, Ceiling Fan(s), Quartz Counters, In-Law Floorplan, Multiple Dining Areas, Multiple Living Areas, Pantry, Smart Thermostat, Walk-In Closet(s)
Sewer
Public Sewer
Substructure
Slab
Disability Features
None
Security Features
Carbon Monoxide Detector(s), Smoke Detector(s)
Other Exterior Features
Balcony, Gutters Full, Private Yard
Elementary School
Winn
Middle School
Webb
High School
Lyndon B Johnson (Austin ISD)
School District
Austin ISD
Price Upon Request

Downloads

6615 Greensboro DR # B Unit: A & B

Schedule a Tour

I would love to help you see this beautiful home! As a full-service brokerage, I can help you tour. Please submit an offer, and answer questions about the buying process.

Thank you

for your interest in 6615 Greensboro DR # B Unit: A & B, Austin, TX 78723

6615 Greensboro DR # B Unit: A & B
Navigate
6615 Greensboro DR # B Unit: A & B
explore in 3d

I'm Interested In

6615 Greensboro DR # B Unit: A & B

or
  • CallVictoria Davis

    License #673425

    (512) 745-2217