watermark logo

Leave a Message

Thank you for your message. I will be in touch with you shortly.

Explore My Properties

Property Description

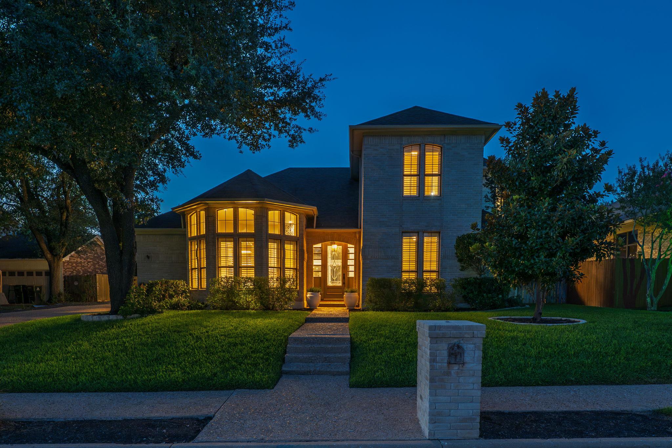
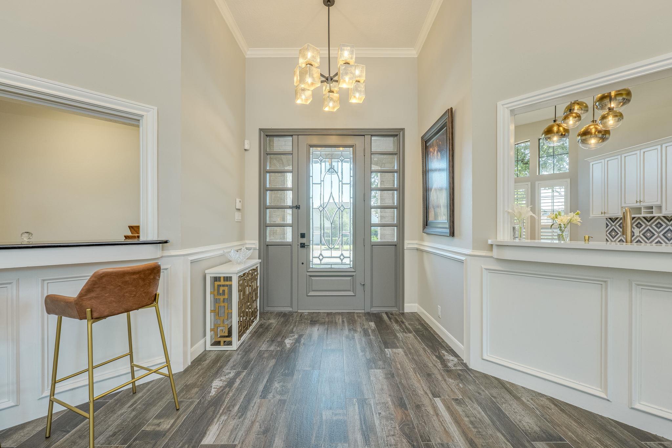
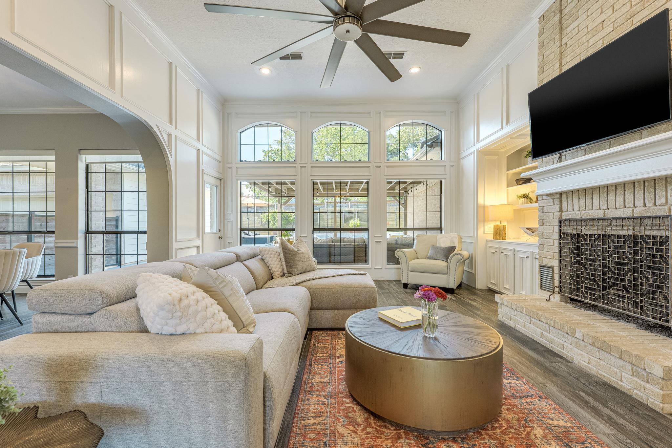
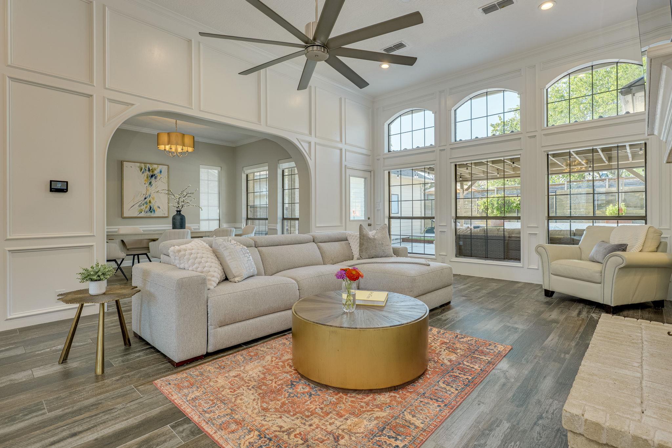
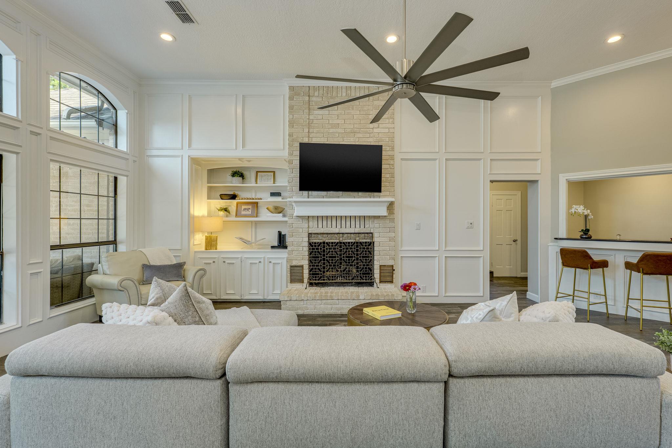
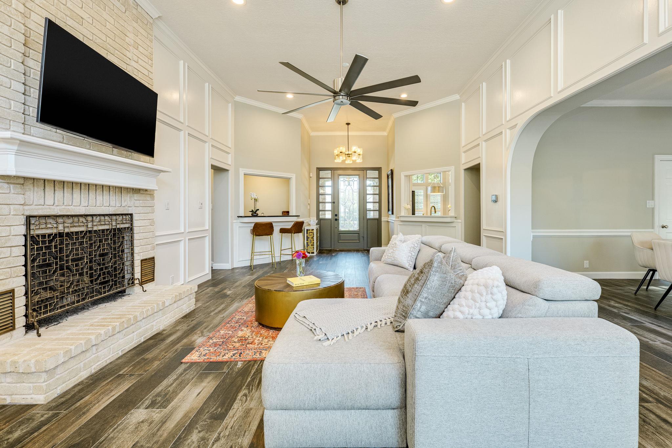
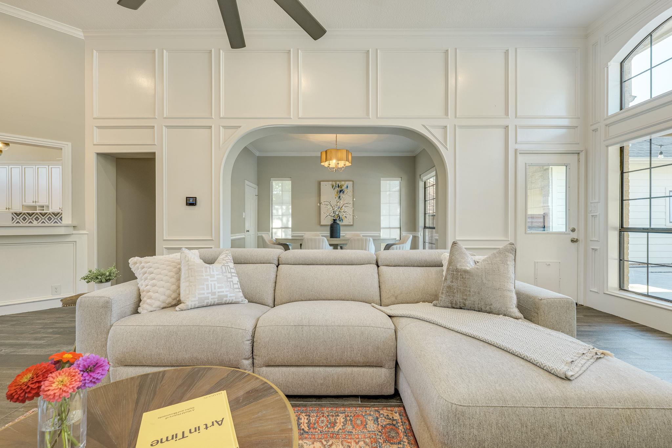
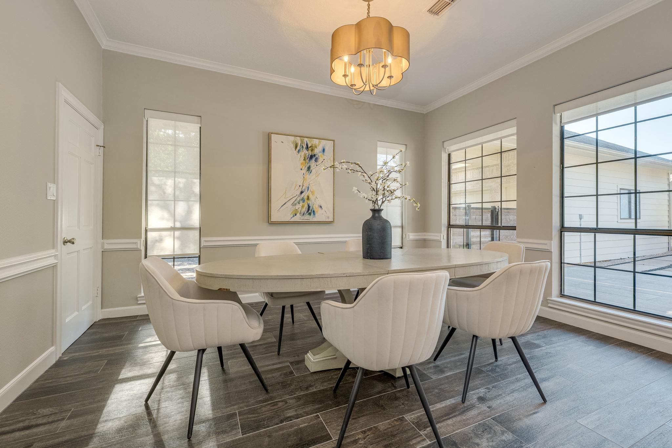
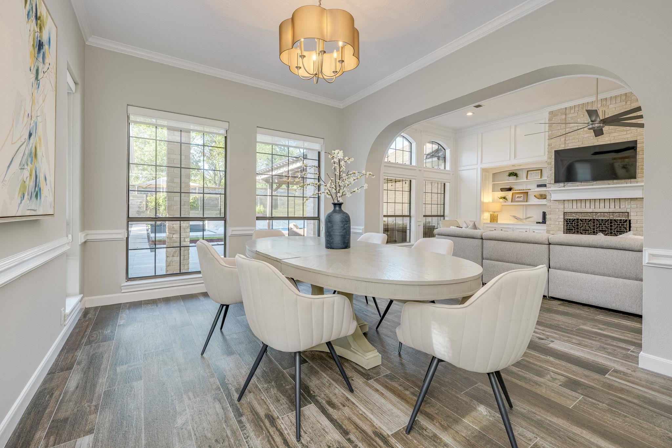
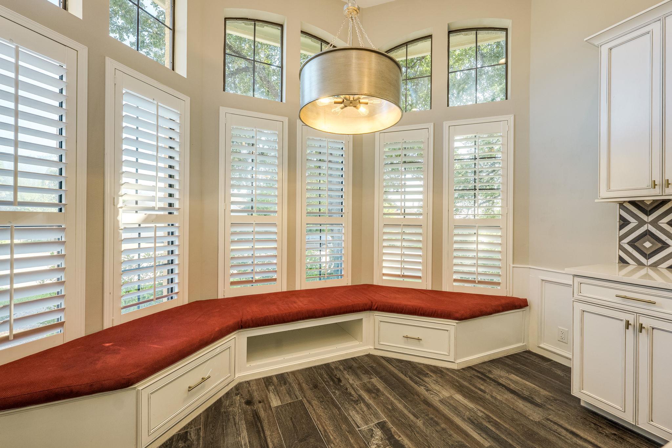
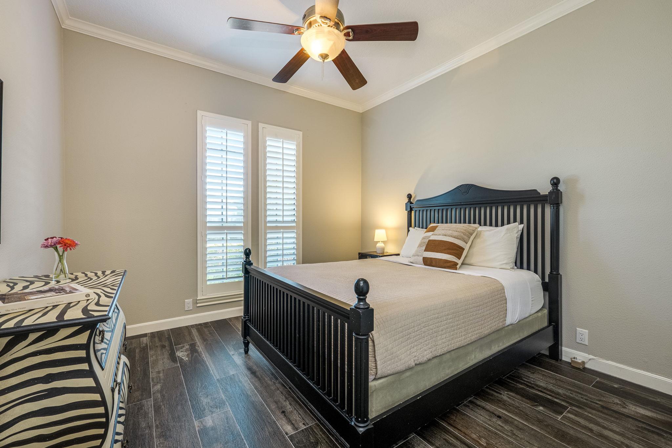
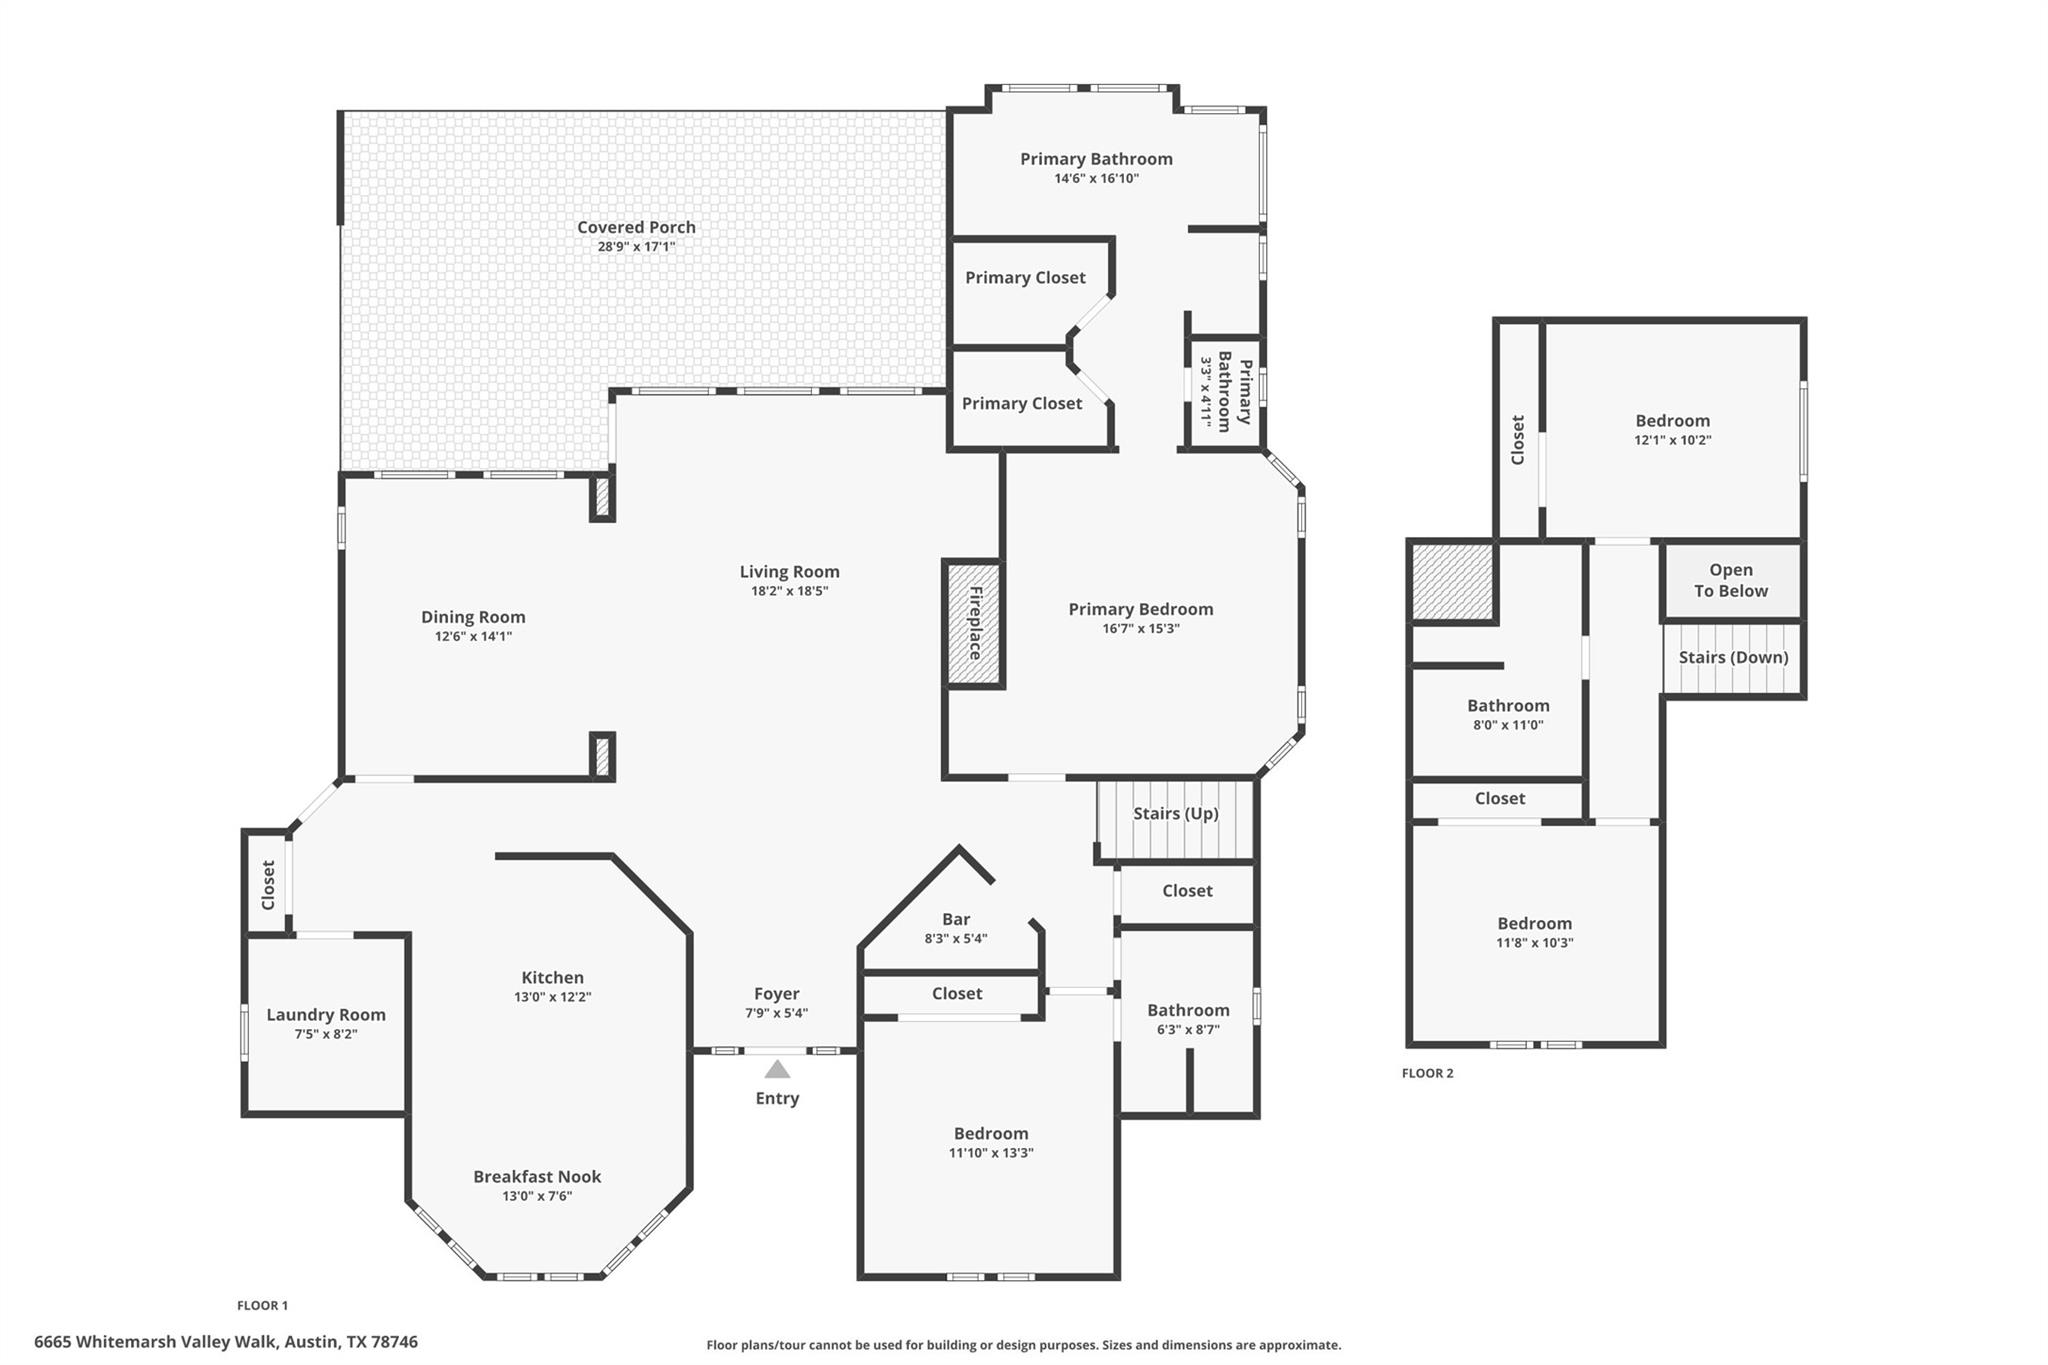
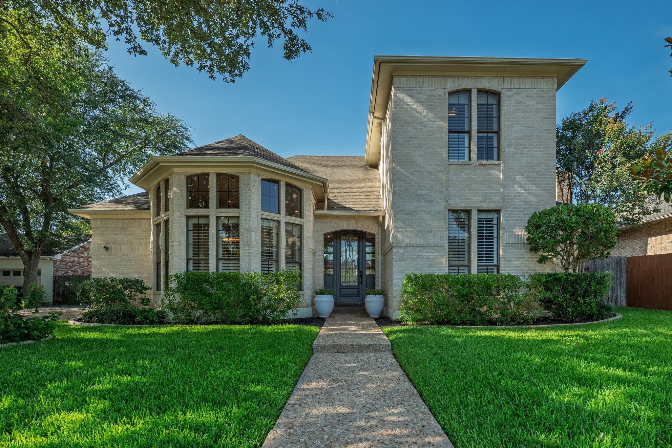
Discover the perfect blend of luxury and convenience in this stunning 4-bedroom, 3-bathroom residence located in the heart of Austin's highly sought-after Lost Creek neighborhood. Boasting 2,636 square feet of meticulously maintained living space, this home offers an open, airy floor plan featuring dramatic 13-foot ceilings and walls of windows that flood the home with natural light.
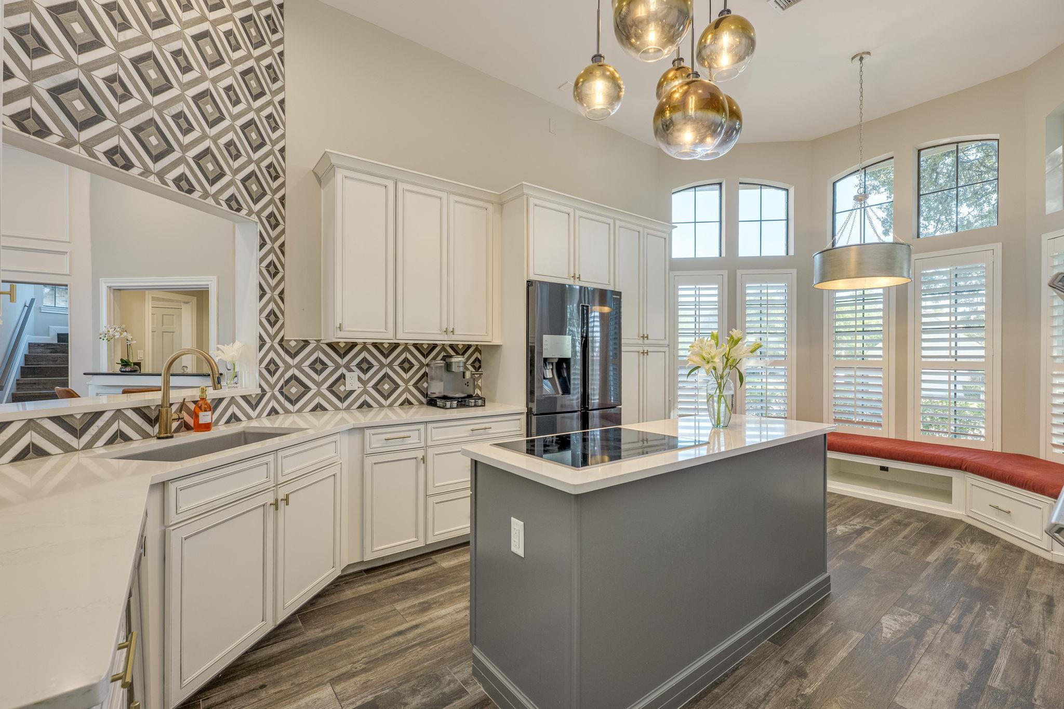
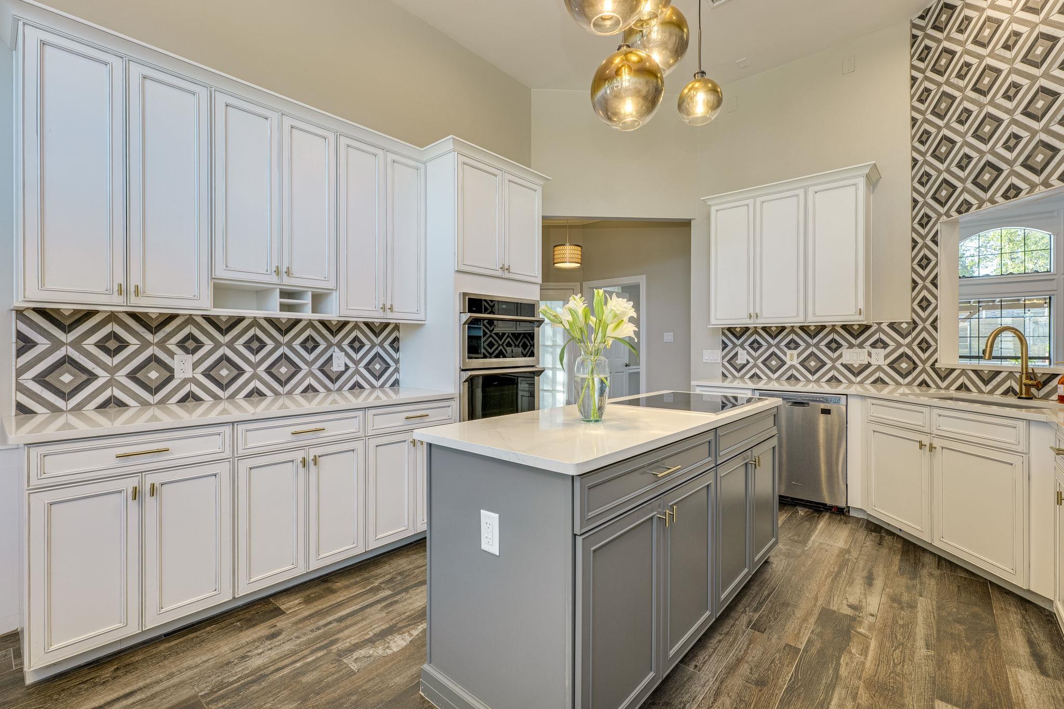
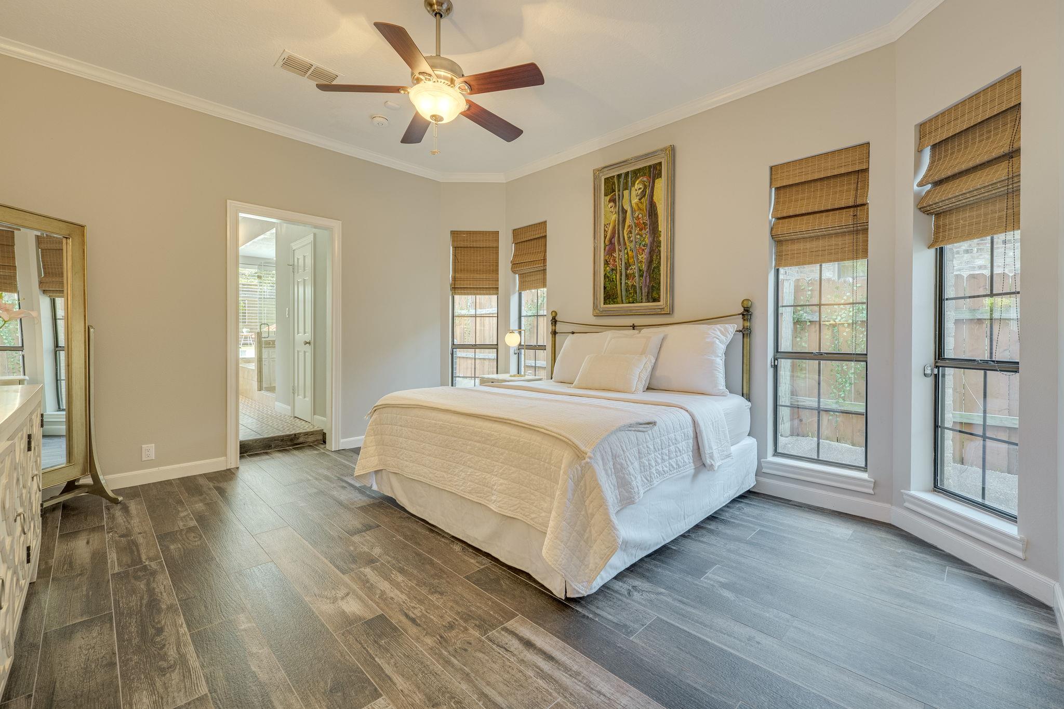
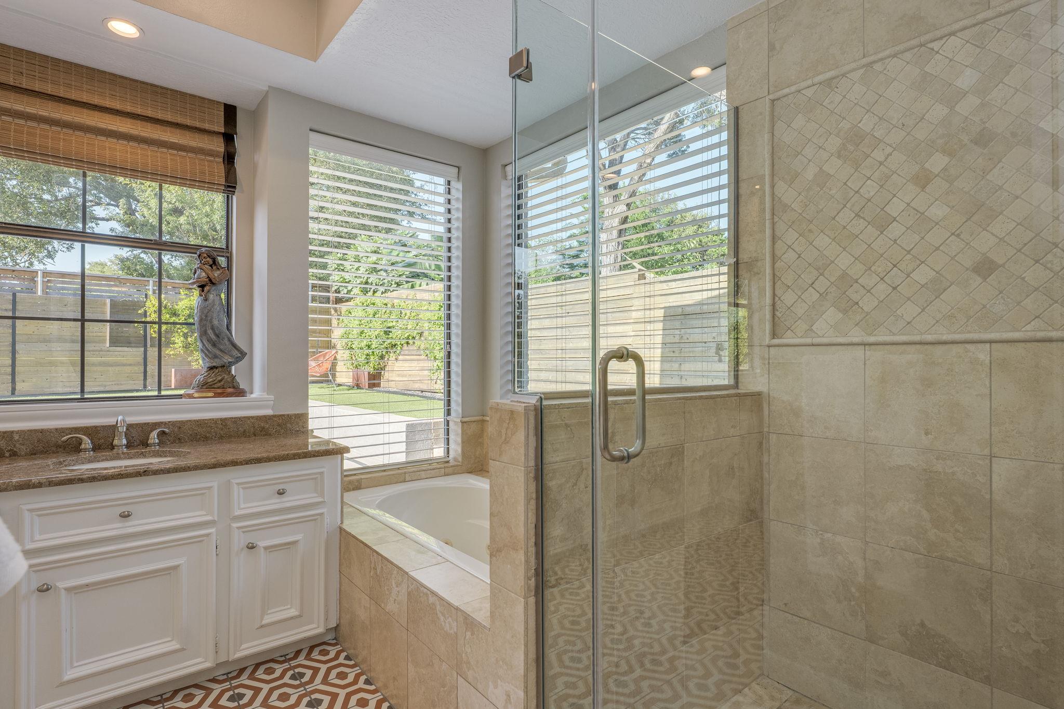
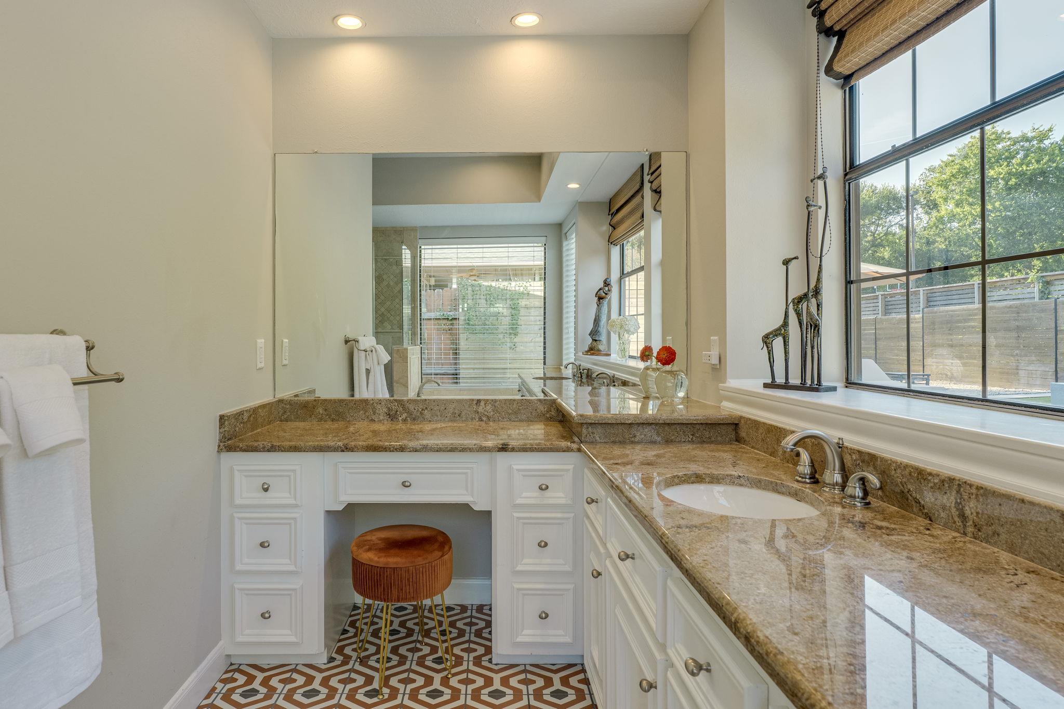
The interior, updated in 2020, showcases high-end finishes throughout. The chef's kitchen is a true standout, equipped with sleek quartz countertops, a spacious center island, and professional-grade appliances, including double wall ovens. Travertine and rich stone flooring flow seamlessly throughout the home, leading you to the inviting living area complete with a cozy gas fireplace. The expansive ground-floor primary ensuite serves as a private sanctuary, with 2 primary walk-in closets, featuring separate granite vanities, a soaking tub, and a separate walk-in shower.

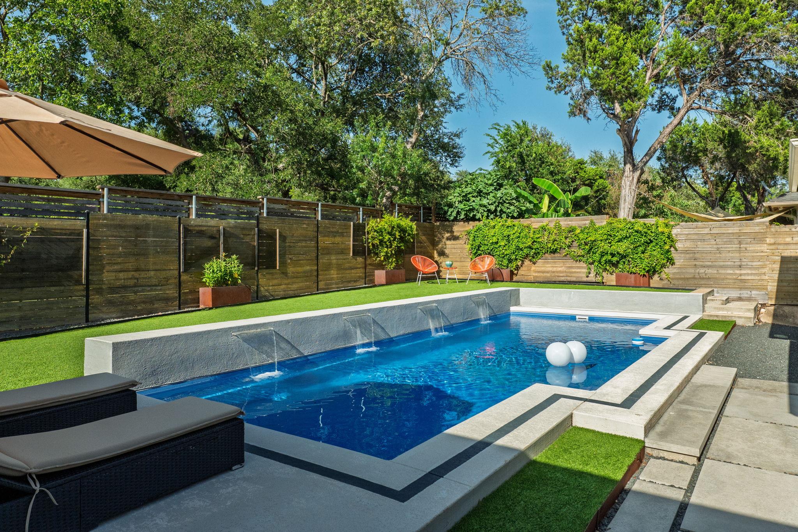
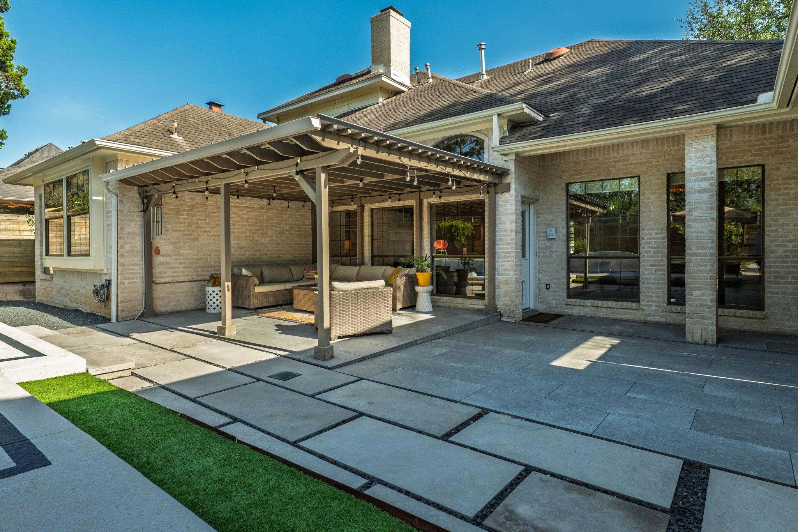
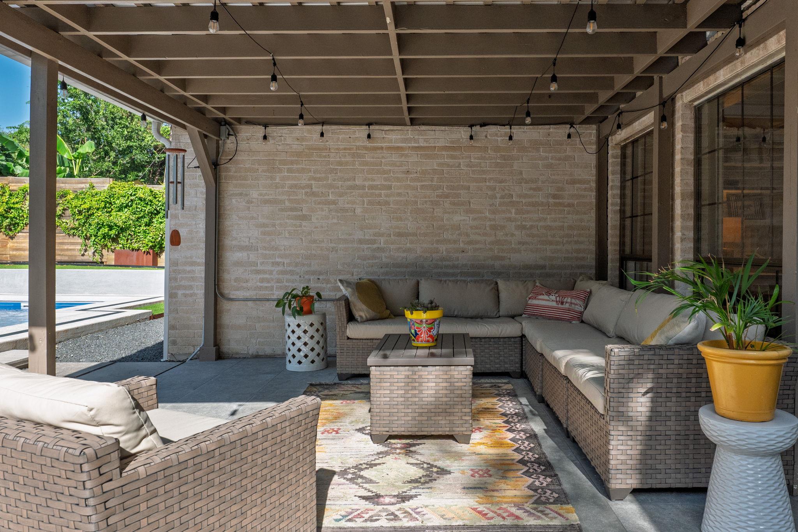
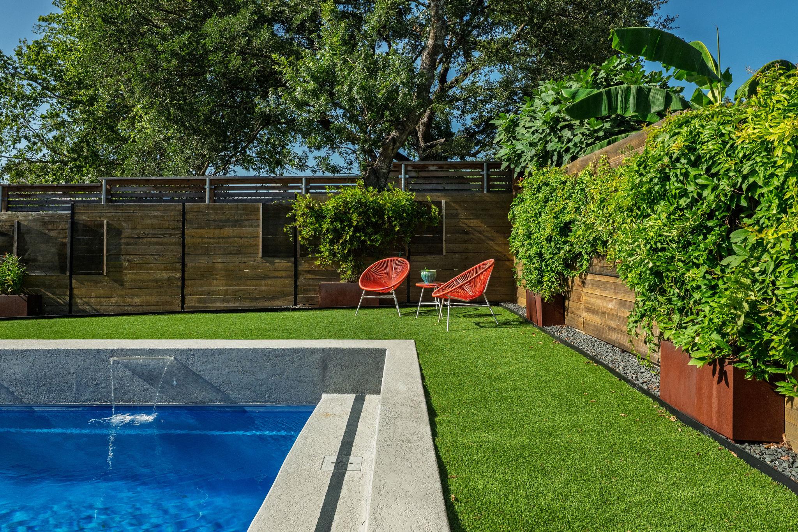
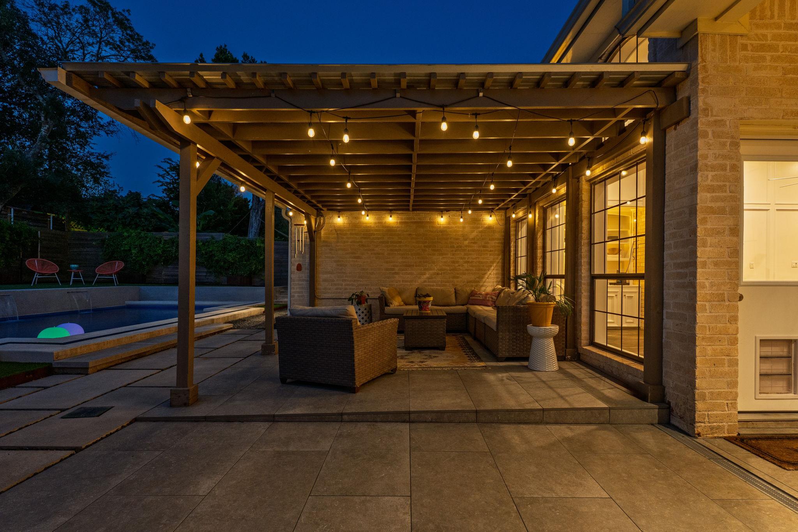
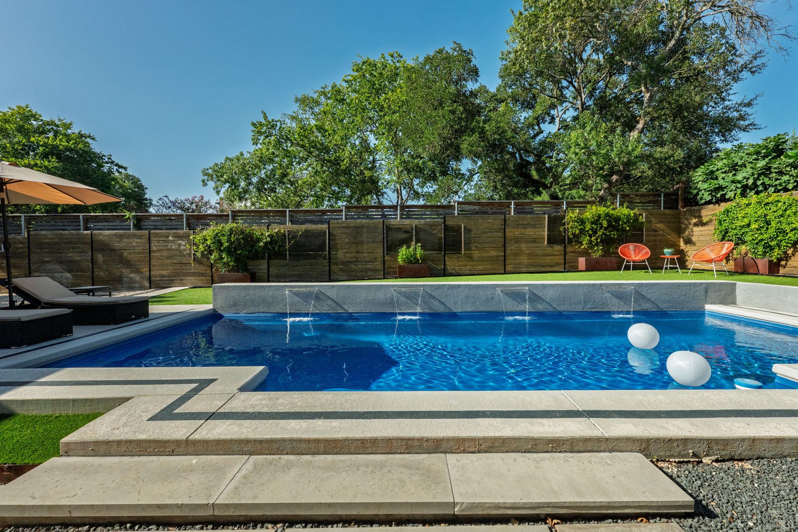
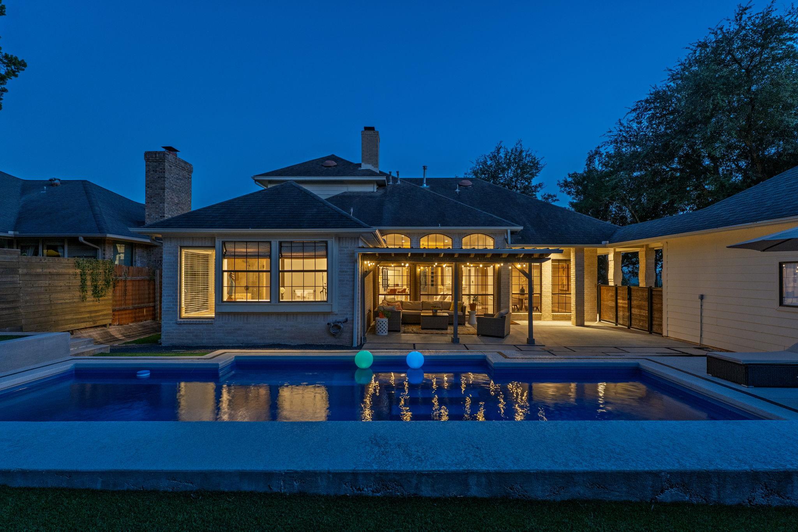
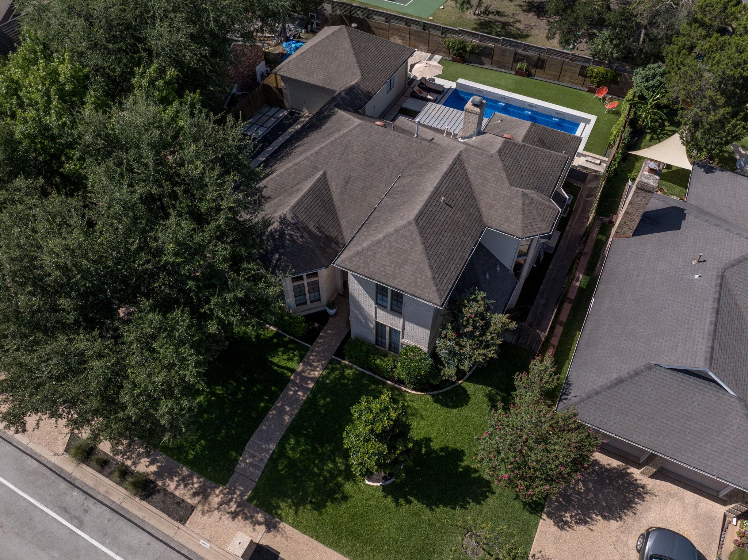
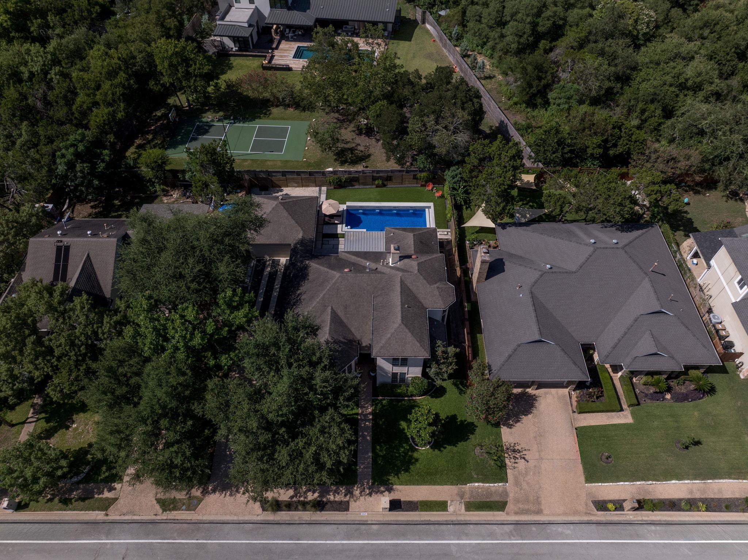
Step outside to your own resort-style backyard oasis, fully fenced for privacy. The modern geometric pool, installed in 2020, features striking dark-inlay borders, coping, and soothing water fountains. The low-maintenance yard includes premium artificial turf, oversized concrete pavers, covered patio pergola, and a mature tree canopy perfect for outdoor entertaining.
Zoned to exemplary Eanes ISD schools (Forest Trail Elementary, West Ridge Middle, Westlake High), this property offers an unbeatable location just minutes from the Barton Creek Greenbelt, Westlake Country Club, and premier local retail. Enjoy a central location with commutes of only 12 minutes to downtown Austin and 17 minutes to the airport. Experience ultimate elegance, comfort, and convenience. Schedule your showing today!

Overview

Property Status
Sold
Date Sold
August 14, 2026
Lot Size
9,600.62 Sq.Ft.
MLS ID
9307034
Property Type
Residential
Year Built
1984

Features & Amenities

Neighborhood
Austin
Water Frontage
None
View Description
Hill Country, Neighborhood, Pool
Stories
2
Garage Spaces
2.0
Water Source
See Remarks, Public
Utilities
Electricity Available, Natural Gas Available, Underground Utilities, Water Available
Pool
Fenced, Filtered, Gunite, Heated, In Ground, Outdoor Pool
Roof
Composition, Shingle
Lot Features
Back Yard, Curbs, Front Yard, Landscaped, Level, Sprinkler - Automatic, Sprinkler - Back Yard, Sprinklers In Front, Sprinkler - In-ground, Sprinkler - Side Yard, Trees-Medium (20 Ft - 40 Ft), Waterfall
Parking
See Remarks, Concrete, Door-Single, Driveway, Garage, Garage Door Opener, Garage Faces Front, Gravel, Lighted, Outside, Private, Storage
Heat Type
Ceiling, Central, Electric, Fireplace(s), Hot Water, Natural Gas
Air Conditioning
Attic Fan, Ceiling Fan(s), Central Air, Electric, Varies by Unit
Fireplace
Family Room, Gas, Great Room, Living Room
Appliances
Built-In Electric Oven, Built-In Oven(s), Cooktop, Dishwasher, Disposal, Electric Cooktop, Microwave, Oven, Electric Oven, Double Oven, Self Cleaning Oven, Stainless Steel Appliance(s), Washer/Dryer, Gas Water Heater
Other Interior Features
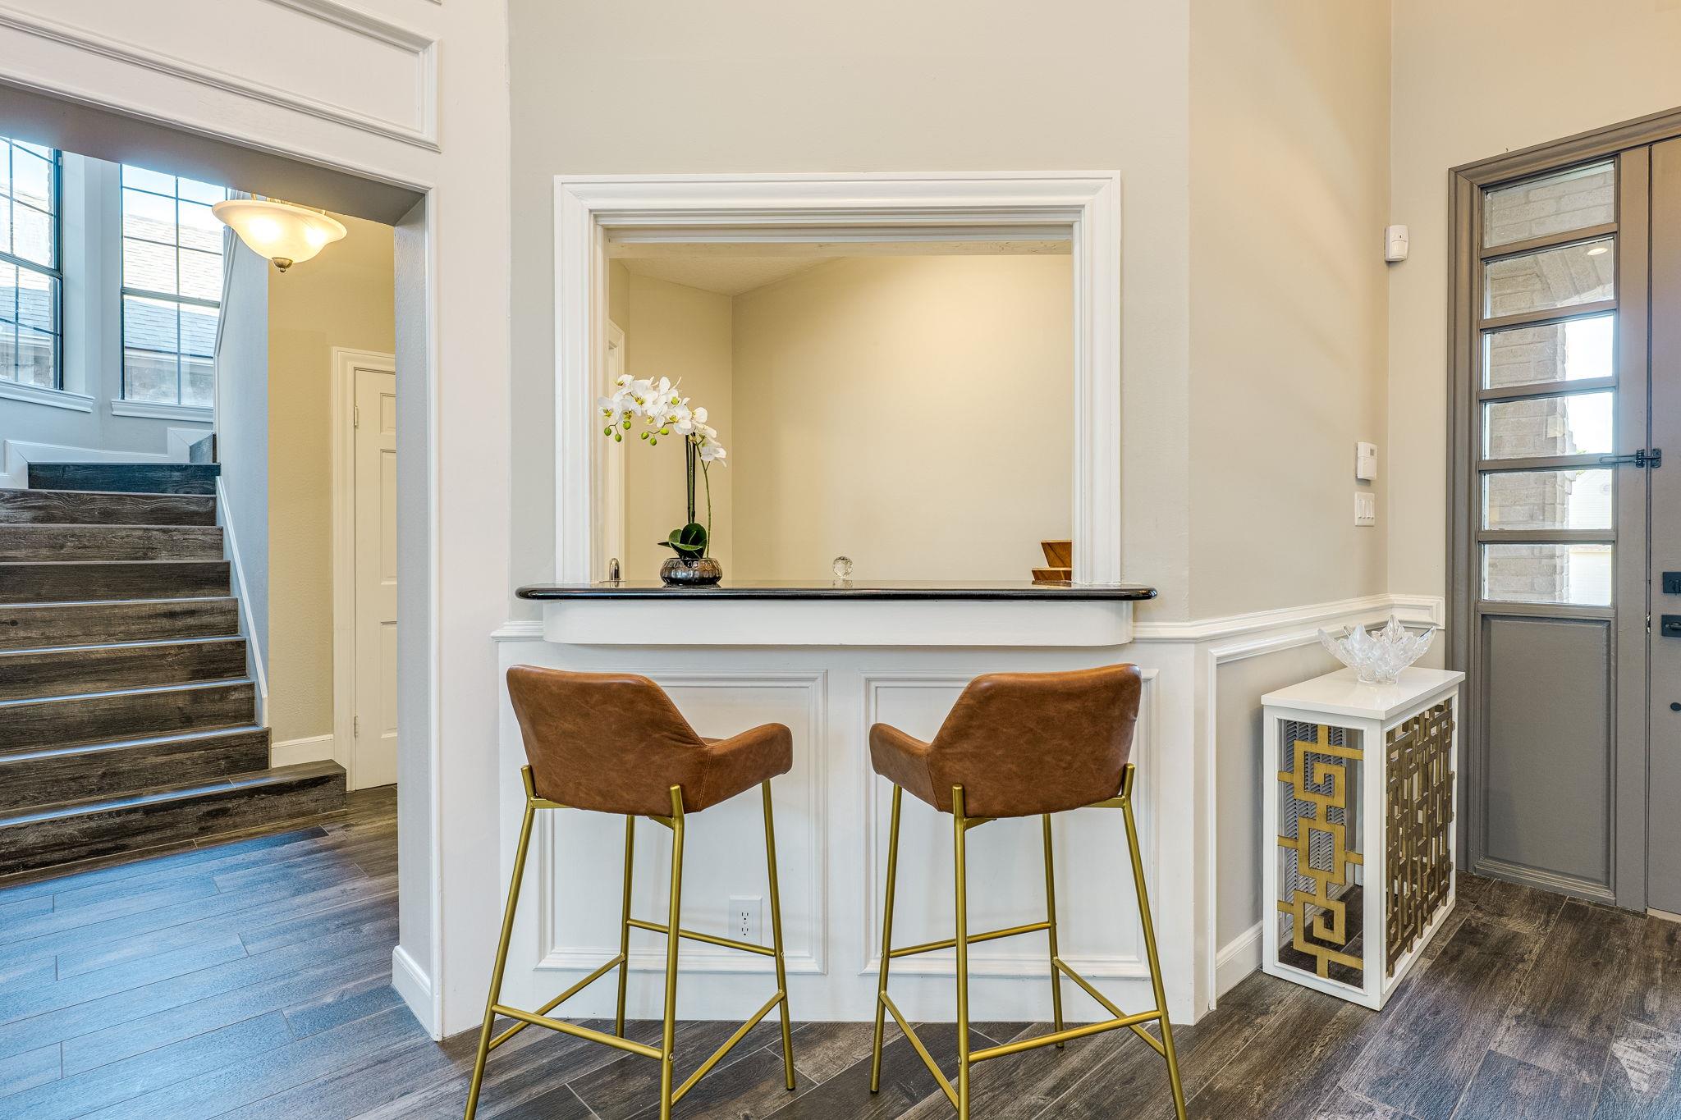
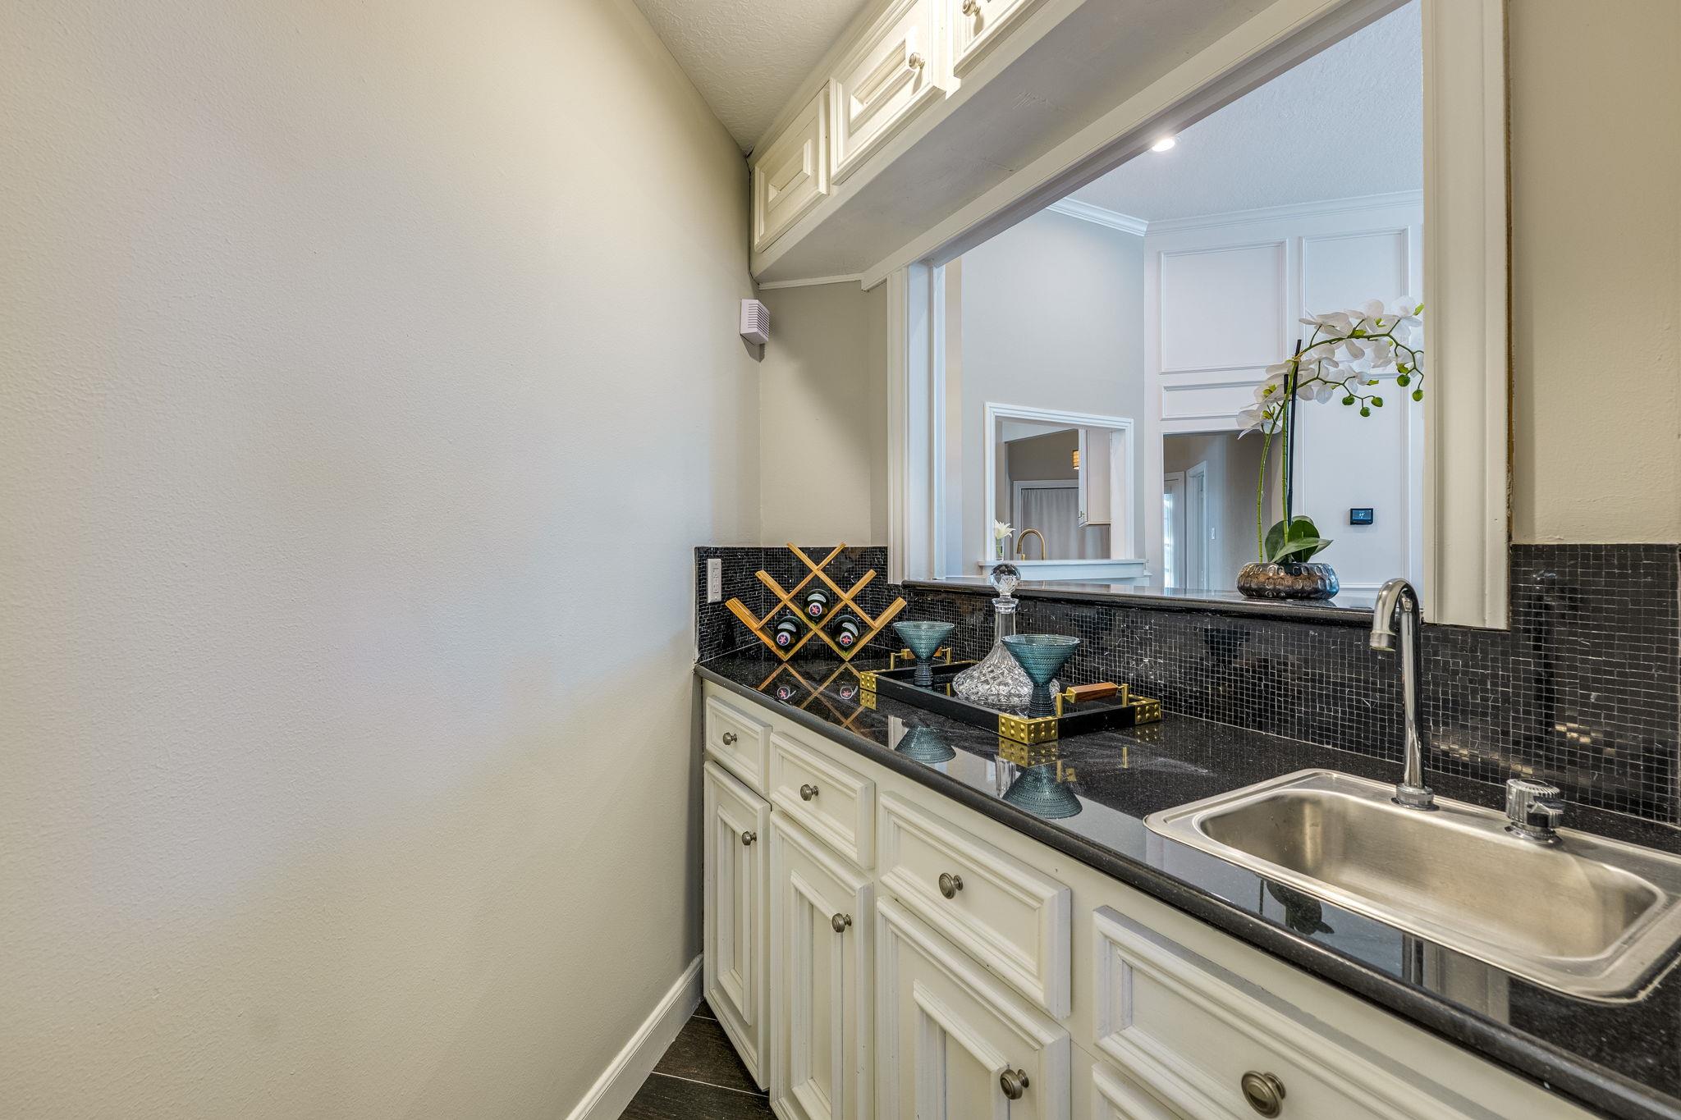
See Remarks, Bar, Bookcases, Breakfast Bar, Built-in Features, Cedar Closet(s), Ceiling Fan(s), High Ceilings, Vaulted Ceiling(s), Chandelier, Quartz Counters, Stone Counters, Crown Molding, Double Vanity, Electric Dryer Hookup, Eat-in Kitchen, Entrance Foyer, Intercom, Interior Steps, Kitchen Island, Multiple Dining Areas, Multiple Living Areas, Natural Woodwork, Pantry, Primary Bedroom on Main, Recessed Lighting, Smart Thermostat, Soaking Tub, Storage, Walk-In Closet(s), Washer Hookup, Wet Bar
Sewer
Public Sewer
Substructure
Slab
Disability Features
None
Security Features
Security Fence, Security Lights, Security System Owned, Smoke Detector(s)
Other Exterior Features
See Remarks, Gutters Full, Lighting, No Exterior Steps, Permeable Paving, Private Entrance, Private Yard
Elementary School
Forest Trail
Middle School
West Ridge
High School
Westlake
School District
Eanes ISD
Price Upon Request

Downloads

6665 Whitemarsh Valley WALK

Schedule a Tour

I would love to help you see this beautiful home! As a full-service brokerage, I can help you tour. Please submit an offer, and answer questions about the buying process.

Thank you

for your interest in 6665 Whitemarsh Valley WALK, Austin, TX 78746

6665 Whitemarsh Valley WALK
Navigate
6665 Whitemarsh Valley WALK
explore in 3d

I'm Interested In

6665 Whitemarsh Valley WALK

or
  • CallErin Lefton

    License #705468

    (210) 508-9999