watermark logo

Leave a Message

Thank you for your message. I will be in touch with you shortly.

Explore My Properties

Property Description

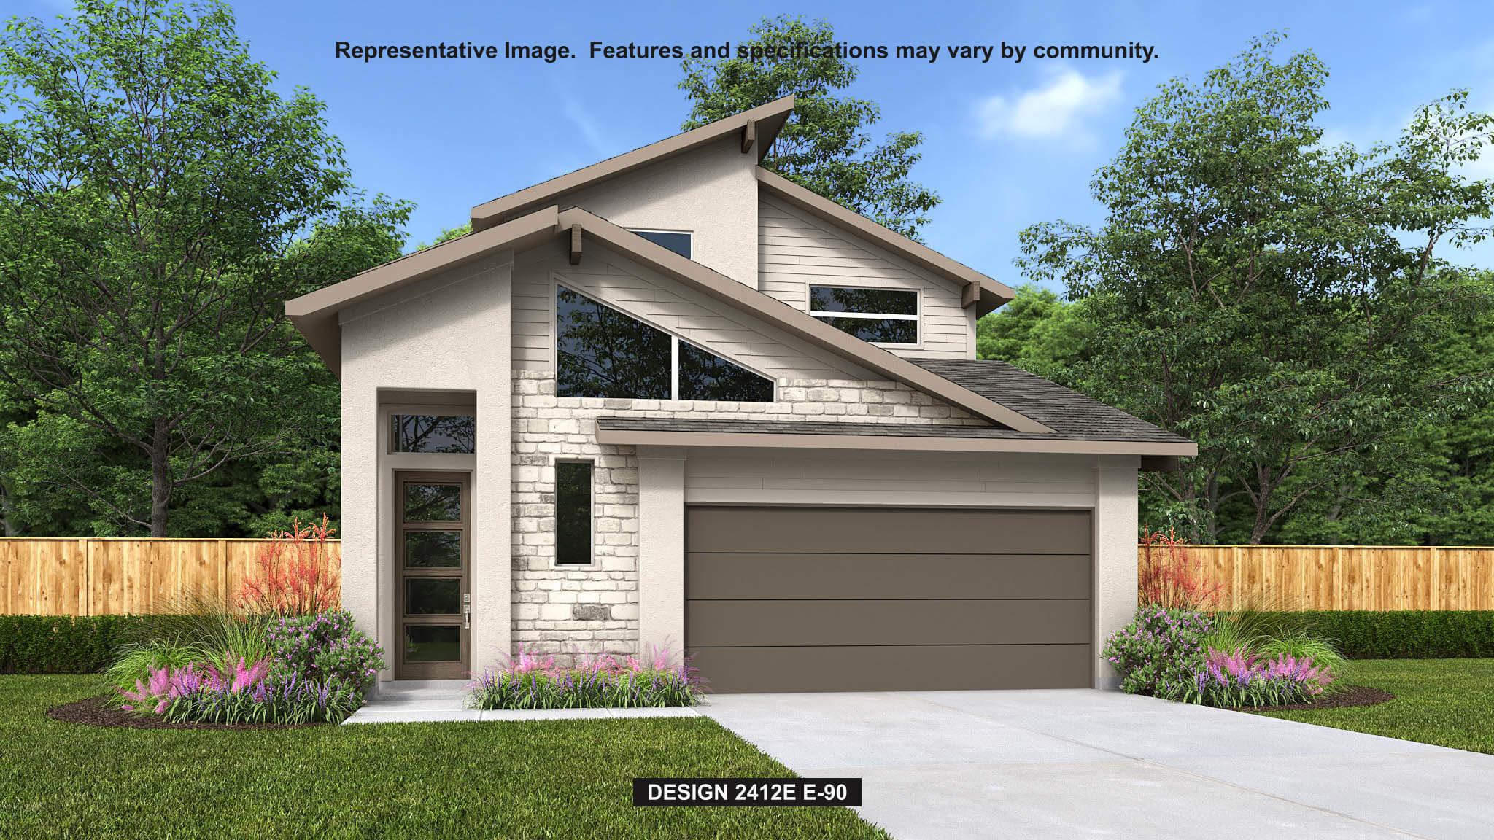
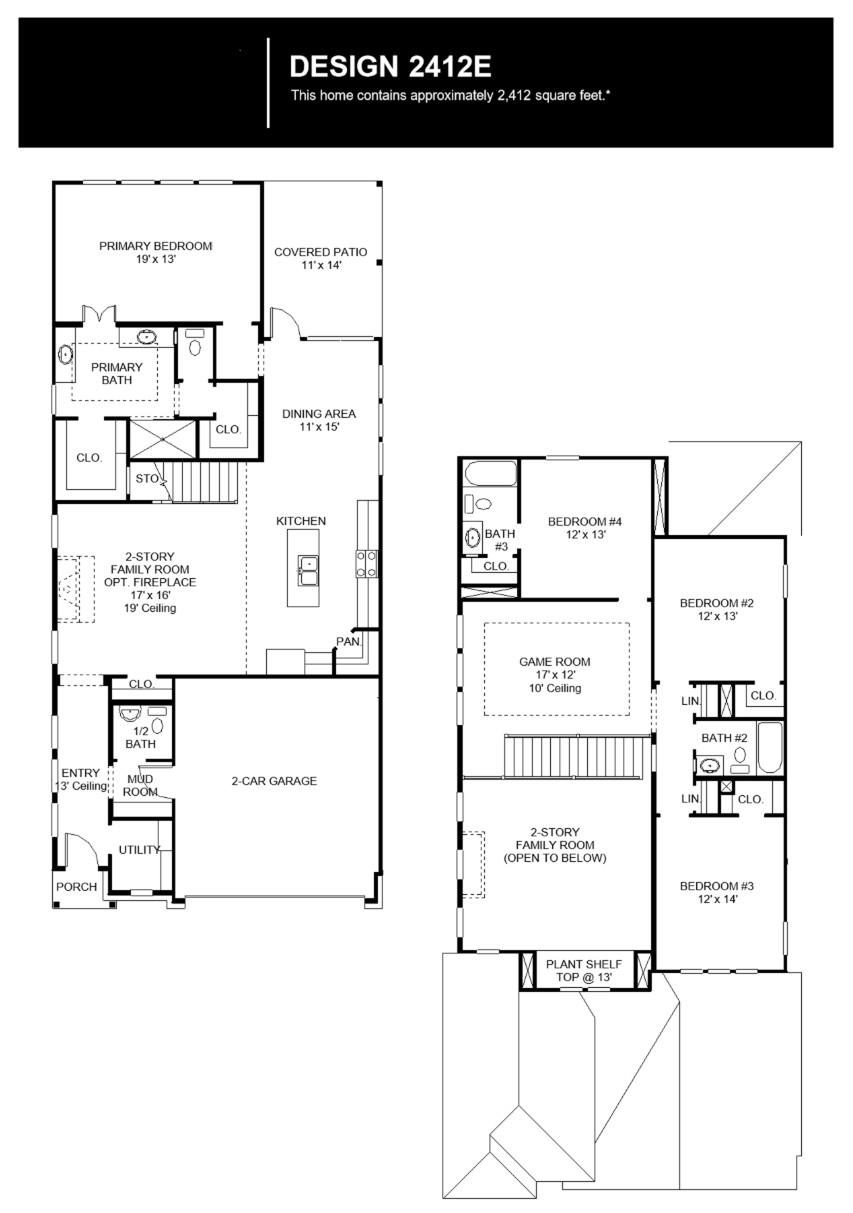
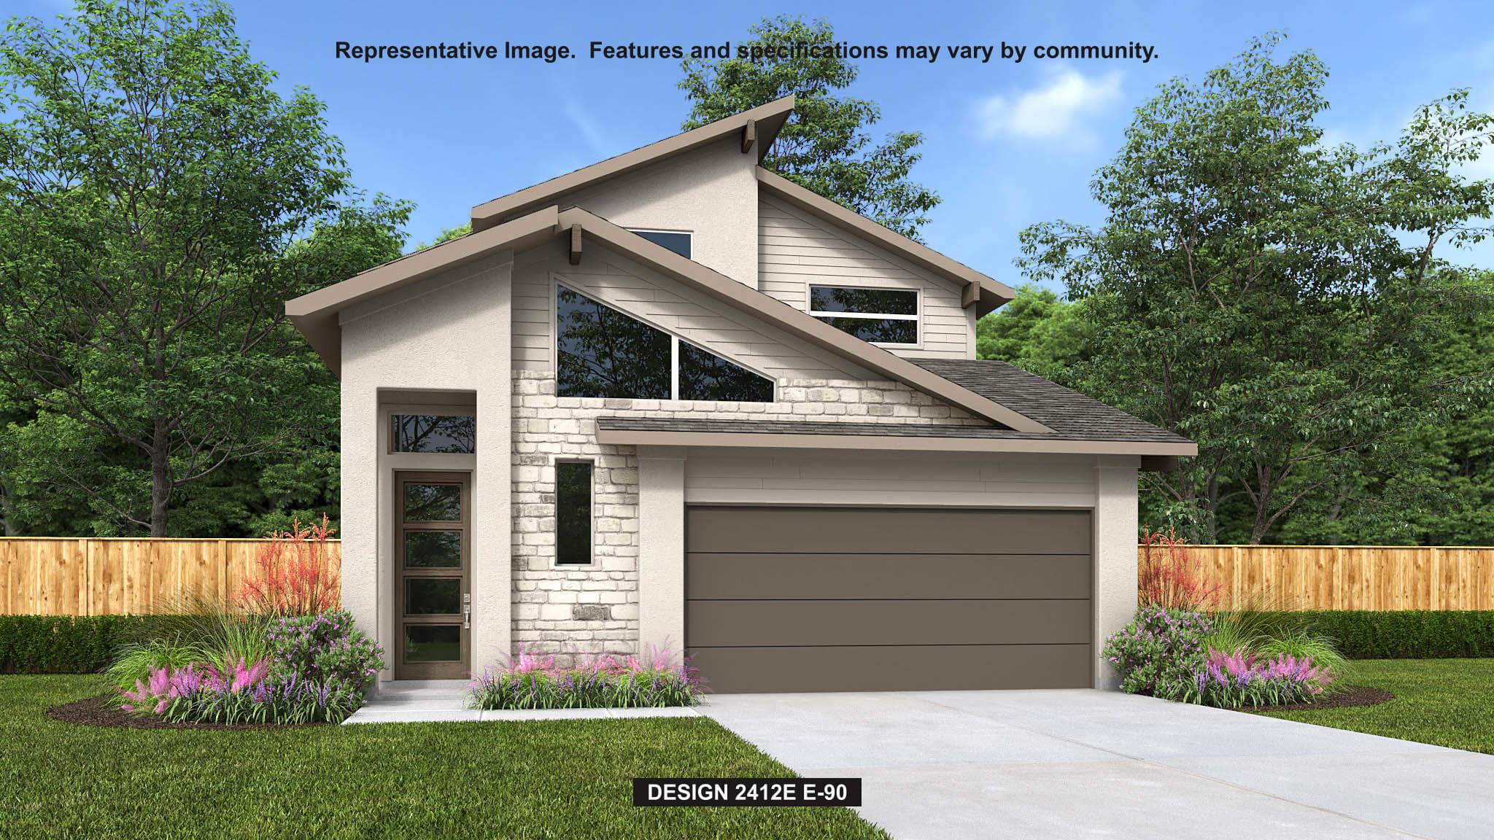
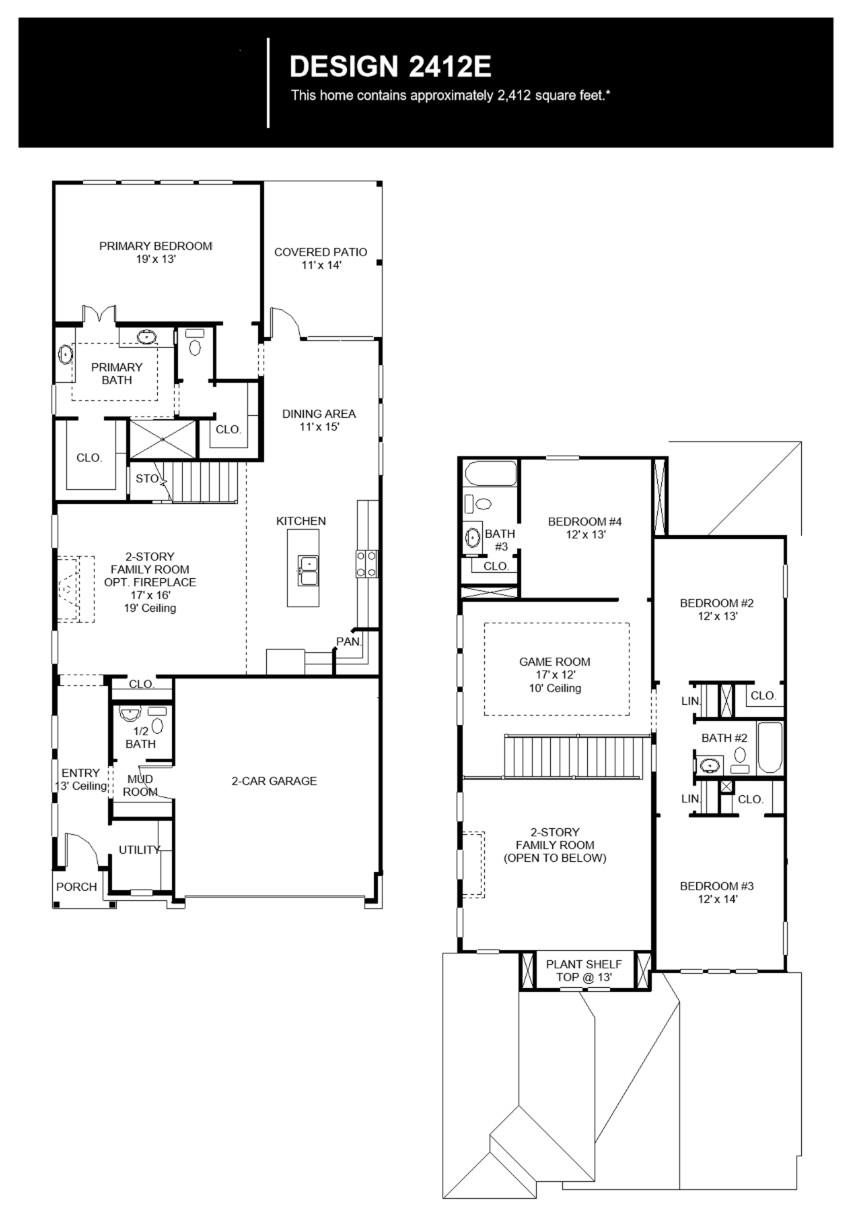
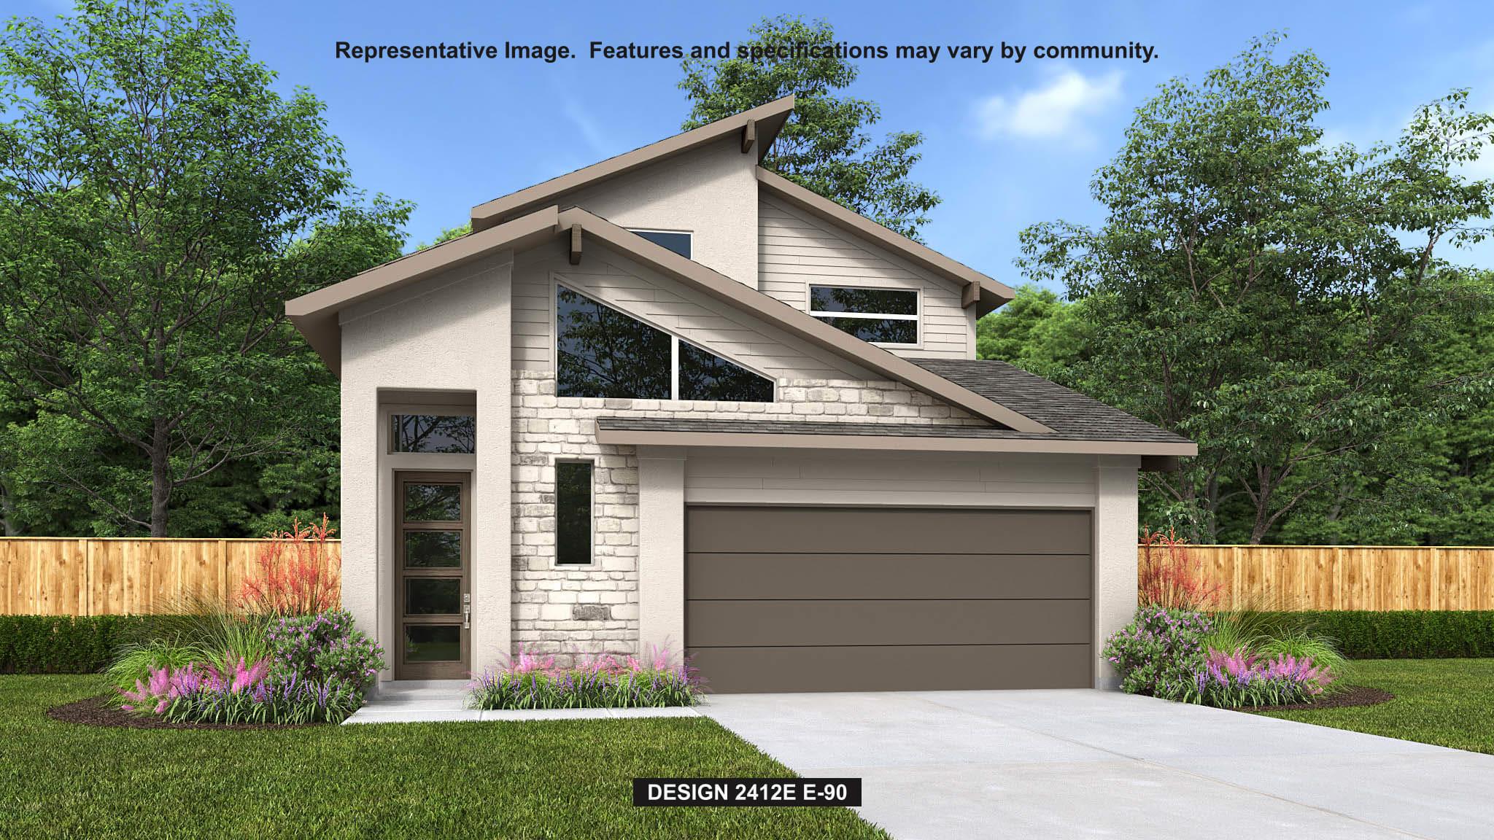
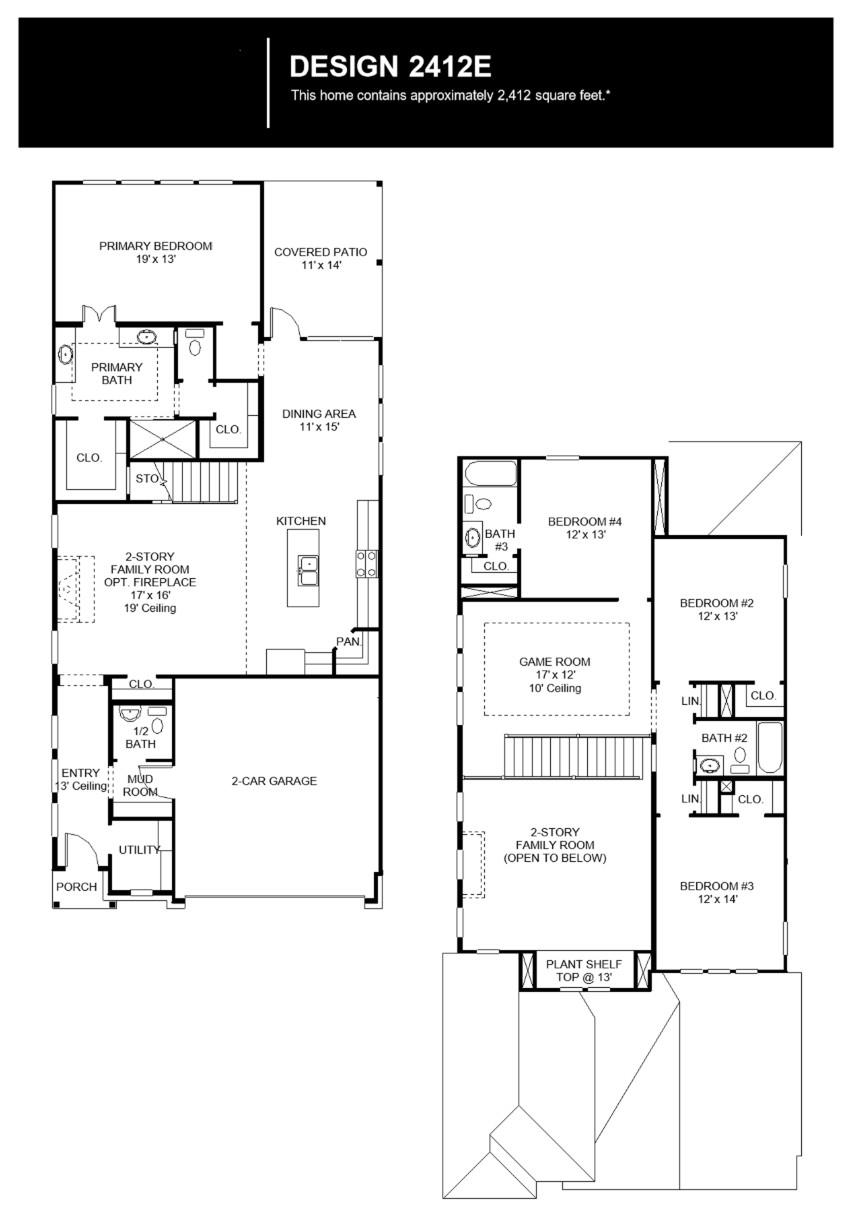
Upon entering the front porch, you're greeted by the 13-foot ceiling and a wall of windows in the main entryway, alongside the convenience of the utility room. The two-story family room effortlessly flows into the kitchen, where you have the walk-in pantry and an island with built-in seating. Adjacent, the dining area invites you to dine in style with its expansive wall of windows. The primary bedroom where tall ceilings and another wall of windows creates a retreat. French doors lead to the primary bathroom, featuring dual vanities, a glass-enclosed shower, and two walk-in closets. Upstairs, the game room beckons with its own wall of windows. Two secondary bedrooms, each boasting walk-in closets and separate linen closets, share a well-appointed bathroom. Additionally, a private guest suite with a full bathroom ensures comfort and privacy for visitors. Step outside to the covered backyard patio. The mudroom and a half bathroom are conveniently located off the two-car garage.
Overview

Property Status
Sold
Date Sold
October 20, 2026
Lot Size
7,069.79 Sq.Ft.
MLS ID
6102377
Property Type
Residential
Year Built
2026

Features & Amenities

Neighborhood
Austin
Water Frontage
None
View Description
None
Stories
2
Garage Spaces
2.0
Water Source
Public
Utilities
Underground Utilities
Pool
None
Roof
Composition
Lot Features
Back Yard, Front Yard, Sprinkler - Back Yard, Sprinklers In Front
Parking
Attached, Driveway, Garage, Garage Door Opener
Heat Type
Central, Natural Gas
Air Conditioning
Central Air
Fireplace
Family Room
Appliances
Built-In Oven(s), Dishwasher, Disposal, ENERGY STAR Qualified Appliances, Gas Cooktop, Microwave, Self Cleaning Oven, Gas Water Heater, Tankless Water Heater
Other Interior Features
Breakfast Bar, Coffered Ceiling(s), High Ceilings, Granite Counters, Double Vanity, Electric Dryer Hookup, Eat-in Kitchen, Entrance Foyer, High Speed Internet, Kitchen Island, Low Flow Plumbing Fixtures, Multiple Living Areas, Open Floorplan, Pantry, Primary Bedroom on Main, Smart Thermostat, Walk-In Closet(s), Washer Hookup
Sewer
Public Sewer
Substructure
Slab
Disability Features
None
Security Features
Carbon Monoxide Detector(s), Prewired, Smoke Detector(s)
Other Exterior Features
Gutters Full, Private Yard
Elementary School
Newton Collins
Middle School
Ojeda
High School
Del Valle
School District
Del Valle ISD
Price Upon Request

Downloads

7115 Eagle Rose RD

Schedule a Tour

I would love to help you see this beautiful home! As a full-service brokerage, I can help you tour. Please submit an offer, and answer questions about the buying process.

Thank you

for your interest in 7115 Eagle Rose RD, Austin, TX 78744

7115 Eagle Rose RD
Navigate

I'm Interested In

7115 Eagle Rose RD

or
  • CallJulia Hudson

    License #774985

    (210) 722-0727