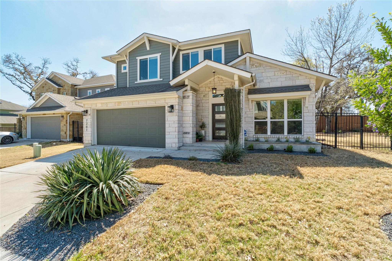
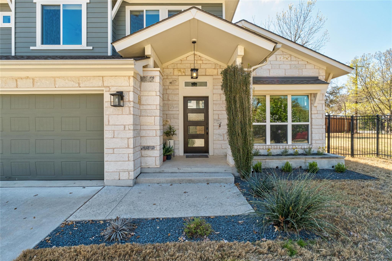
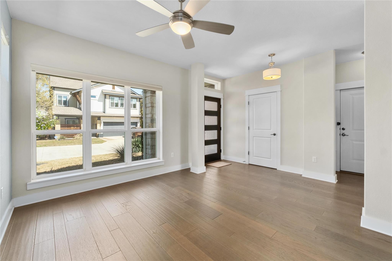
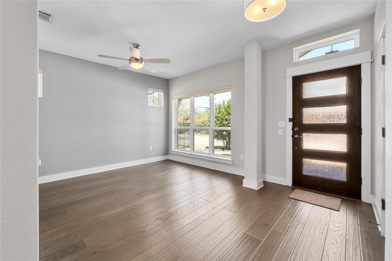
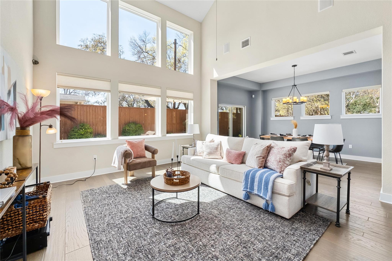
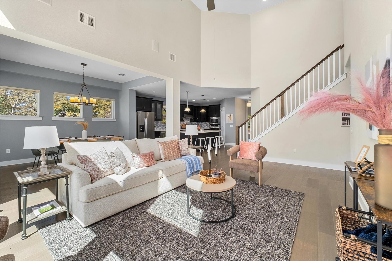
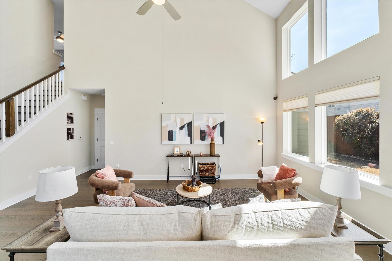
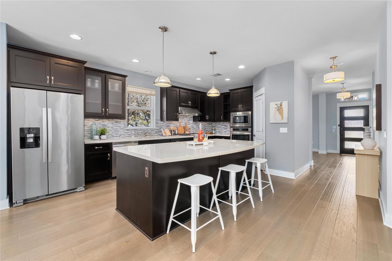
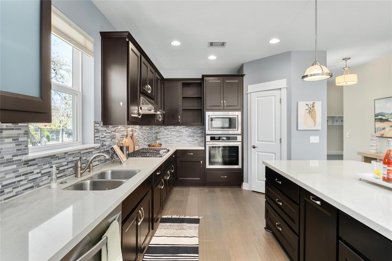
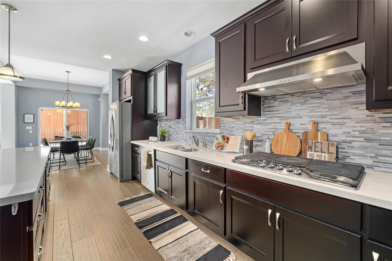
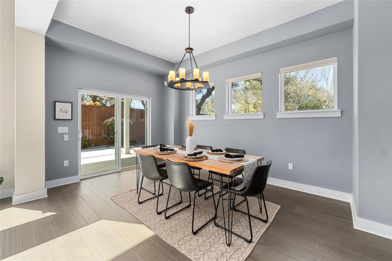
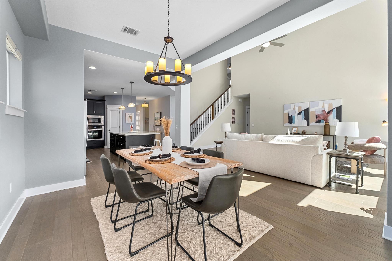
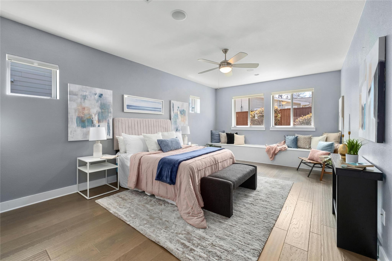
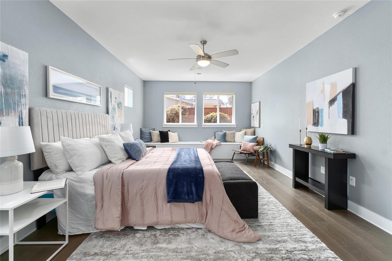
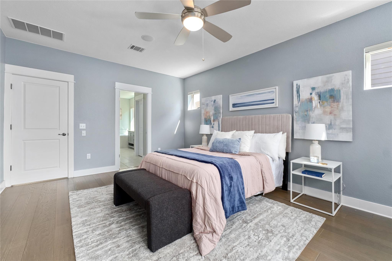
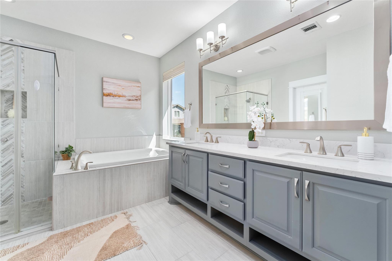
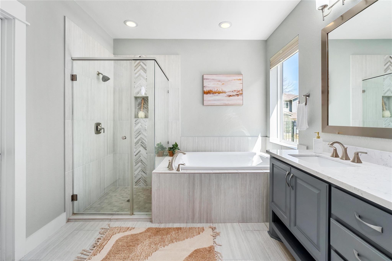
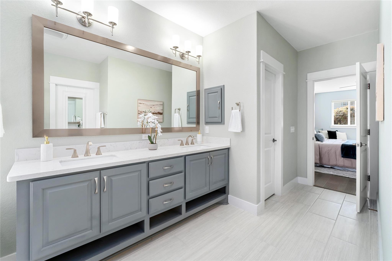
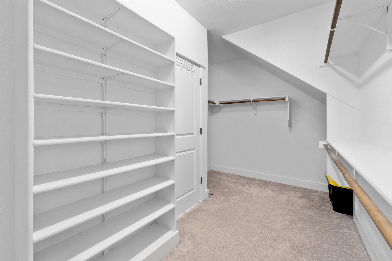
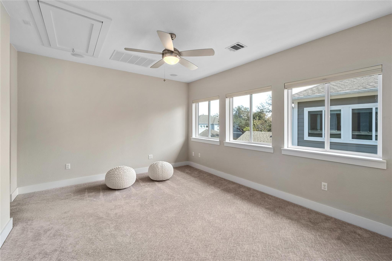
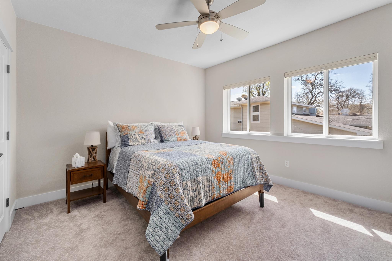
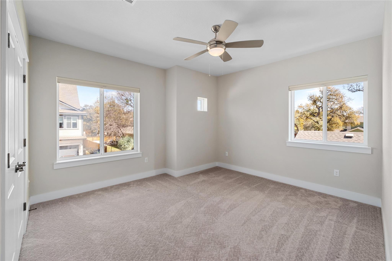
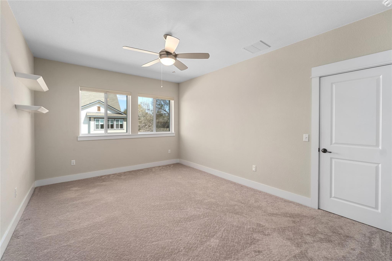
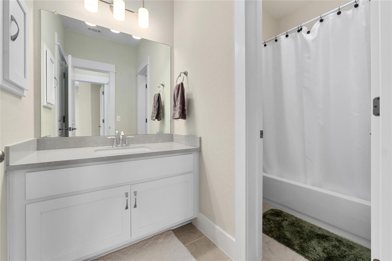
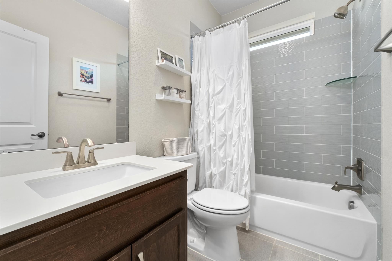
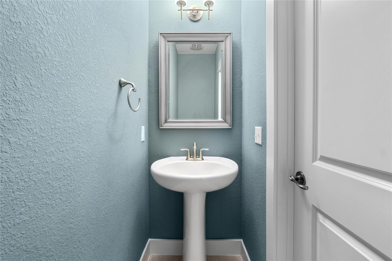
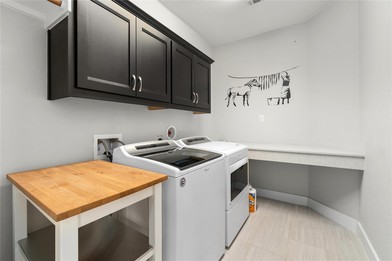
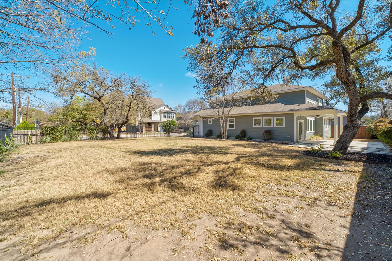
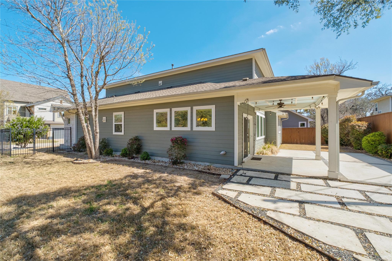
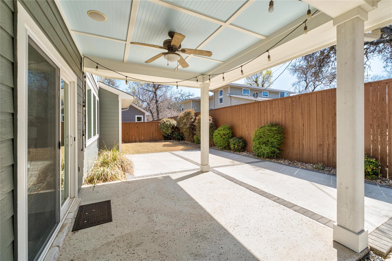
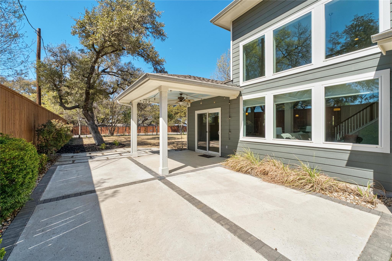
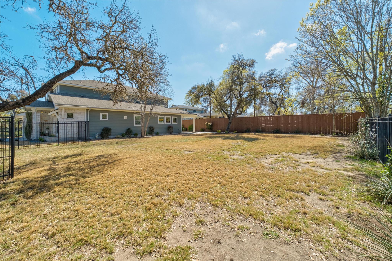
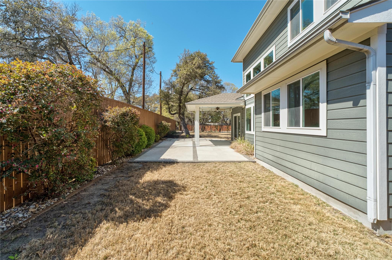
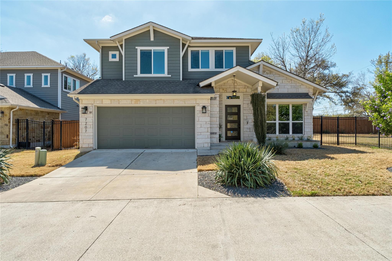
Situated on a massive, oak-shaded lot in the intimate community of Matthews Park, this former model home by David Weekley Homes showcases exceptional design, quality craftsmanship, and a thoughtfully curated floor plan. Striking curb appeal welcomes you with a charming front porch that leads into a light-filled interior featuring soaring ceilings, rich hardwood floors, and expansive windows that create an open, inviting atmosphere. At the heart of the home is a true chef's kitchen with Quartz countertops, a built-in oven, designer backsplash and a large center island flow seamlessly into the main living areas. The spacious living room is framed by dramatic two-story windows that fill the space with natural light while maintaining a sense of privacy. The main-level Owner's suite offers a peaceful retreat with custom built-in bench seating along with a spa-inspired bath featuring a soaking tub, separate shower & oversized closet. The downstairs layout also includes a dedicated office, expansive laundry room and powder bath. Upstairs, the flexible floor plan continues with three generously sized bedrooms, two full baths, and game room- perfect for gathering, working, or relaxing. Amazing features including surround sound/speakers throughout. Outdoors, the property truly shines. Towering oak trees canopy the expansive yard, while an extended patio and thoughtful landscaping create a park-like setting ideal for entertaining, play, or quiet evenings. Located in a small, close-knit community, residents enjoy beautifully finished newer homes backed by the renowned quality & energy-efficient construction of David Weekley Homes. The South Austin location places you just minutes from local favorites and the vibrant Menchaca Entertainment District, known for its lively mix of restaurants, live music, and nightlife. With easy access to major highways and a quick drive to Downtown Austin, this home offers the perfect balance of neighborhood charm and city convenience.