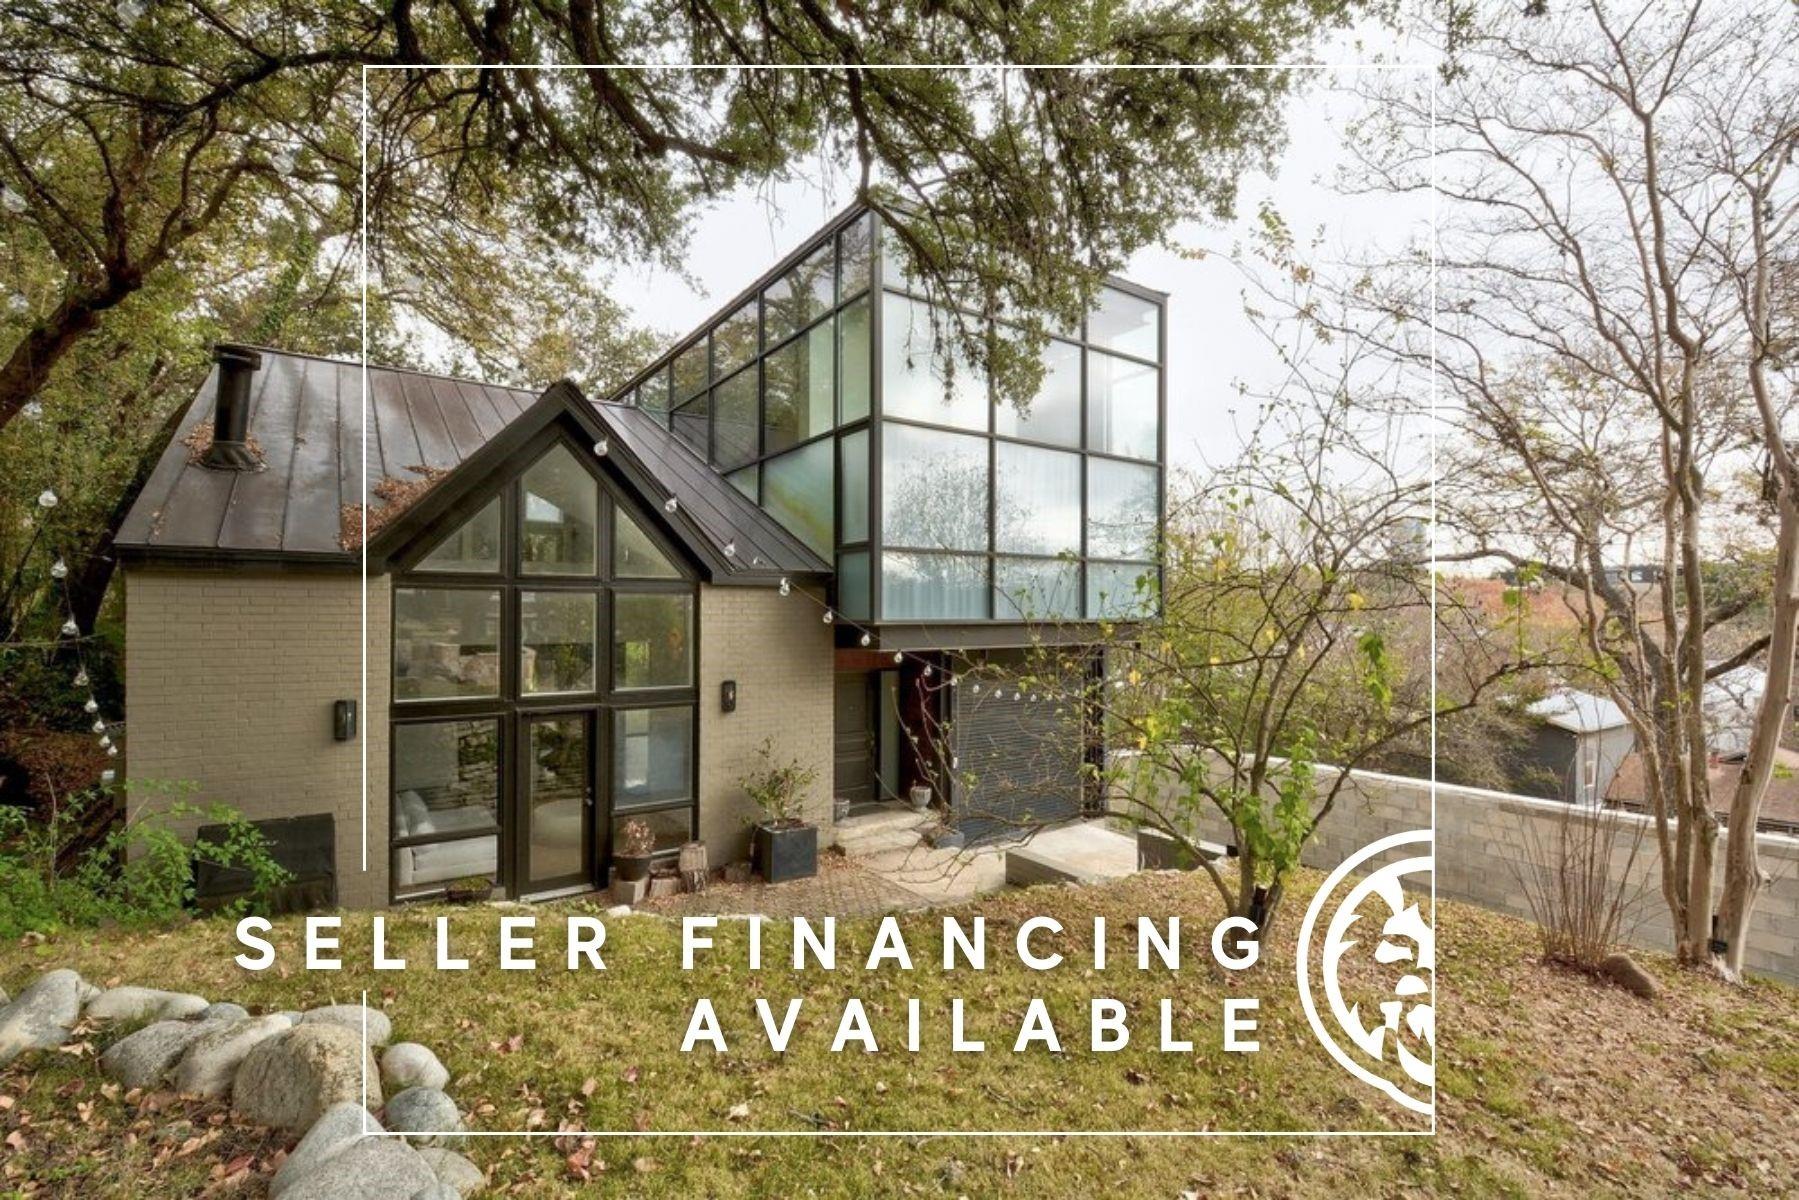
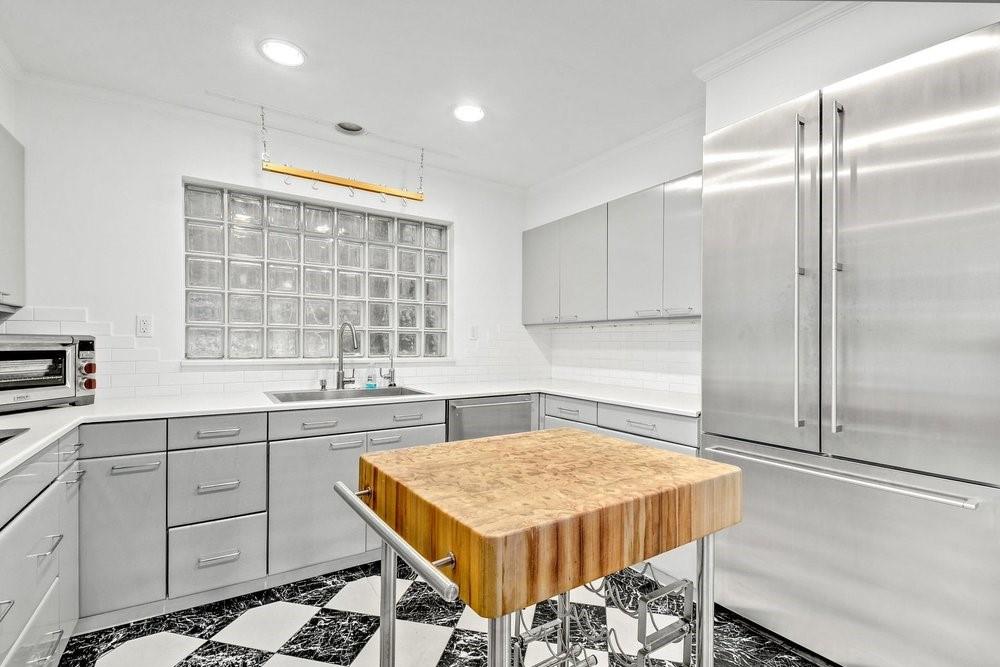
Seller financing available at 4.875% w/ 50% down, or 5.875% w/ 35% down. See Agent for details. Privacy, convenience, and modern luxury nestled in the heart of Bouldin, an area known for its vibrant culture and proximity to some of Austin's most beloved amenities.
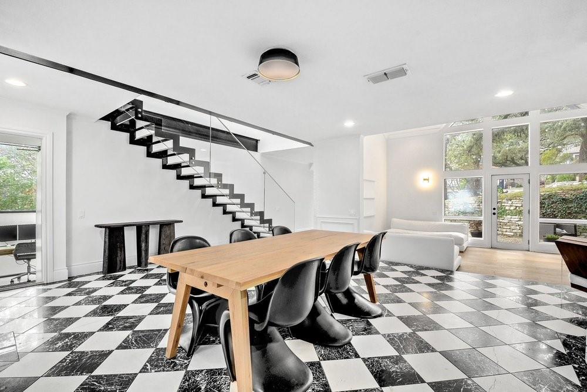
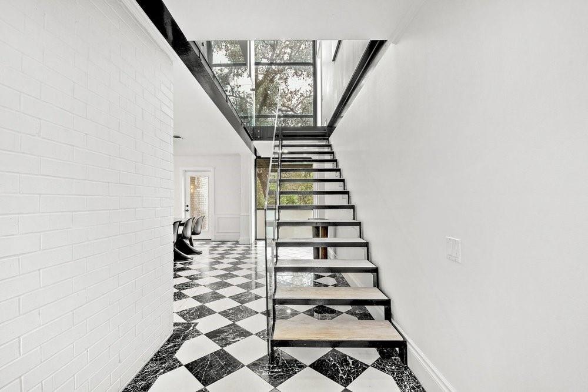
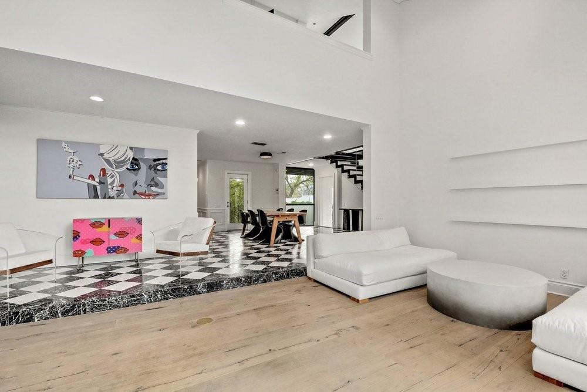
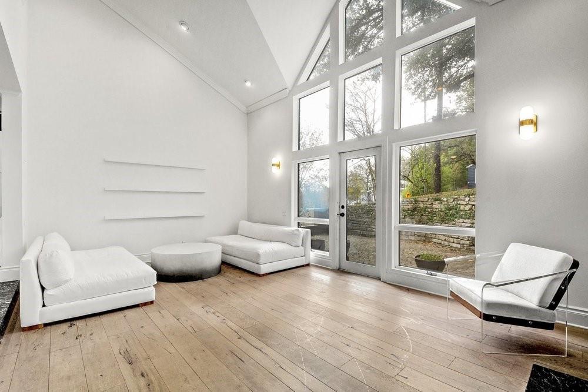
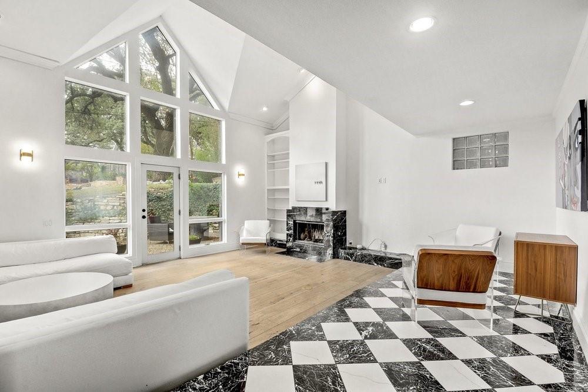
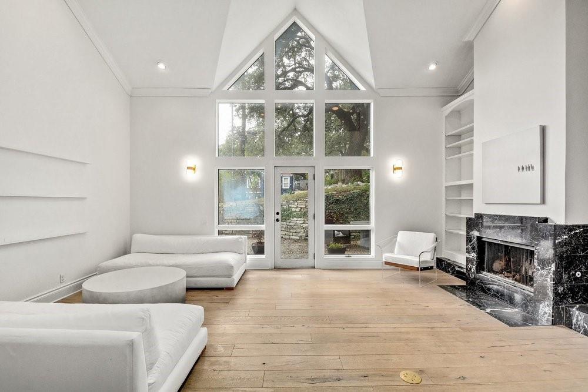
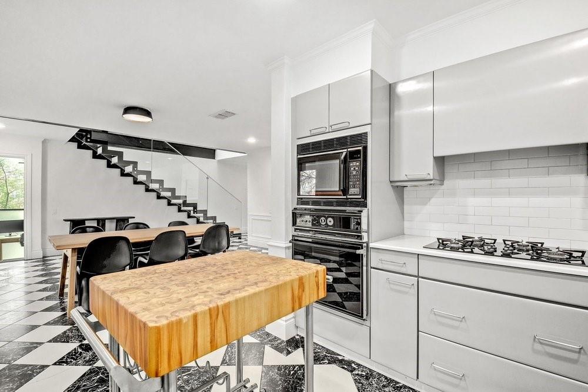
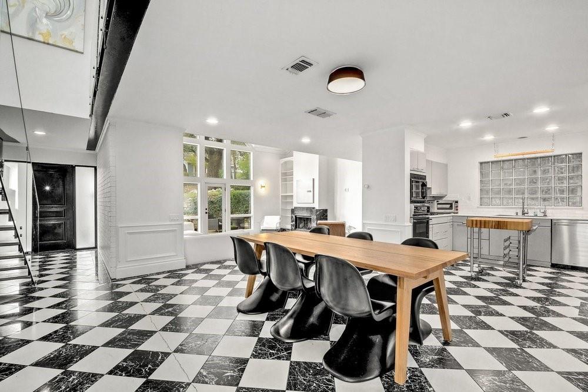
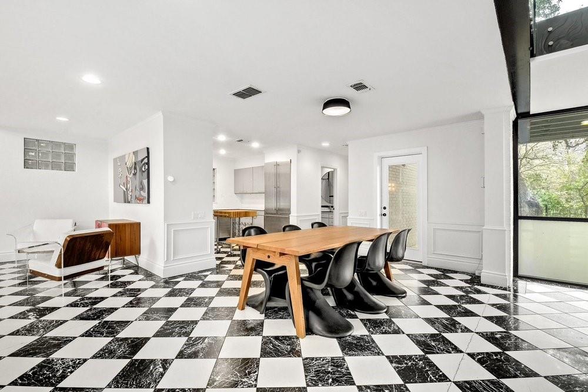
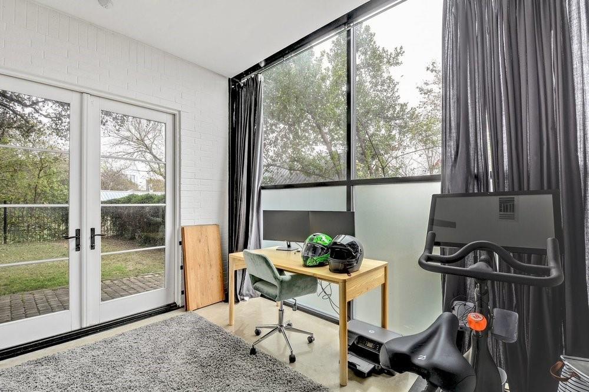
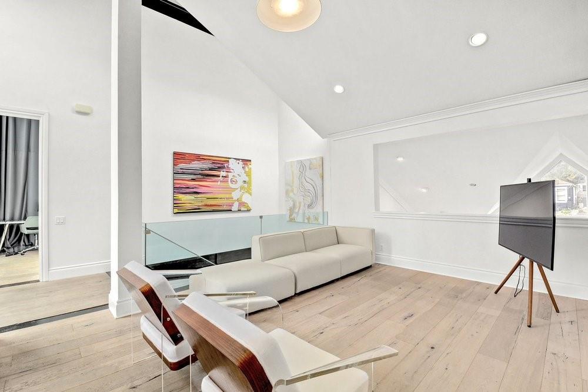
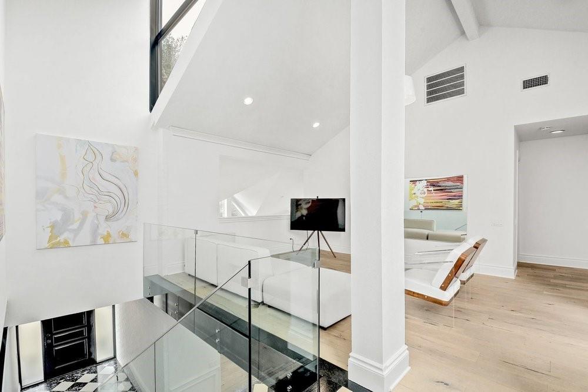
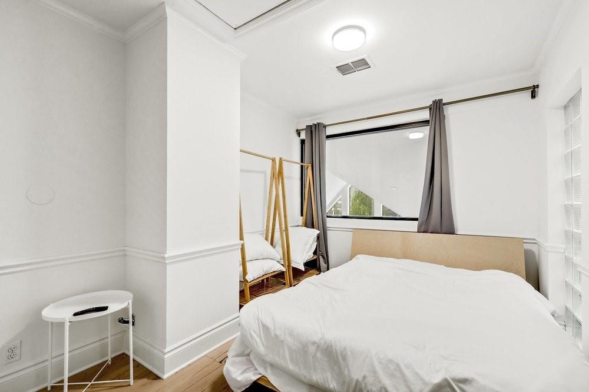
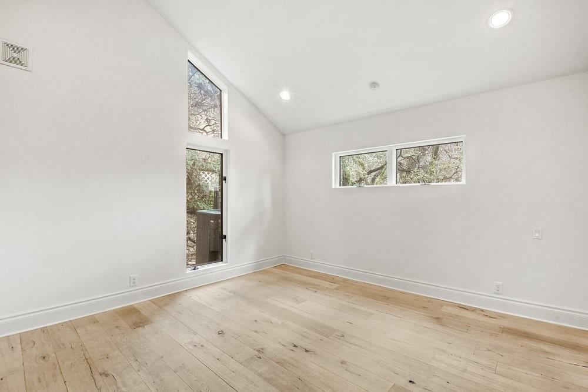
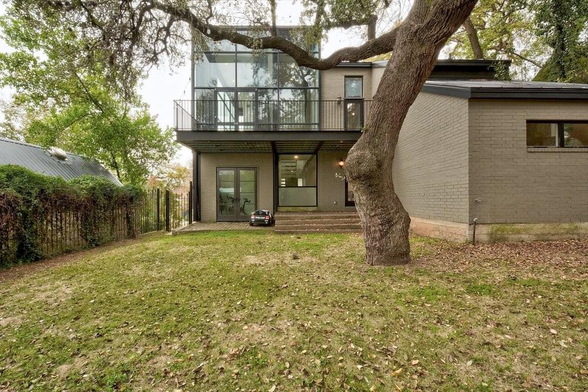
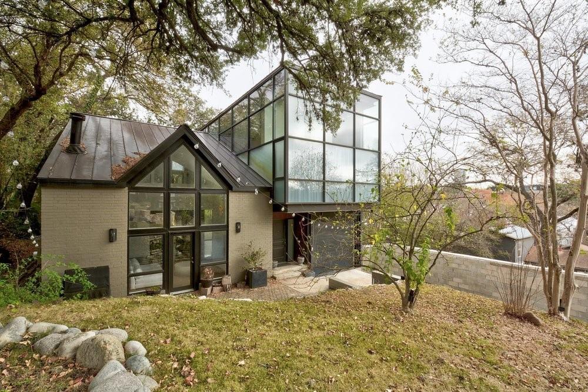
The style reflects a harmonious fusion of a 1980s Alpine Aframe with an Olson Kundig inspired industrial modern primary suite addition that adds an extra layer of sophistication. The house features two living rooms offering ample space for relaxation or entertainment. A dedicated office space provides the perfect setting for those who work from home or require a quiet study area. This office space, converted from the original two car garage, adds an additional ~120 sqft not included in the marketed or taxed sqft. Vaulted ceilings throughout add to the sense of spaciousness while the fireplace creates a cozy atmosphere and the two new HVAC systems will keep you cool all summer.
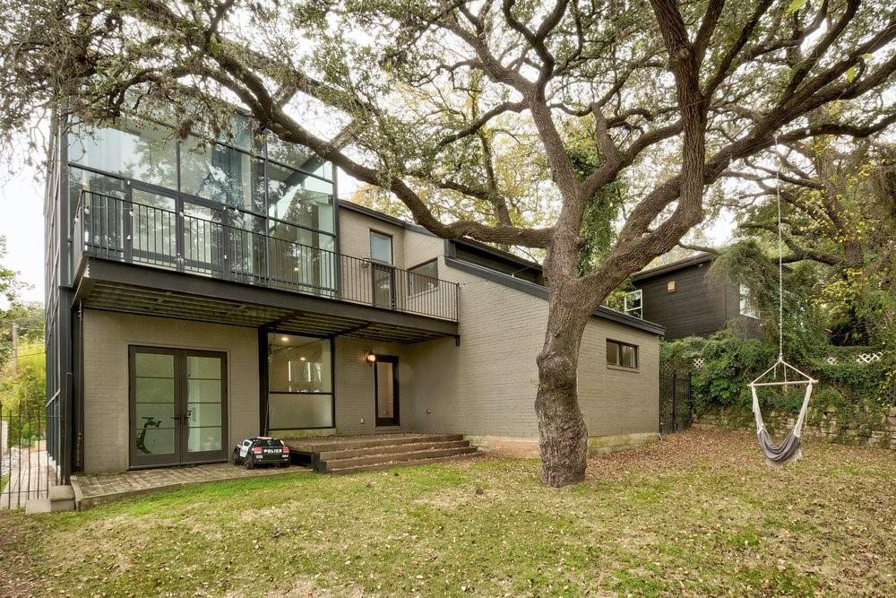
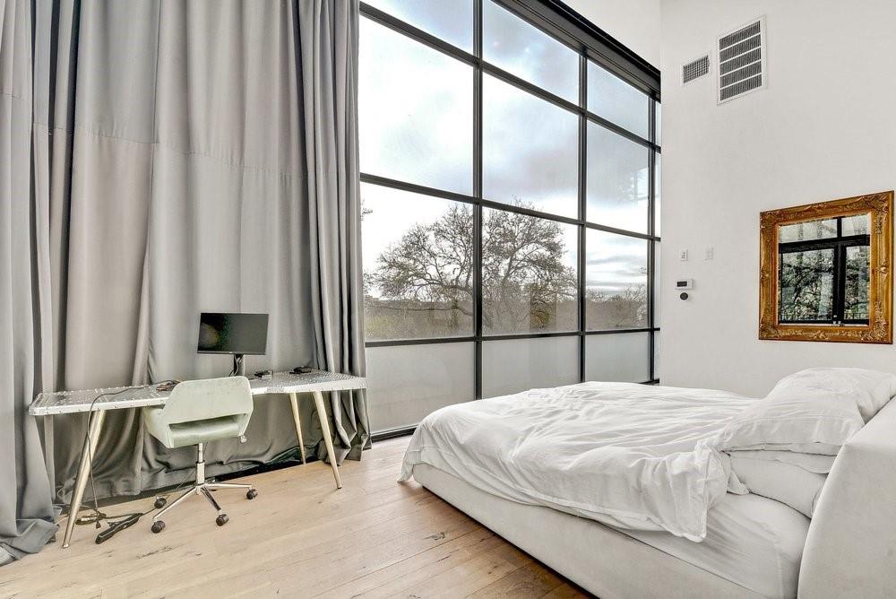
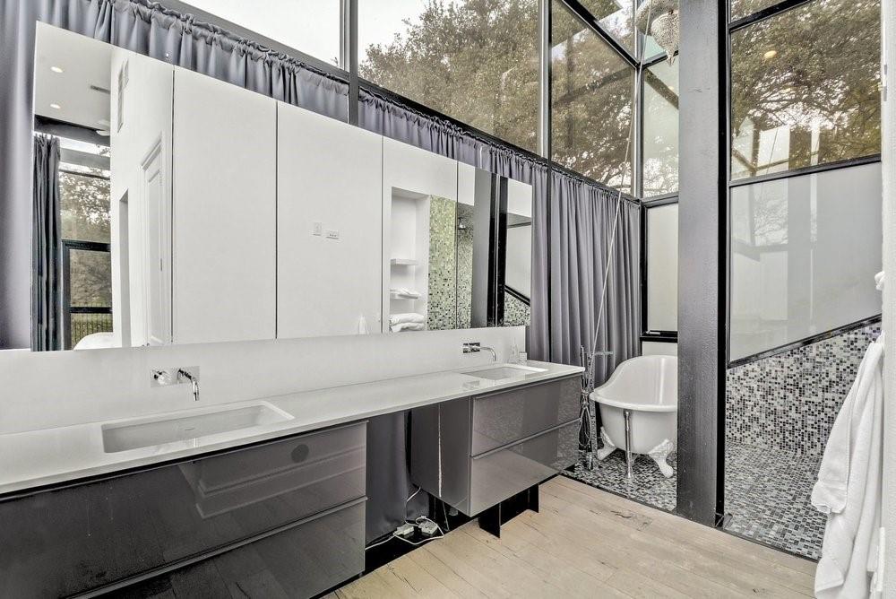
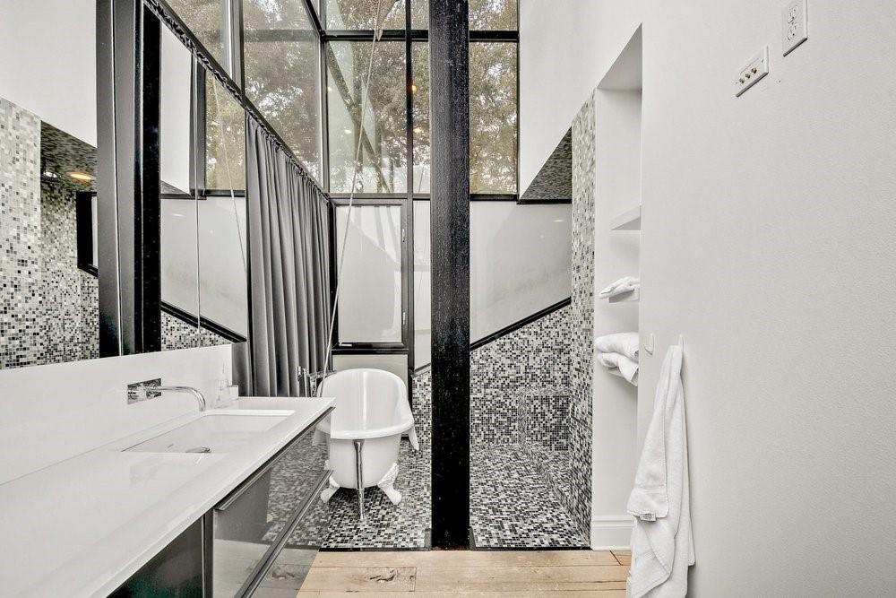
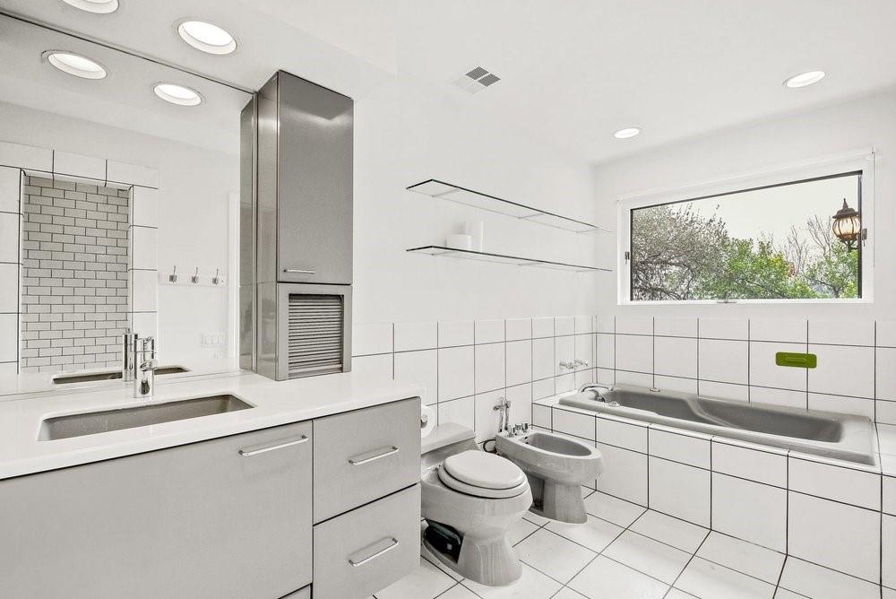
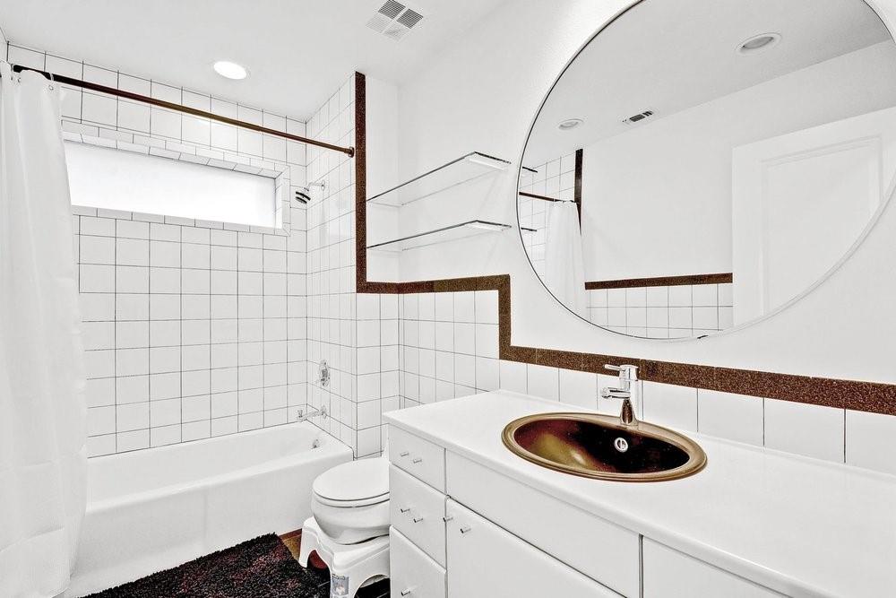
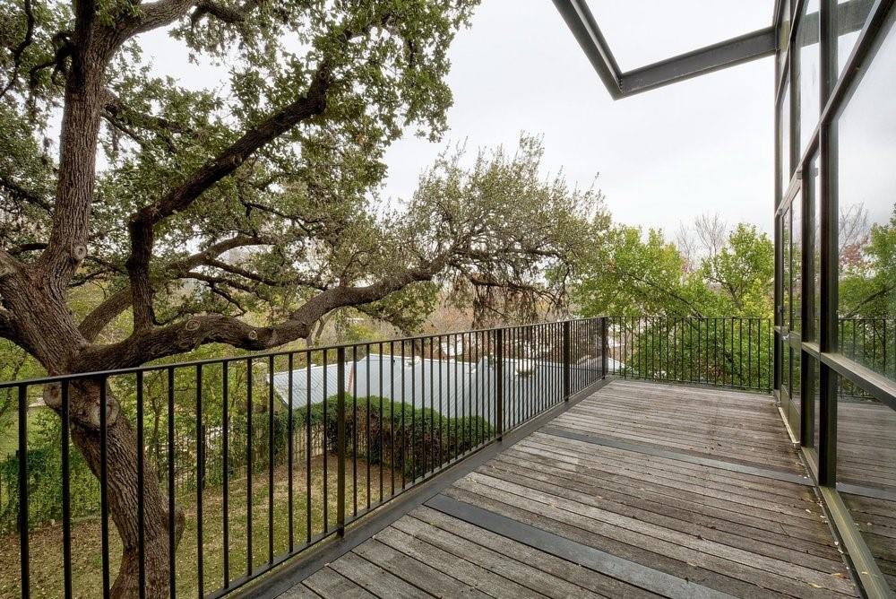
One of the highlights of this property is undoubtedly the "glass box" primary suite. This exquisite room comes complete with a vintage soaking tub, massive closet, and offers Downtown views from a private balcony - it truly is the crown jewel in this stunning home.
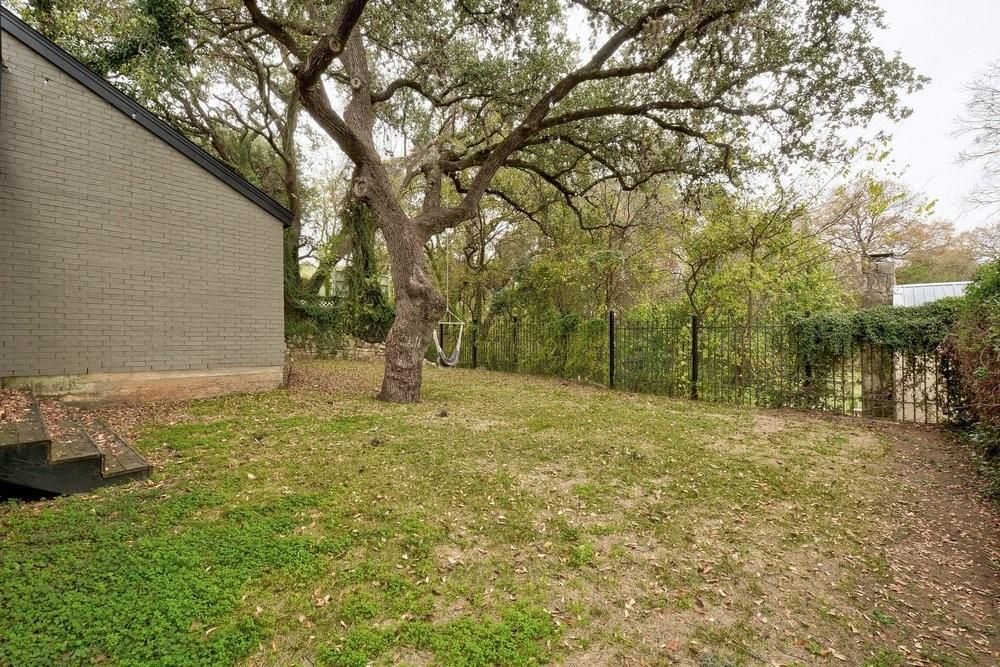
Outside, you'll find both front and back yards that are equally impressive. Surrounded by heritage Oaks, the fully fenced backyard backs to Bouldin Creek offering privacy rarely found in such a walkable location. The front yard features a grotto-style entertaining space complete with outdoor seating and wolf pit master - ideal for hosting gatherings. An attached one-car garage is also included, which is rare find in Bouldin.
Located just two blocks from Butler Park and minutes from South 1st and SoCO retail spots, this location is unbeatable. Austin's renowned live music venues, eclectic shopping districts, diverse dining options, recreational facilities and beautiful green spaces are all within easy reach.