watermark logo

Leave a Message

Thank you for your message. I will be in touch with you shortly.

Explore My Properties

Property Description

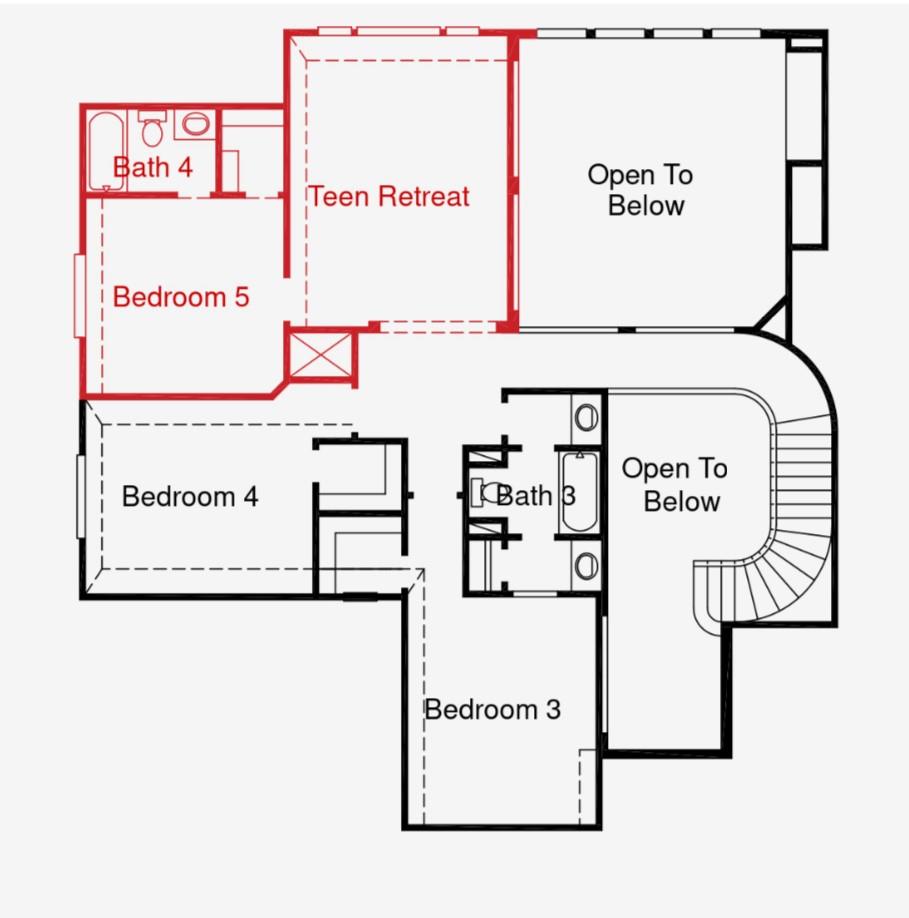
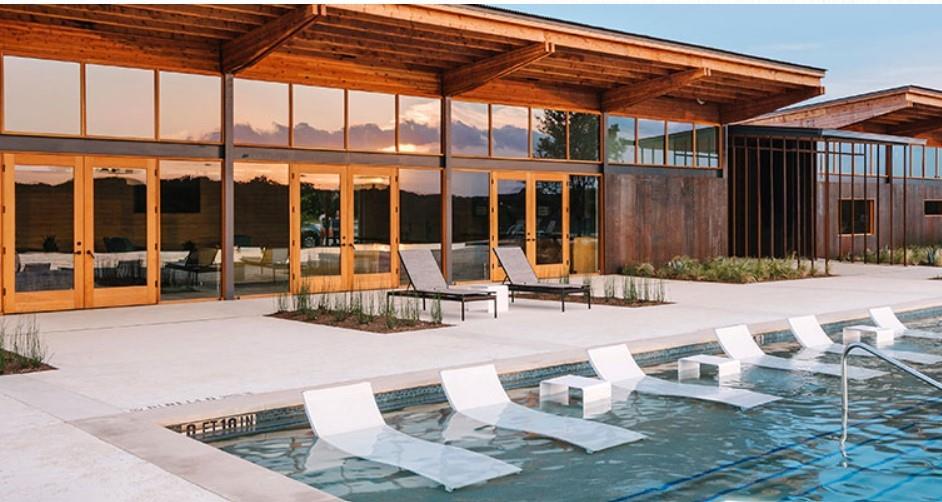
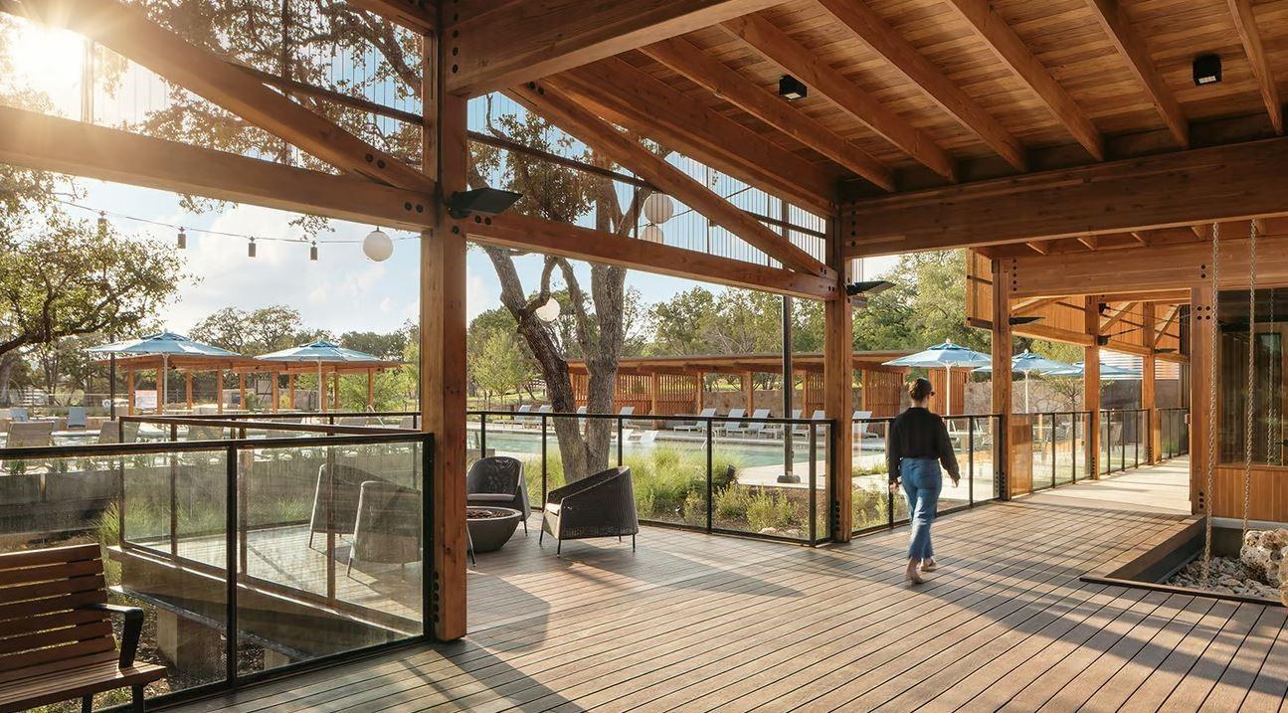
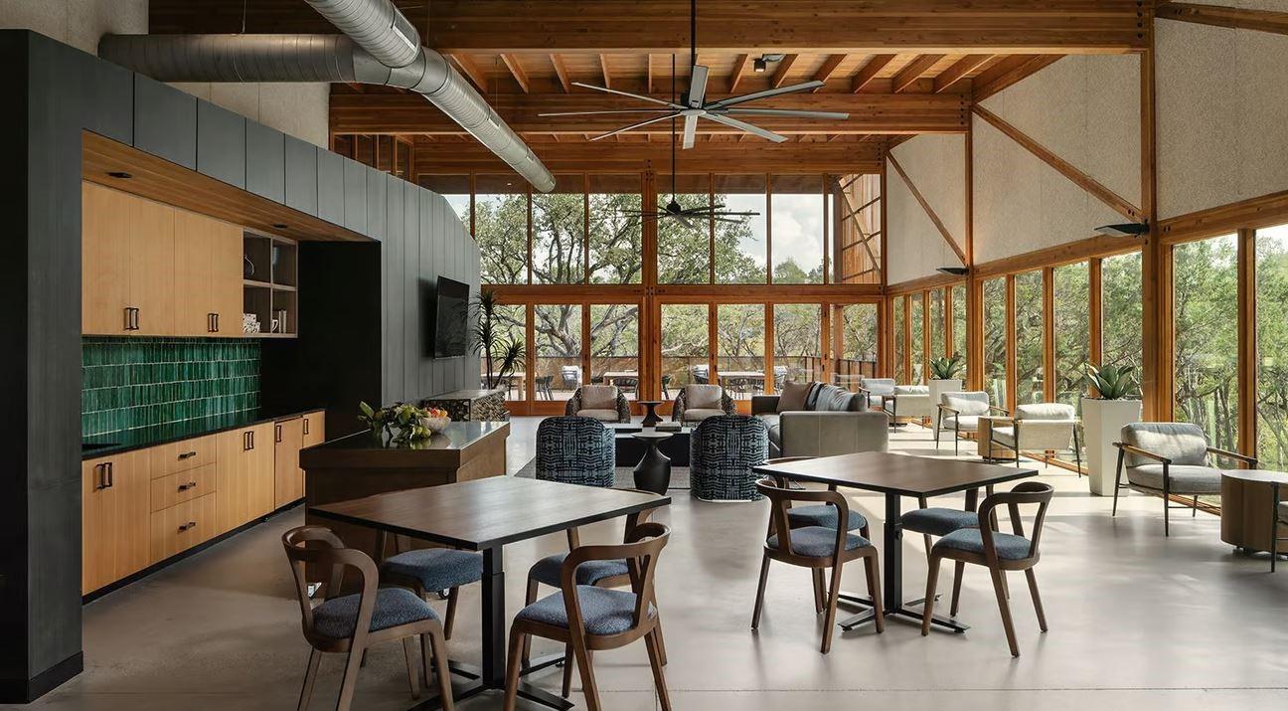
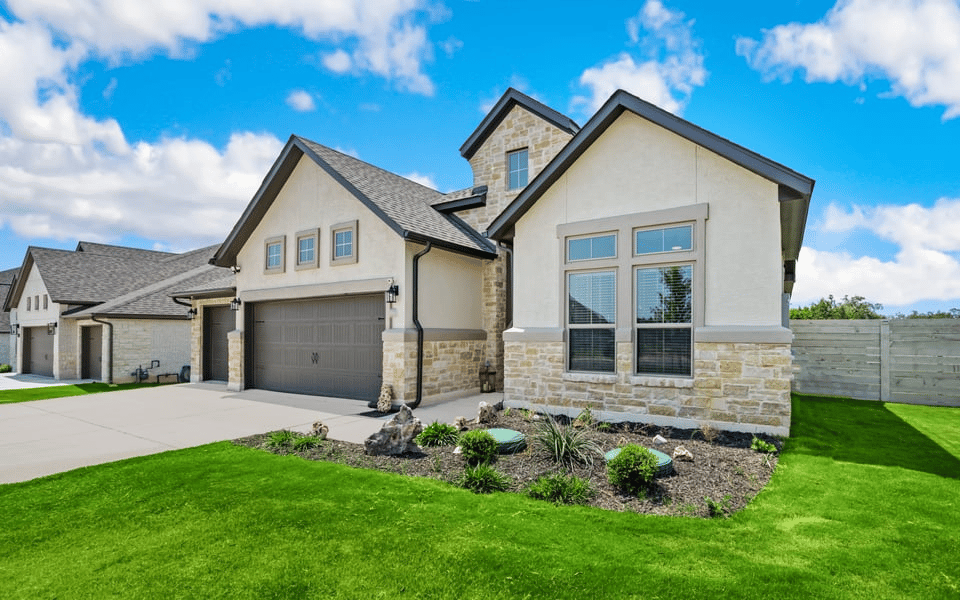
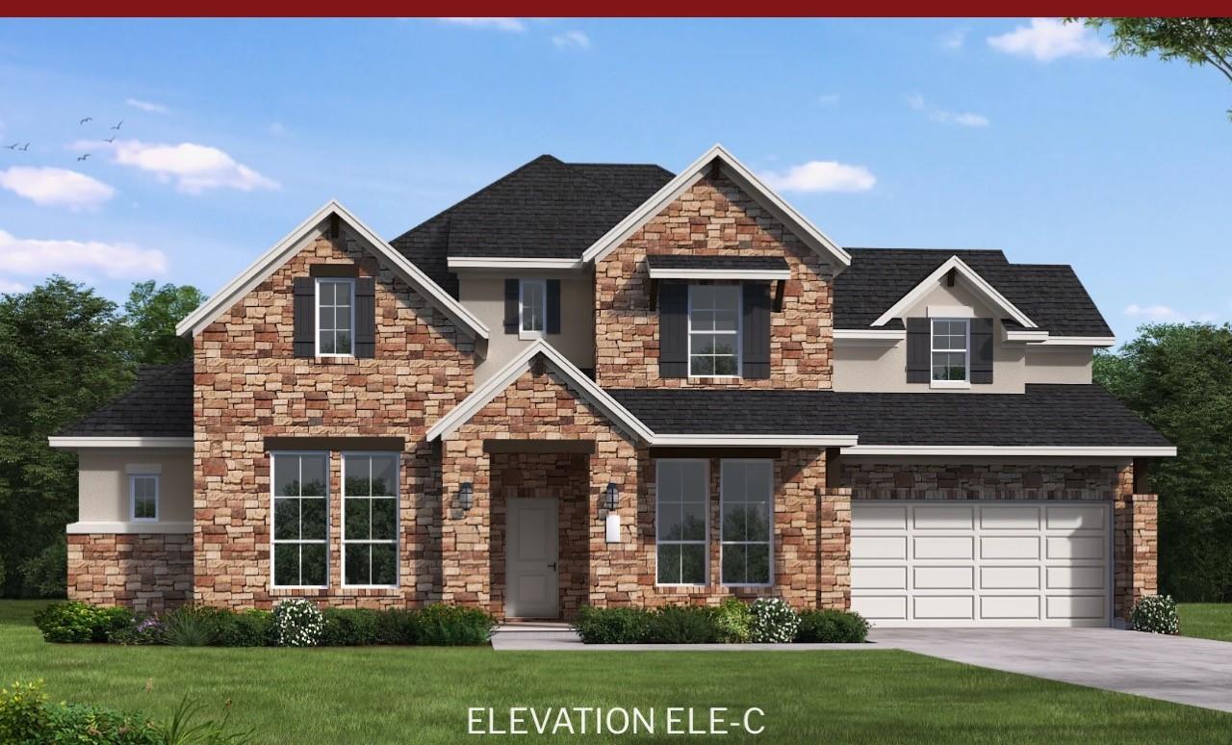
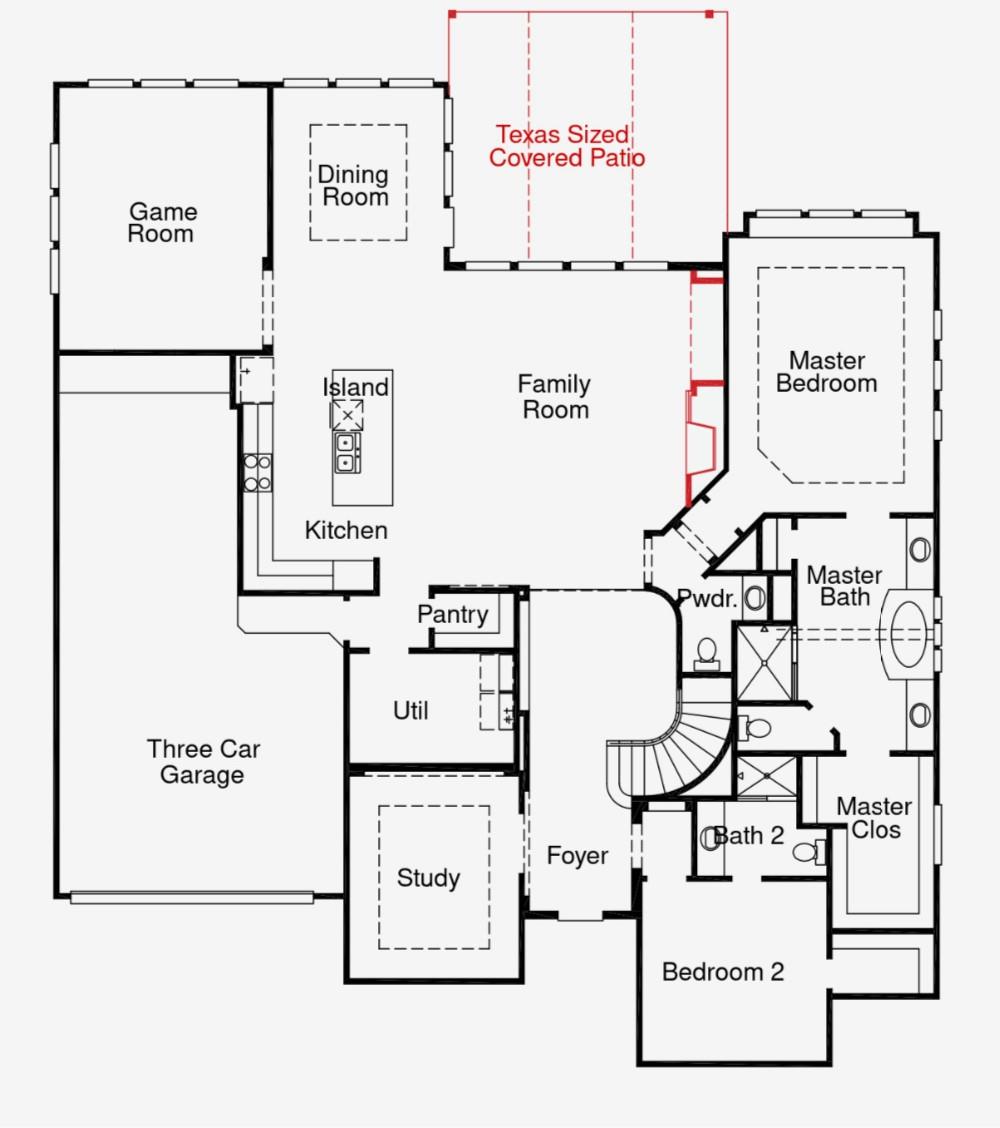
New Coventry Home! Experience the superior design and functionality of our most popular Weston floor plan. Enjoy excellent curb appeal with this home's beautiful gray stone and stucco elevation with a covered porch. The grand foyer greets you with a 20' ceiling and dramatic curving staircase, opening to the great room with a gas-log fireplace surrounded by stunning floor-to-ceiling tile. Wood floors extend throughout the main living areas, plus the study, game room and primary bedroom. The kitchen features two-tone white shaker cabinets with trash pull out, pot and pan drawers, designer tile backsplash, stovepipe vent hood, single bowl sink and desirable quartz counters. The large covered patio and roomy yard are perfect for entertaining. Retreat to the luxury primary suite with split sink vanities, a garden tub, and tiled walk-in shower with seat. A secondary bed and bath are also conveniently located on the first floor. Upstairs, you will find a second game room and three additional bedrooms. Located in much desired Wolf Ranch, enjoy two amenity centers with multiple pools, sports courts, nature trails, parks, and more!
Overview

Property Status
Sold
Date Sold
December 31, 2024
Lot Size
9,147.6 Sq.Ft.
MLS ID
6230490
Property Type
Residential
Year Built
2024

Features & Amenities

Water Frontage
None
View Description
Trees/Woods
Stories
2
Garage Spaces
3.0
Water Source
Municipal Utility District (MUD)
Utilities
Underground Utilities
Pool
None
Roof
Composition, Shingle
Lot Features
Back Yard, Curbs, Front Yard, Landscaped, Sprinkler - Automatic, Sprinkler - Back Yard, Sprinklers In Front, Sprinkler - Rain Sensor, Sprinkler - Side Yard, Trees-Small (Under 20 Ft)
Parking
Driveway, Electric Vehicle Charging Station(s), Garage, Garage Door Opener, Garage Faces Front, Tandem
Heat Type
Central, ENERGY STAR Qualified Equipment, Fireplace(s), Natural Gas
Air Conditioning
Ceiling Fan(s), Central Air, Electric, ENERGY STAR Qualified Equipment
Fireplace
Gas Log, Living Room
Appliances
Built-In Oven(s), Dishwasher, Disposal, ENERGY STAR Qualified Appliances, Gas Cooktop, Microwave, RNGHD, Self Cleaning Oven, Stainless Steel Appliance(s), Vented Exhaust Fan
Other Interior Features
Built-in Features, Ceiling Fan(s), High Ceilings, Quartz Counters, Electric Dryer Hookup, Eat-in Kitchen, Entrance Foyer, French Doors, Kitchen Island, Open Floorplan, Pantry, Primary Bedroom on Main, Recessed Lighting, Smart Thermostat, Soaking Tub, Storage, Walk-In Closet(s), Washer Hookup
Sewer
Municipal Utility District (MUD)
Substructure
Slab
Disability Features
None
Security Features
Carbon Monoxide Detector(s), Fire Alarm, Prewired, Smoke Detector(s)
Other Exterior Features
Gutters Full, Pest Tubes in Walls
Elementary School
Wolf Ranch Elementary
Middle School
James Tippit
High School
East View
School District
Georgetown ISD
Price Upon Request

Downloads

813 Wolf Ridge RD

Schedule a Tour

I would love to help you see this beautiful home! As a full-service brokerage, I can help you tour. Please submit an offer, and answer questions about the buying process.

Thank you

for your interest in 813 Wolf Ridge RD, Georgetown, TX 78628

813 Wolf Ridge RD
Navigate

I'm Interested In

813 Wolf Ridge RD

or
  • CallMaricela Delgado

    License #744907

    (512) 589-4228