watermark logo

Leave a Message

Thank you for your message. I will be in touch with you shortly.

Explore My Properties

Property Description

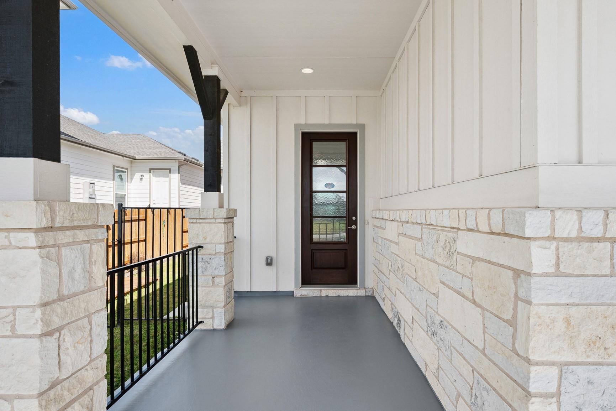
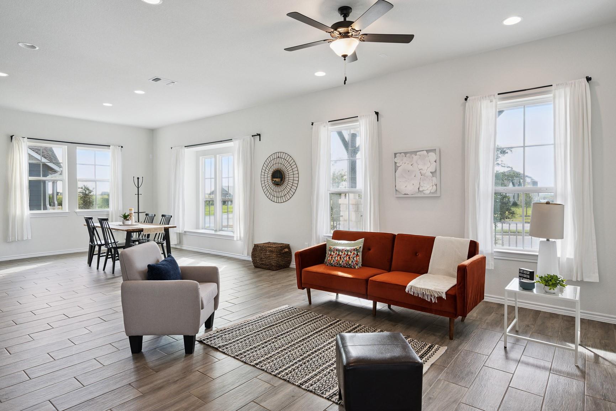
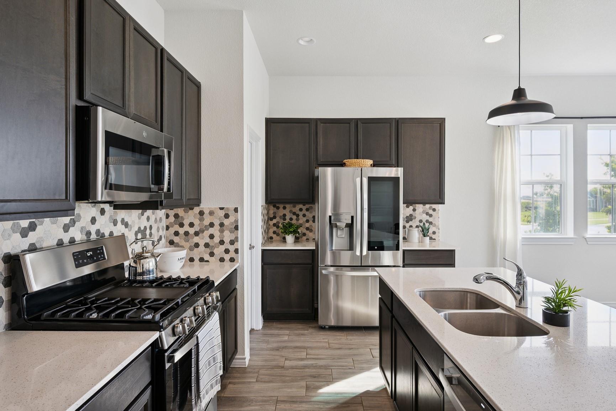
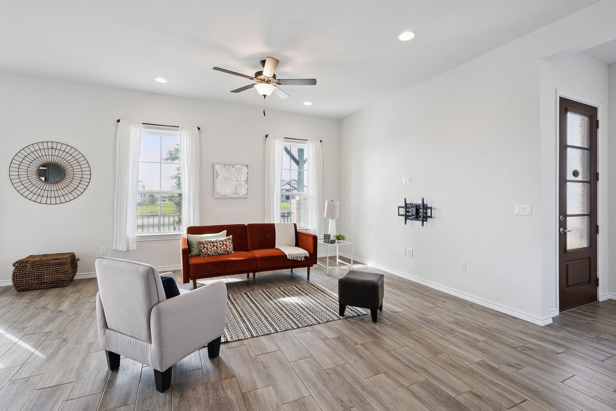
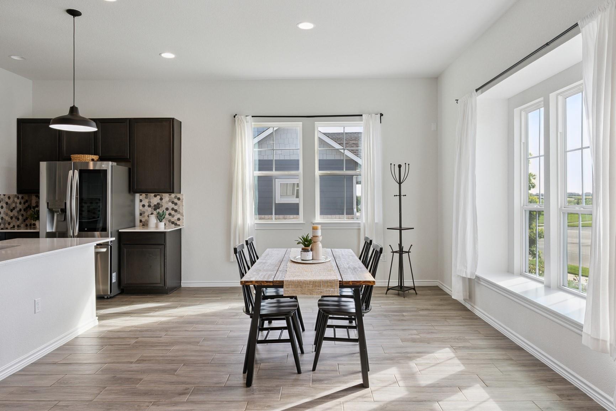
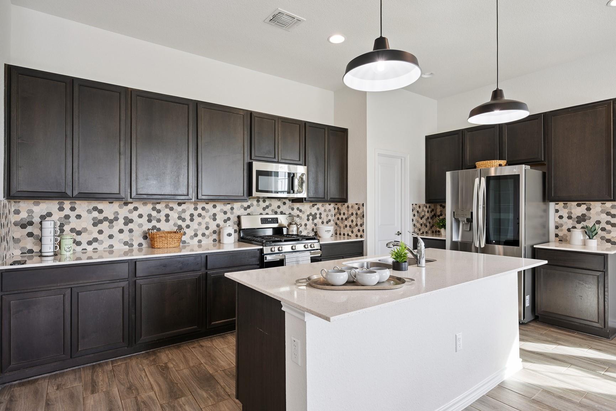
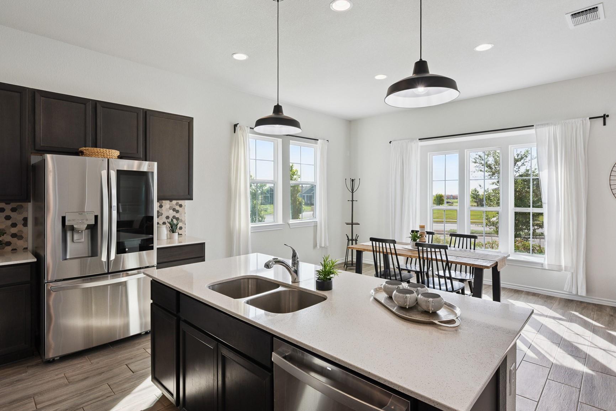
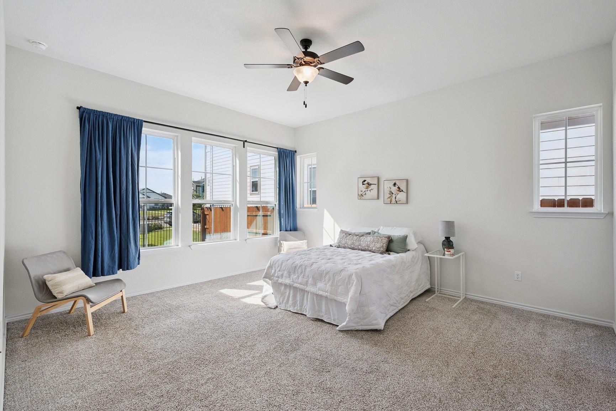
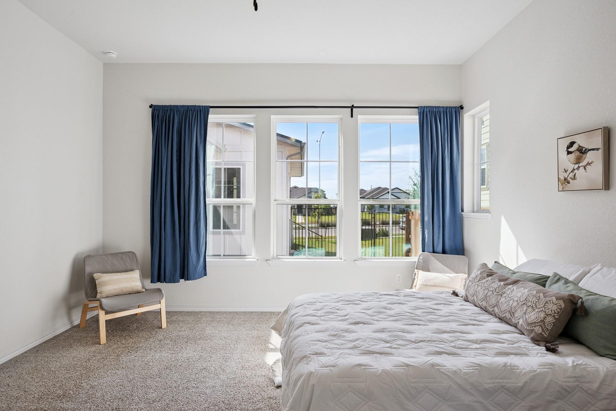
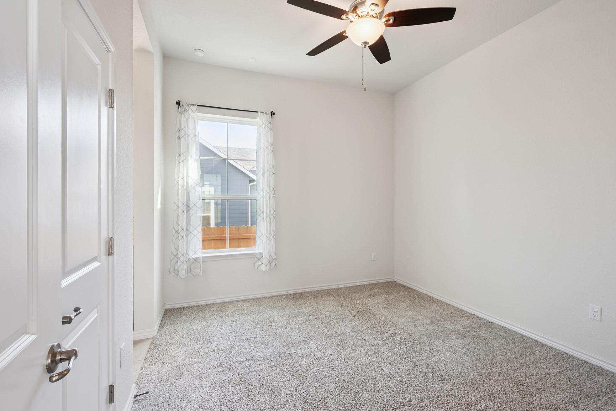
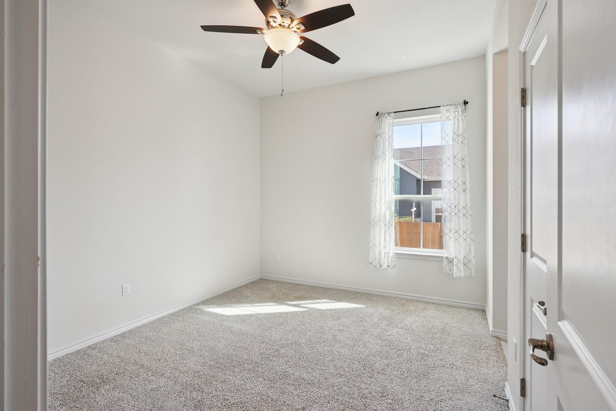
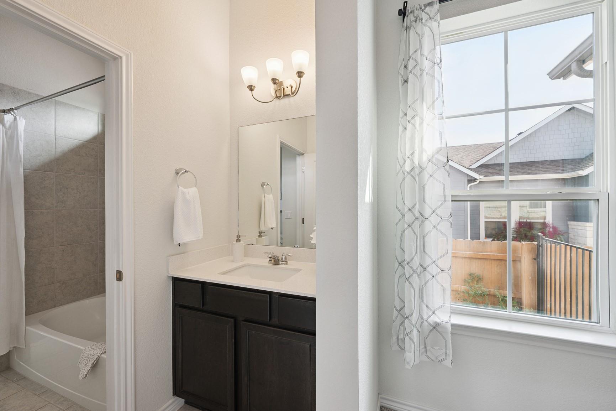
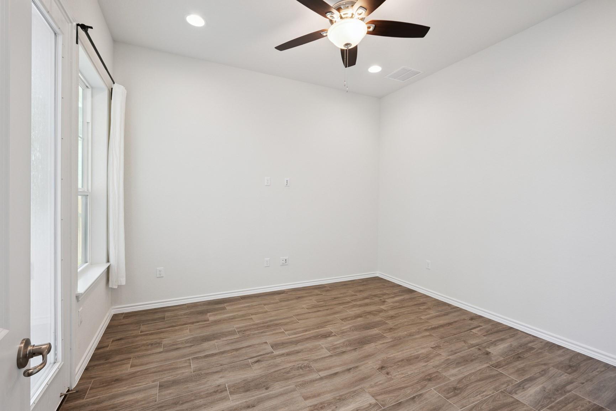
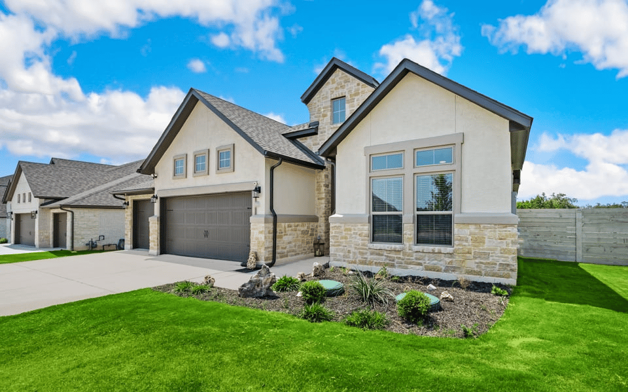
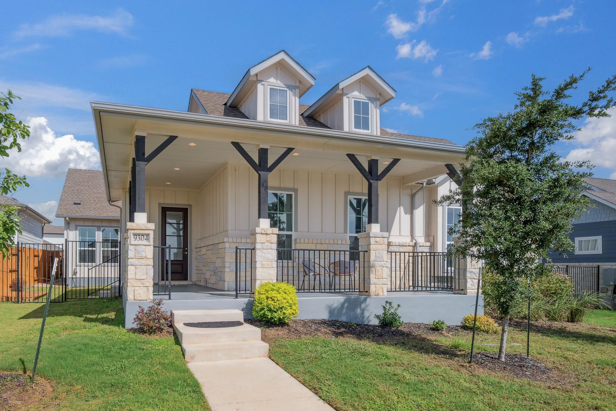
Tucked into the highly sought-after Easton Park community, this beautiful 4-bedroom, 2.5-bath home offers over 2,200 square feet of spacious living, tall ceilings, and incredible natural light. From the moment you step inside, you're welcomed by an open and airy layout with wood-look tile flooring throughout the main areas and cozy carpet in the bedrooms. The kitchen is both stylish and functional with quartz countertops, a large walk-in pantry, and easy flow into the living and dining spaces--ideal for everyday living and entertaining alike. One of the bedrooms doesn't have a closet.

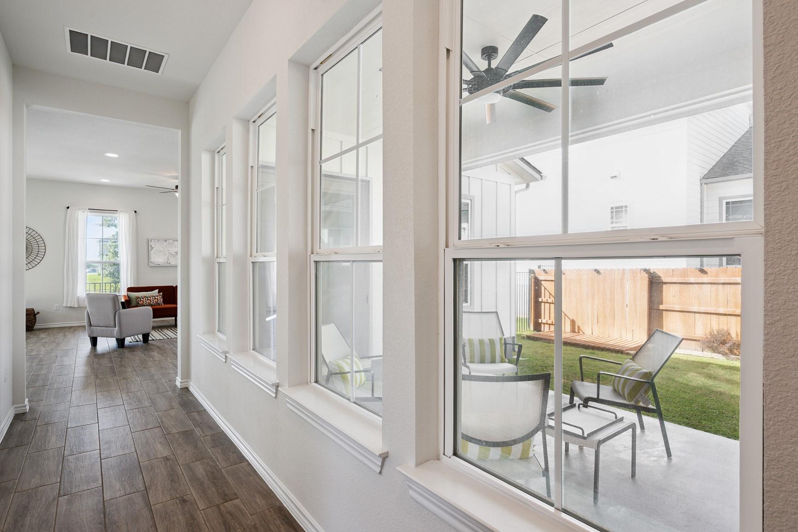
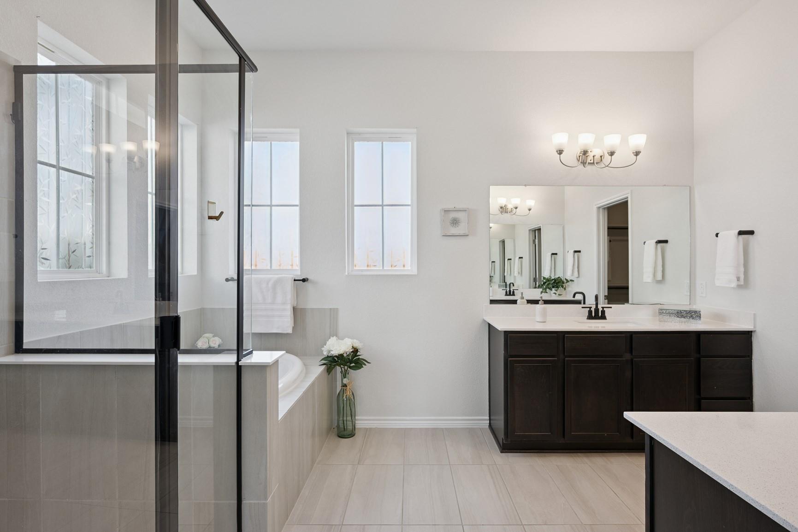
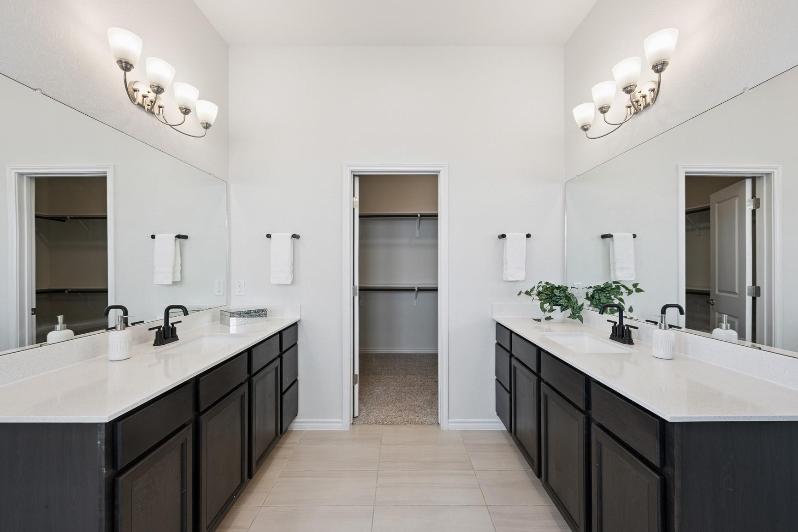
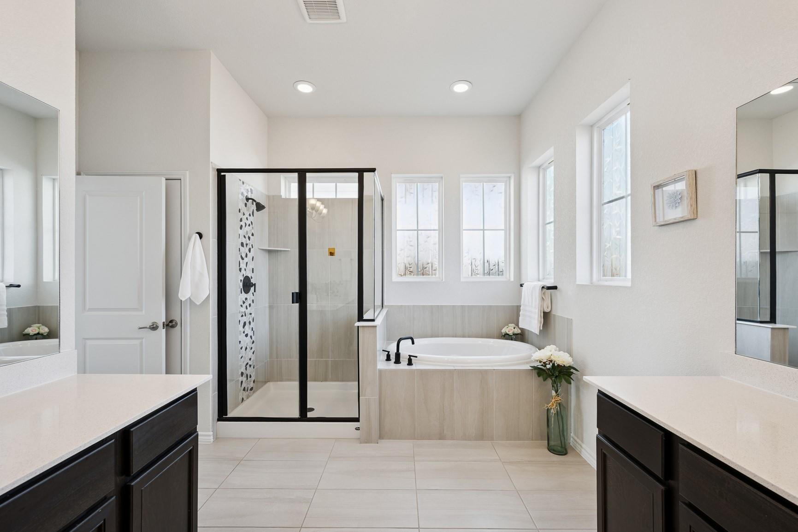
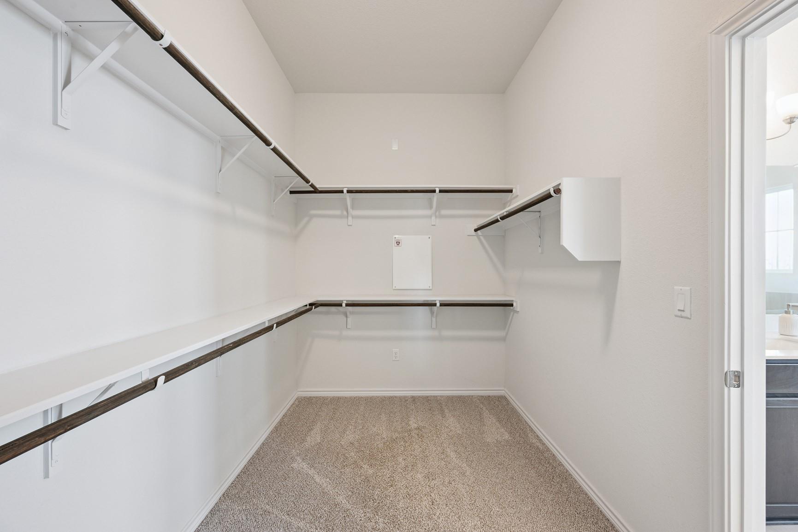
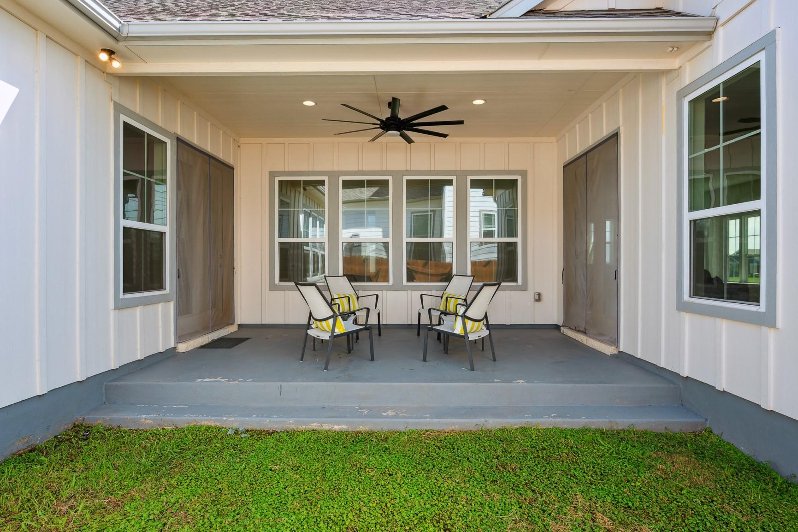
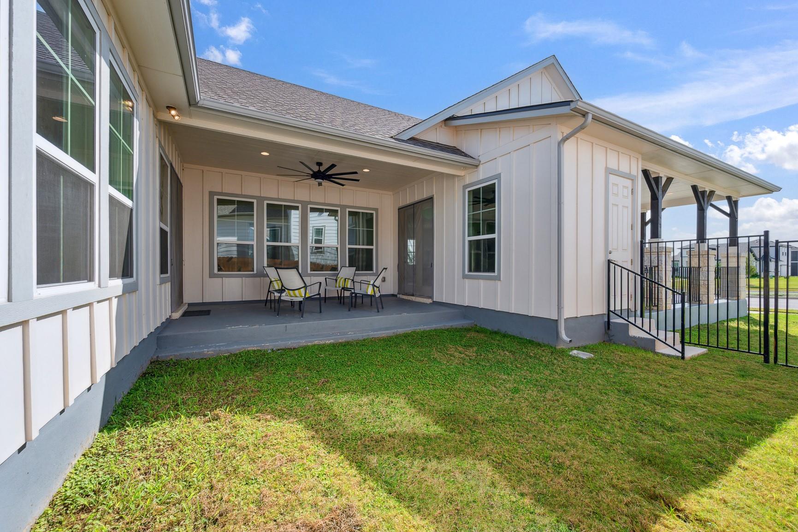
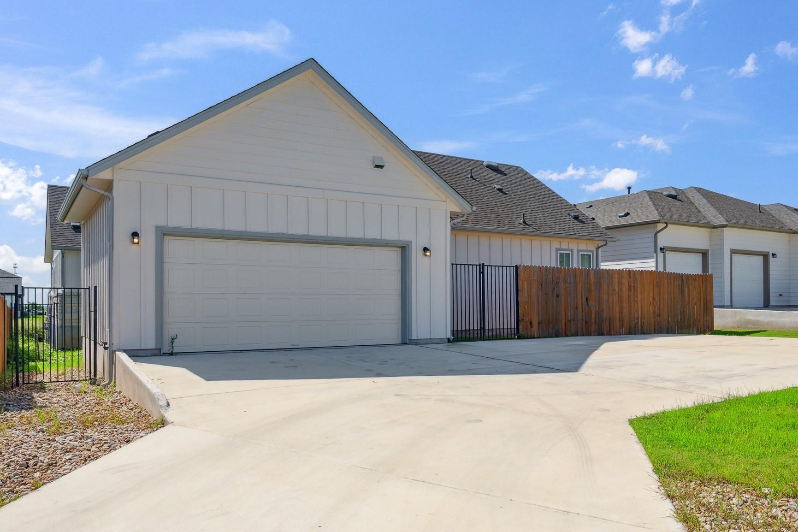
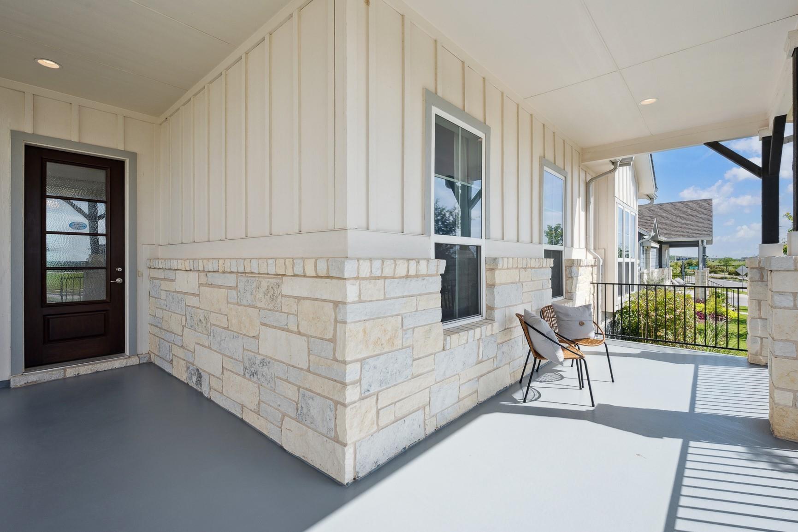
The primary suite offers a spa-like retreat with a soaking tub, separate walk-in shower, double vanities, and a generous walk-in closet. Enjoy quiet mornings or relaxed evenings on the inviting front porch and courtyard--perfect for sipping coffee, hosting friends, or simply unwinding outdoors. The rear-facing garage and extended driveway offer parking for up to four vehicles, and the added bonus of a water softener system adds comfort and convenience.

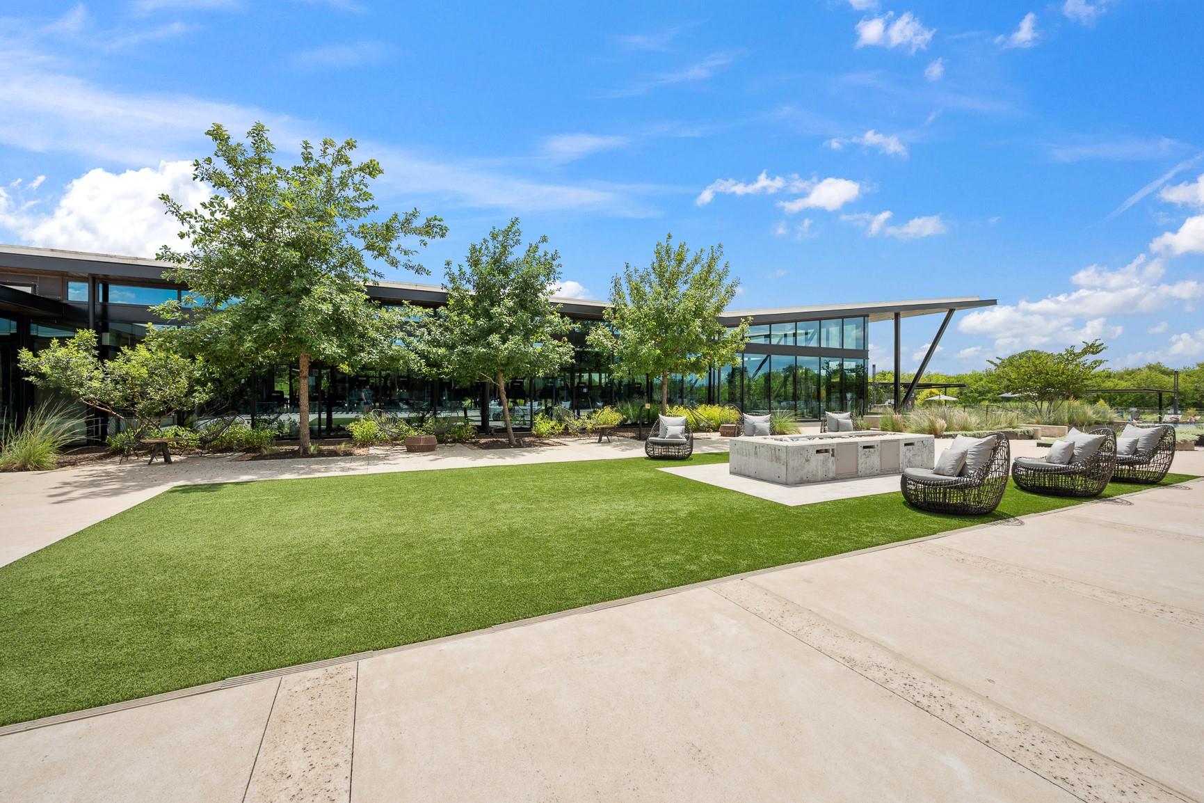
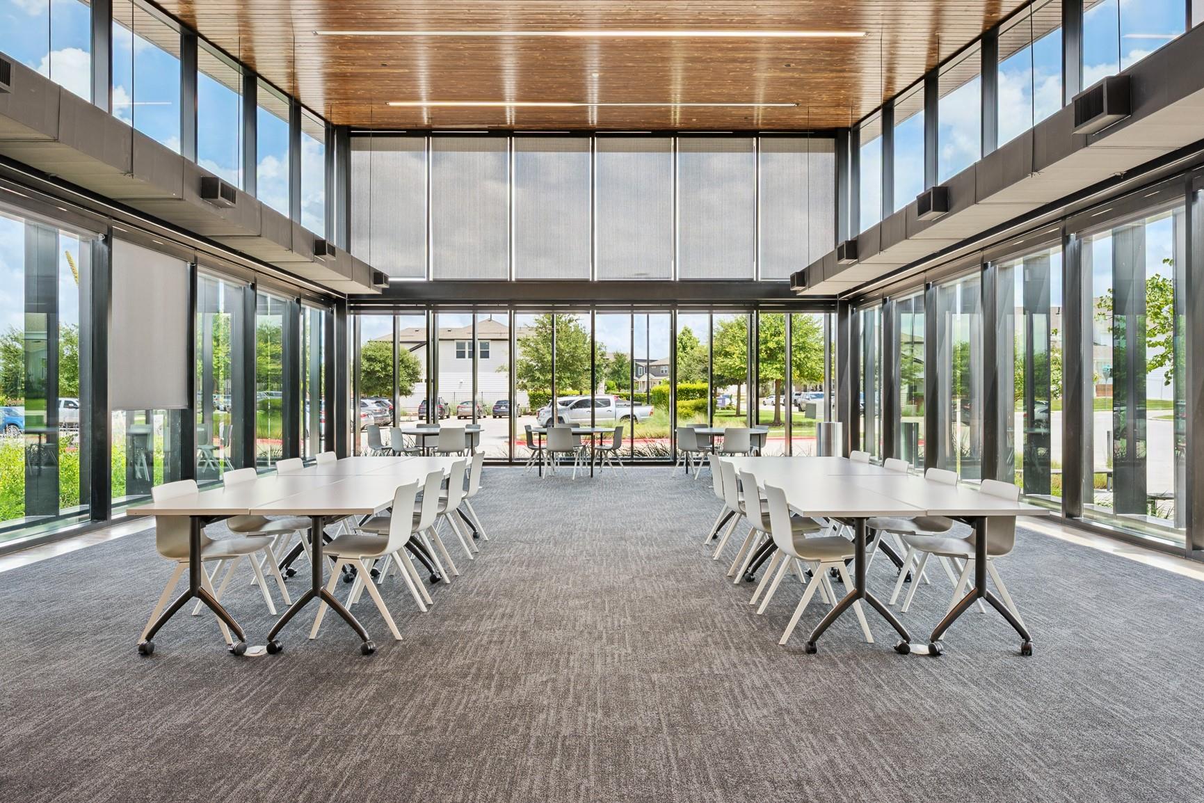
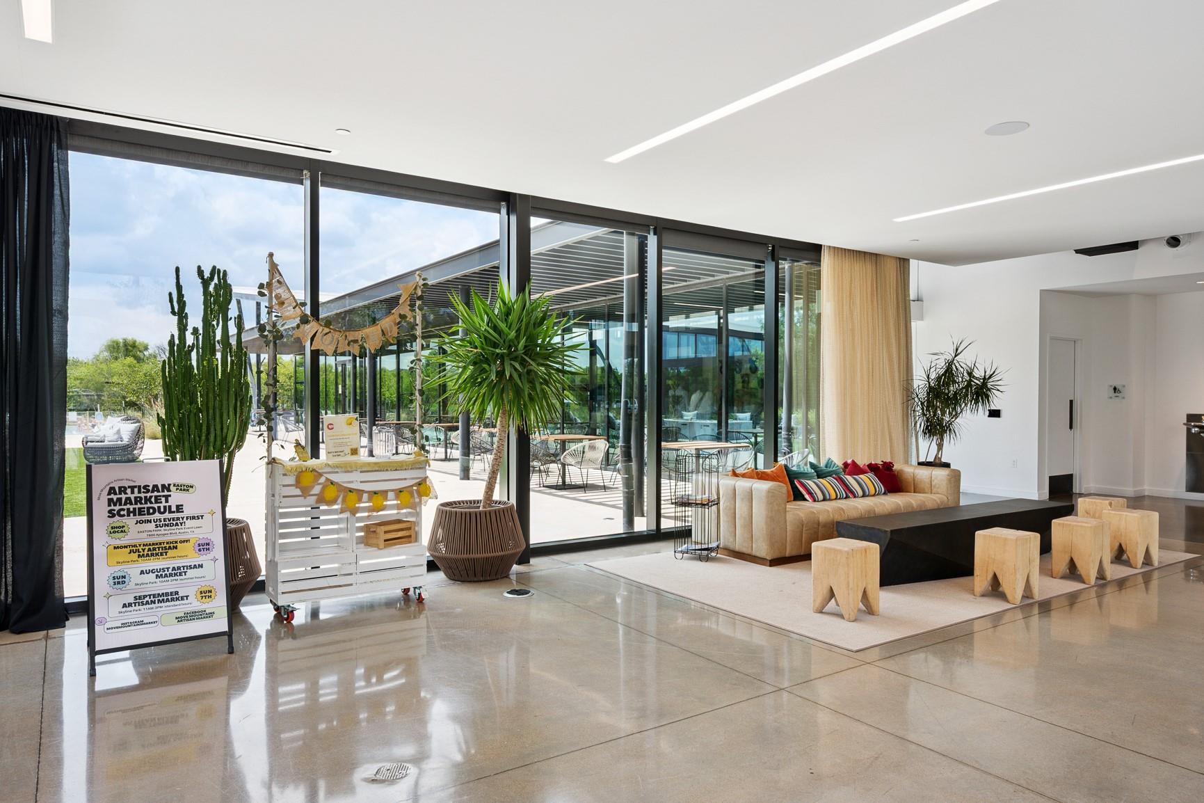
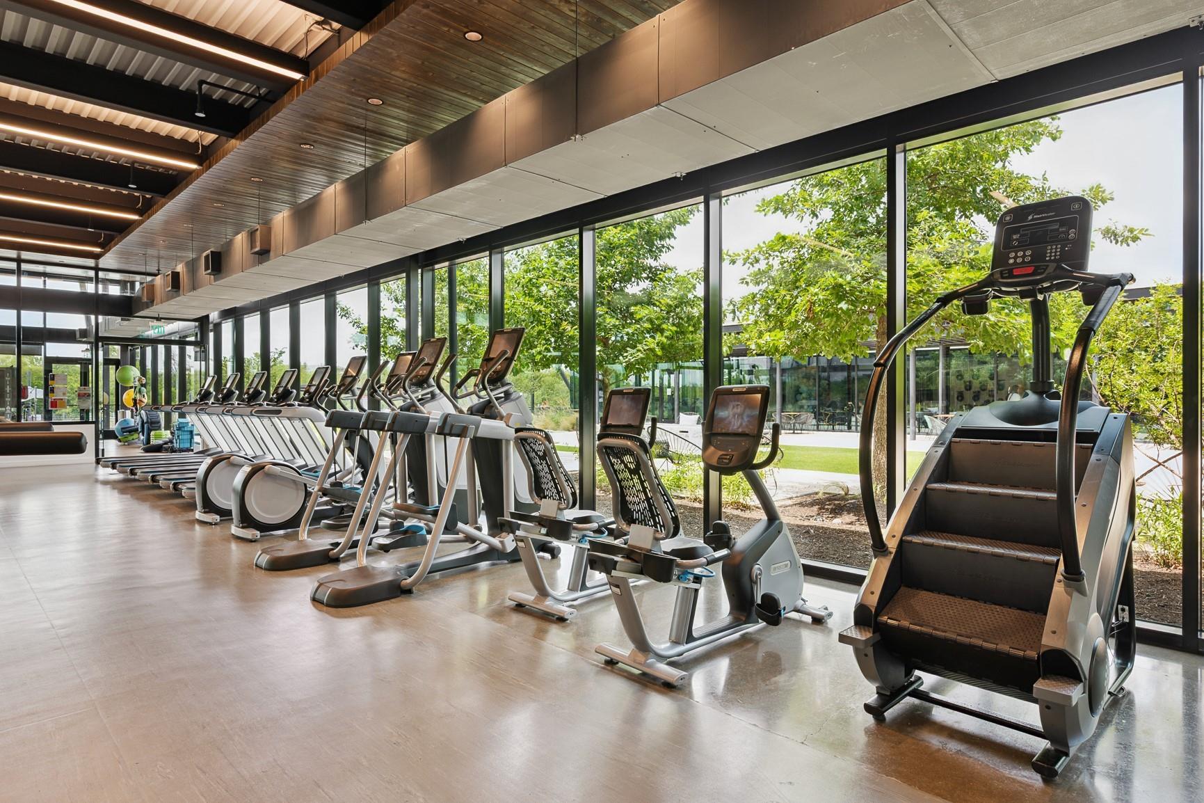
Living in Easton Park means enjoying access to incredible amenities, including over 350 acres of parks and green space, more than 13 miles of scenic trails, and The Union--a 14,000 square foot amenity center featuring a resort-style pool, fitness center, yoga lawn, game room, and community events year-round. With so much to love both inside and out, this home offers the perfect balance of comfort, style, and connection in one of Southeast Austin's most vibrant neighborhoods. Buyer and Buyer's agent is to verify all provided information.
Overview

Property Status
Sold
Date Sold
November 13, 2025
Lot Size
10,515.38 Sq.Ft.
MLS ID
5075751
Property Type
Residential
Year Built
2021

Features & Amenities

Neighborhood
Austin
Water Frontage
None
View Description
None
Stories
1
Garage Spaces
2.0
Water Source
Public
Utilities
Cable Available, Electricity Available, Natural Gas Available, Sewer Available, Underground Utilities
Pool
None
Roof
Shingle
Lot Features
Few Trees, Landscaped, Sprinkler - Automatic, Trees-Small (Under 20 Ft)
Parking
Additional Parking, Garage, Garage Door Opener
Heat Type
Central
Air Conditioning
Central Air
Appliances
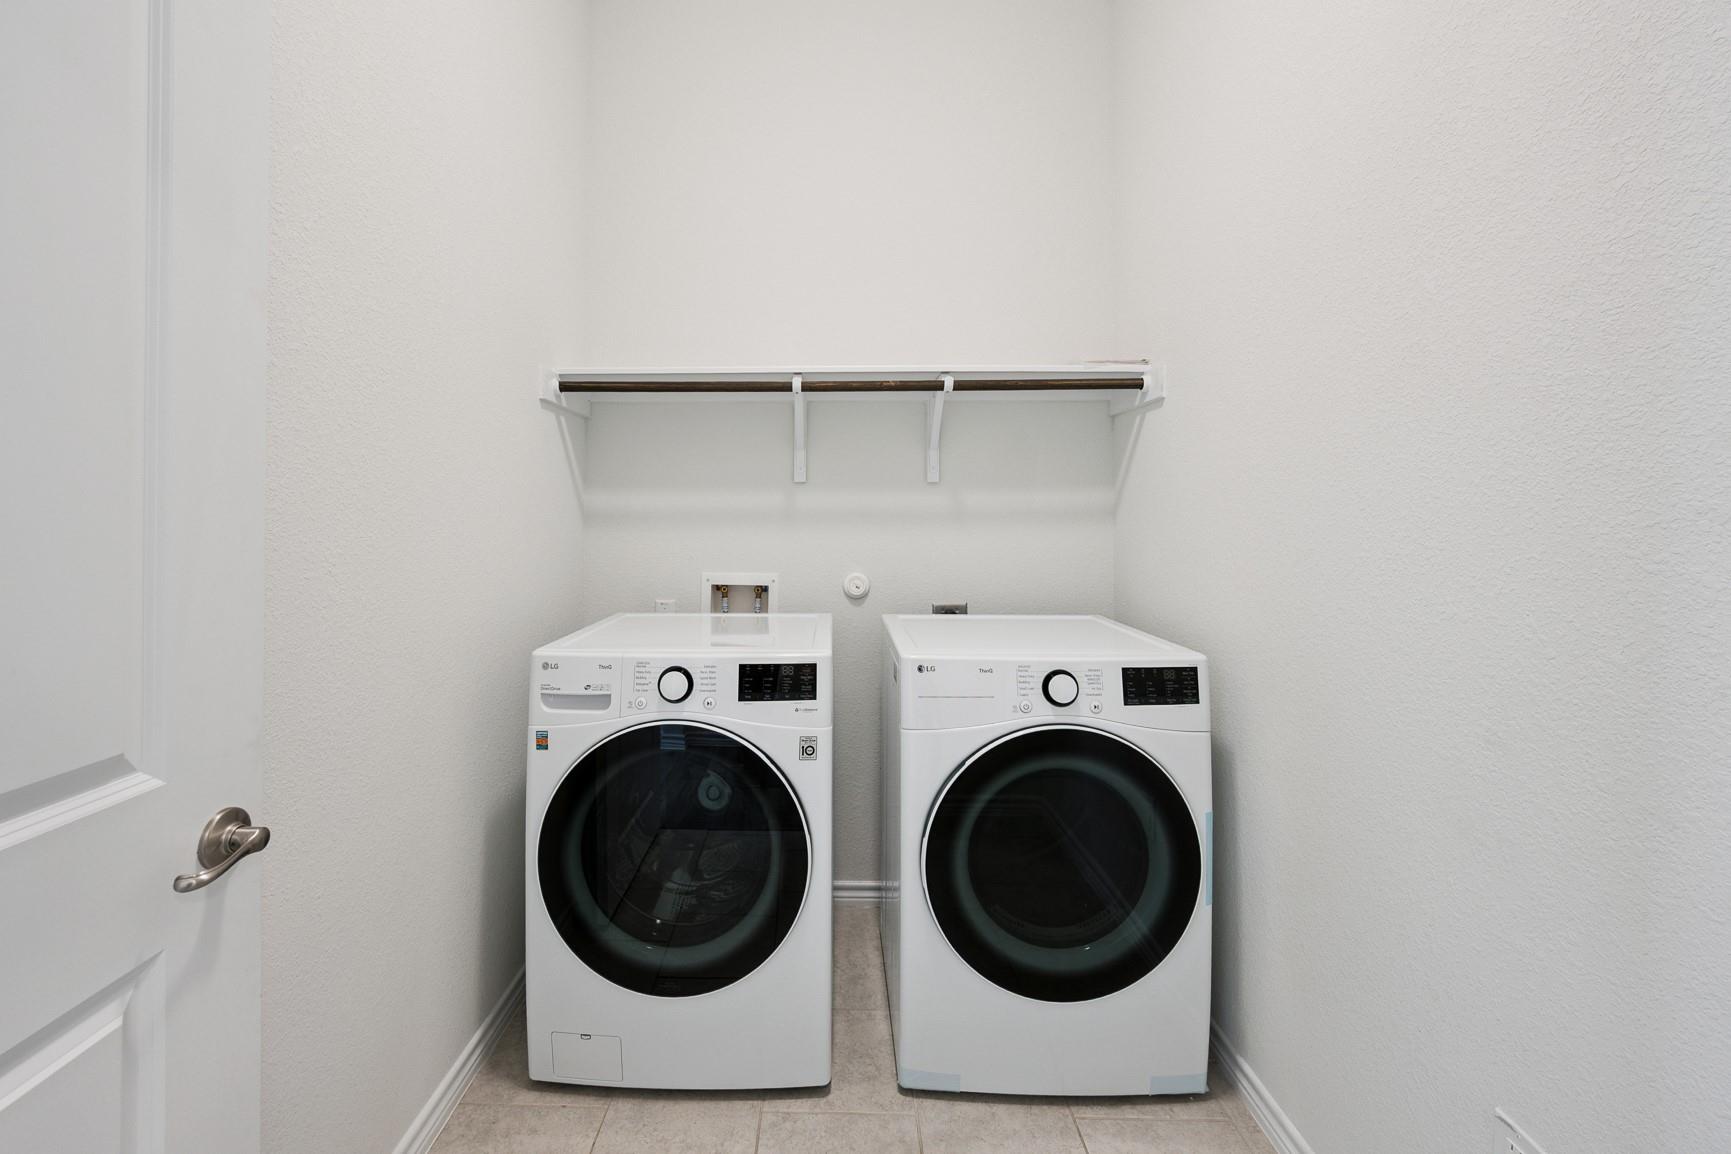
Dishwasher, Disposal, Dryer, Exhaust Fan, Gas Range, Microwave, Gas Oven, Refrigerator, Washer
Other Interior Features
Breakfast Bar, Ceiling Fan(s), High Ceilings, Electric Dryer Hookup, Eat-in Kitchen, Kitchen Island, No Interior Steps, Open Floorplan, Pantry, Recessed Lighting, Smart Thermostat, Storage, Walk-In Closet(s), Washer Hookup, Wired for Data
Sewer
Public Sewer
Substructure
Slab
Disability Features
None
Security Features
Carbon Monoxide Detector(s), Smoke Detector(s)
Other Exterior Features
CCTYD, Exterior Steps, Private Yard
Elementary School
Newton Collins
Middle School
Ojeda
High School
Del Valle
School District
Del Valle ISD
Price Upon Request

Downloads

9304 Apogee BLVD

Schedule a Tour

I would love to help you see this beautiful home! As a full-service brokerage, I can help you tour. Please submit an offer, and answer questions about the buying process.

Thank you

for your interest in 9304 Apogee BLVD, Austin, TX 78744

9304 Apogee BLVD
Navigate

I'm Interested In

9304 Apogee BLVD

or
  • CallLesley Sanchez

    License #714859

    (512) 934-8406