watermark logo

Leave a Message

Thank you for your message. I will be in touch with you shortly.

Explore My Properties

Property Description

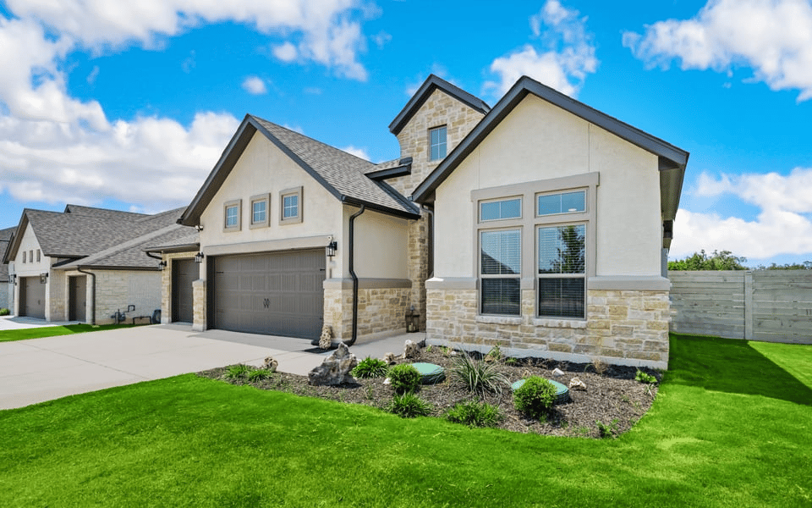
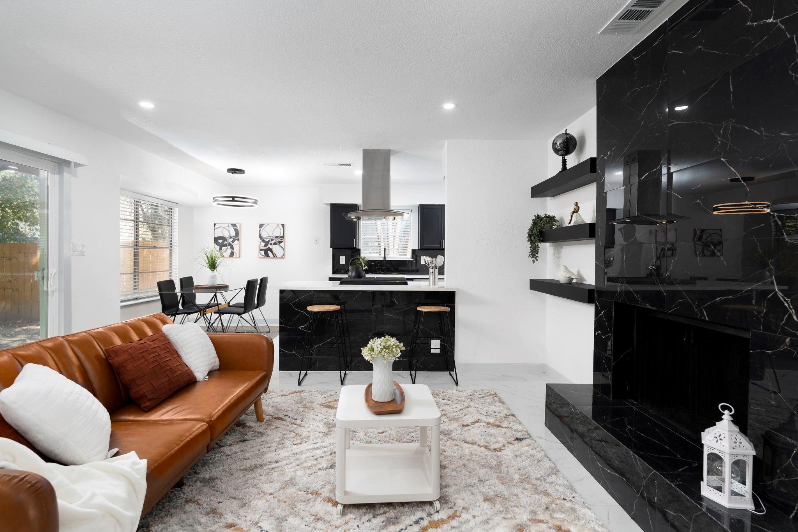
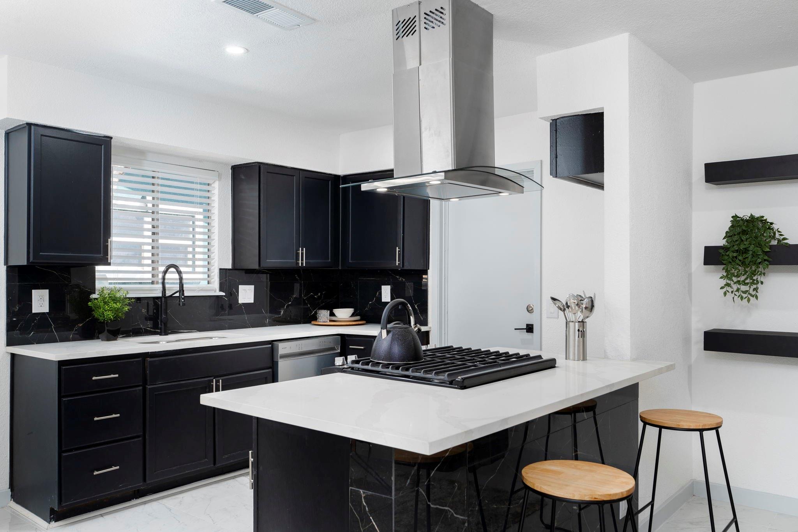
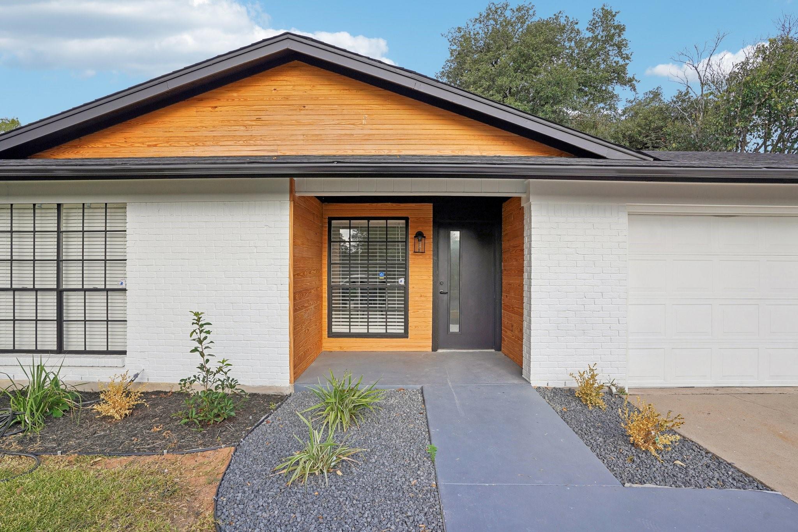
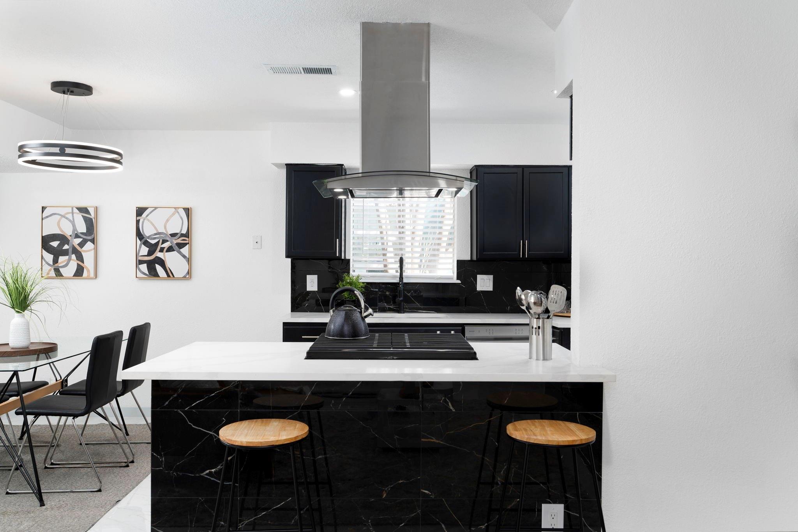
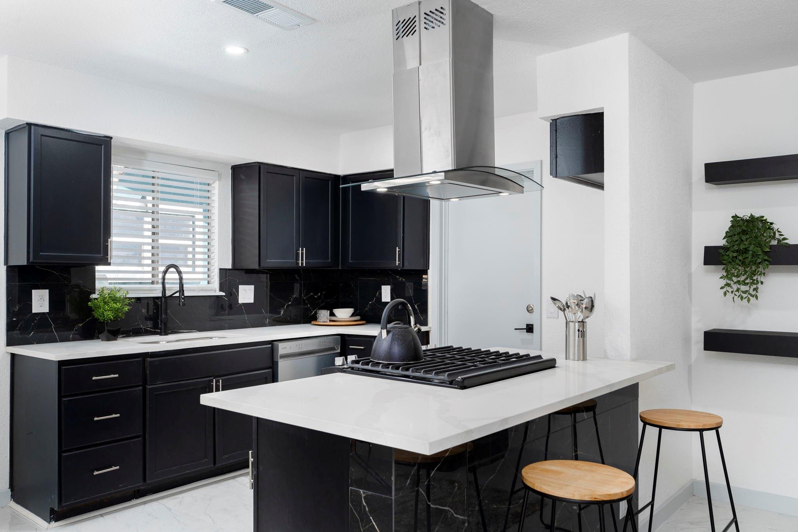
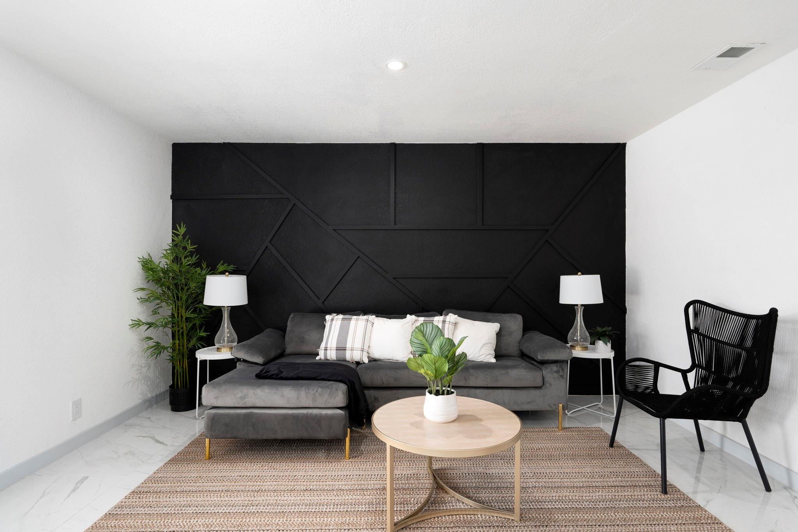
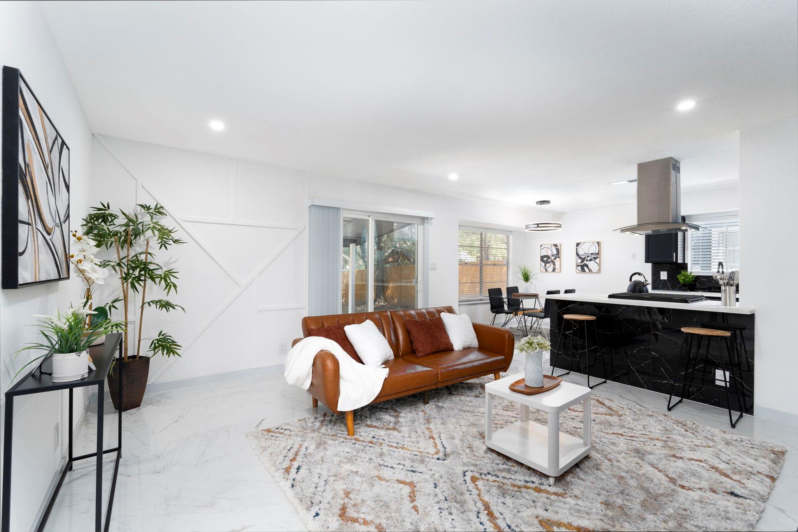
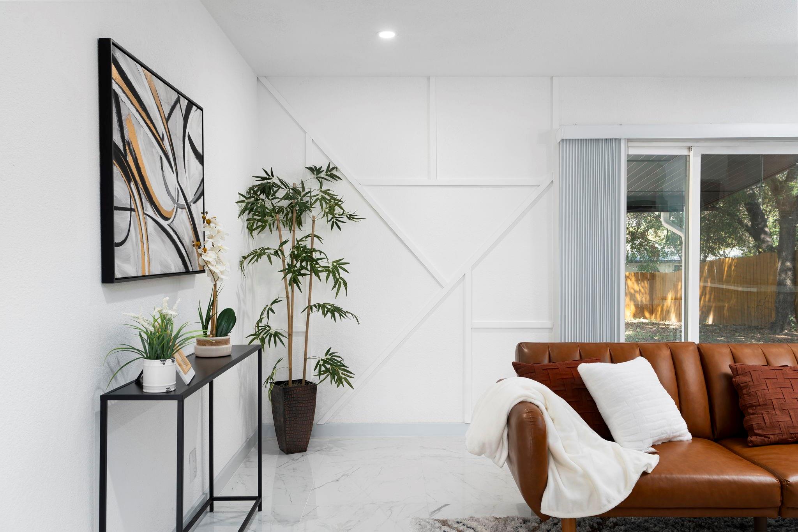
This residence features a bright and open floor plan that seamlessly connects the spacious living area to the modern kitchen, equipped with high-quality appliances and ample counter space for all your culinary needs. The design promotes both comfort and functionality, making it an ideal space for everyday living and entertaining.

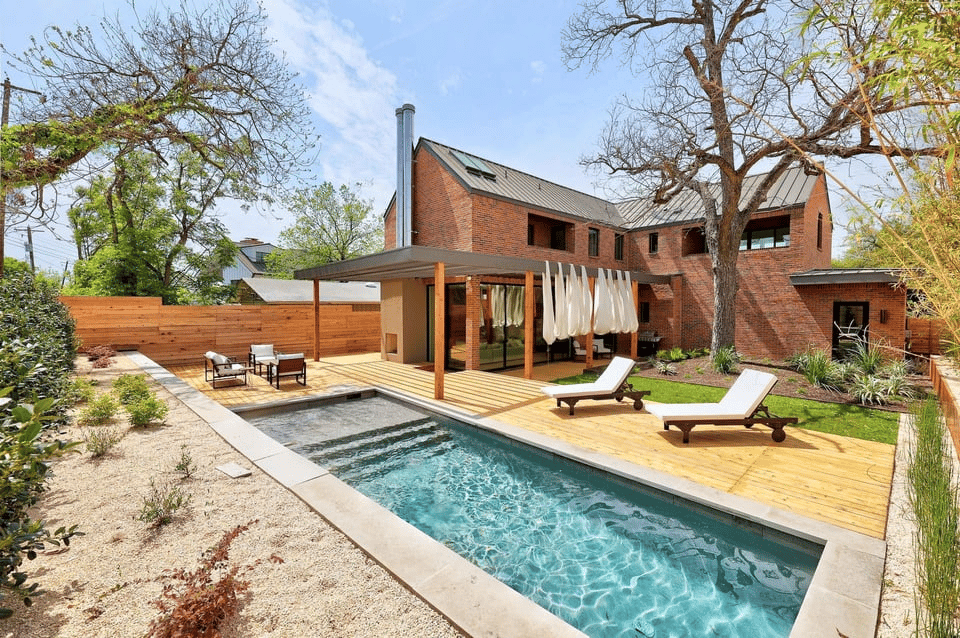
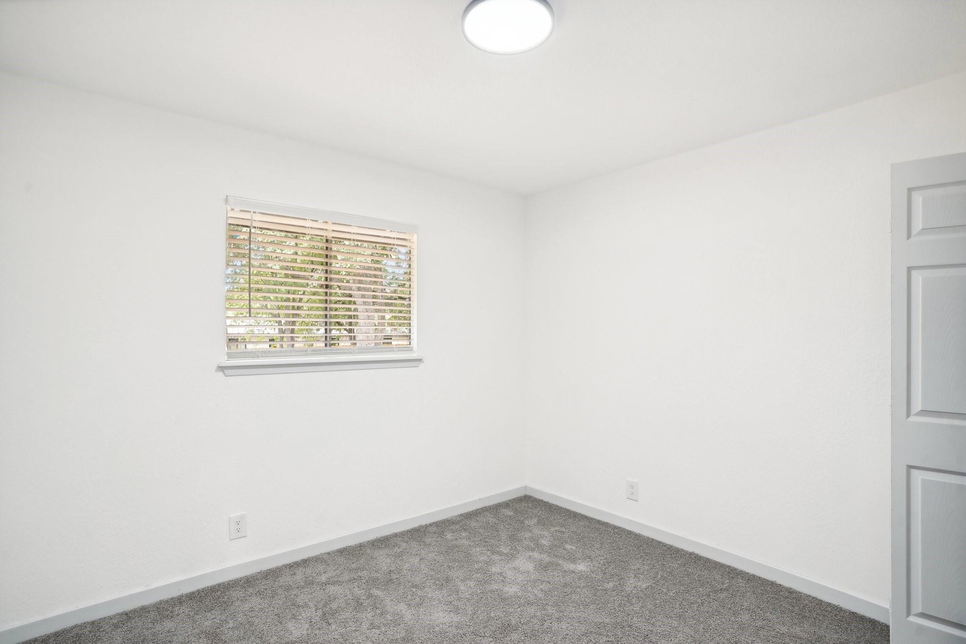
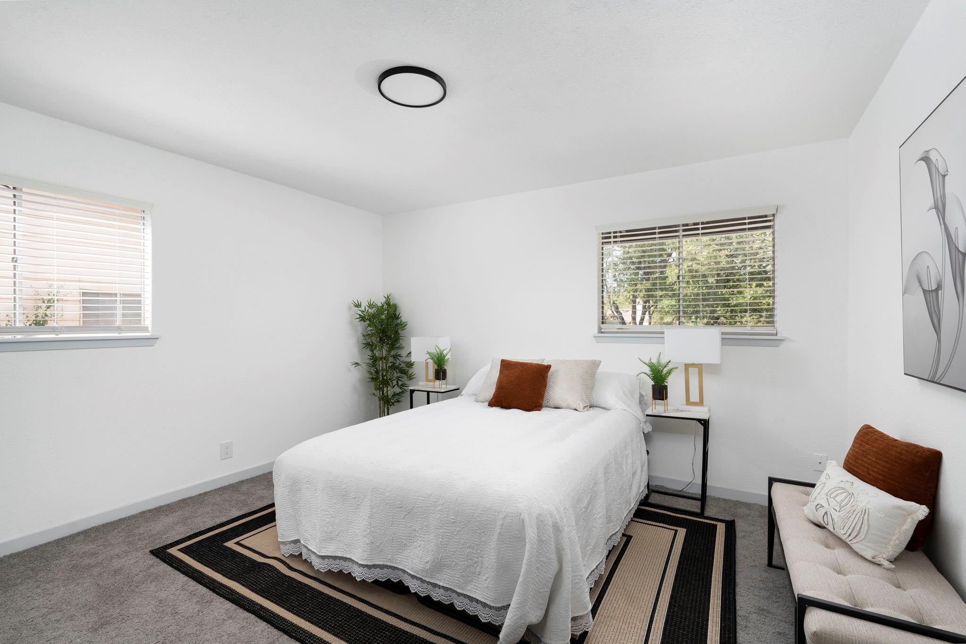
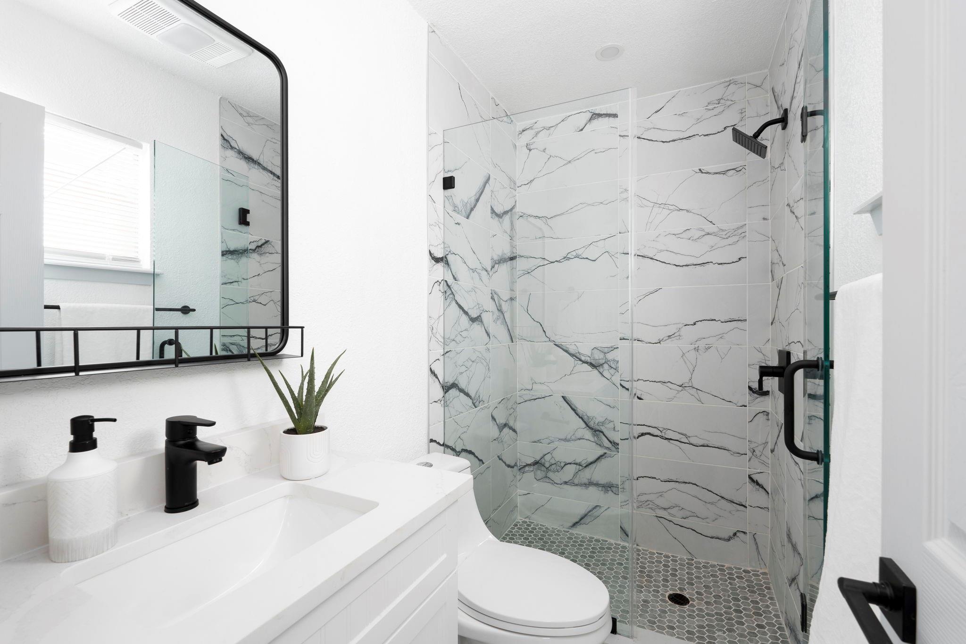
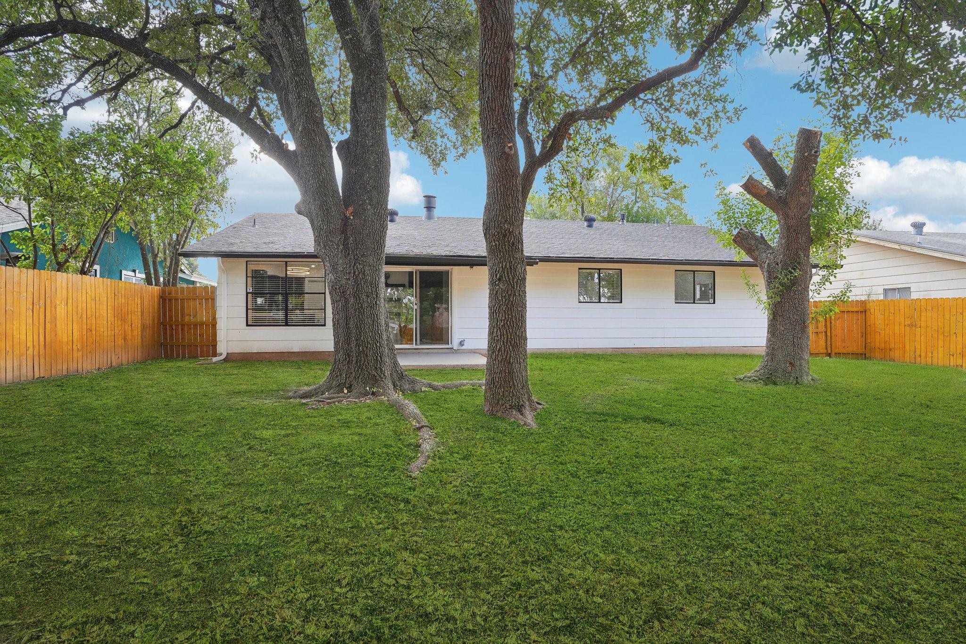
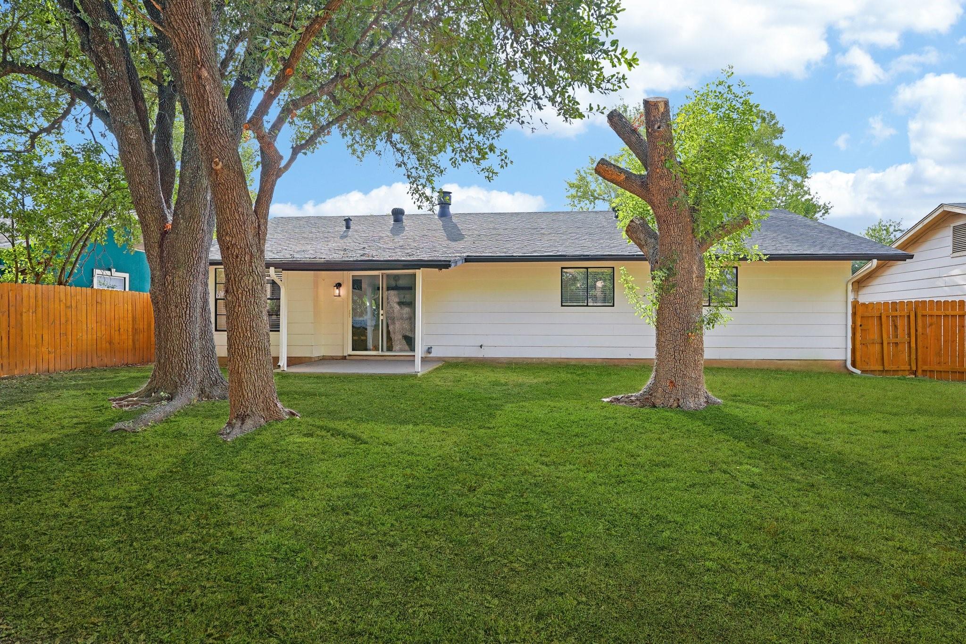
The home offers three generously sized bedrooms, including a tranquil primary suite with an en-suite bathroom for added privacy. Step outside to a lovely backyard oasis, perfect for outdoor gatherings and gardening.

Overview

Property Status
Sold
Date Sold
March 3, 2025
Lot Size
7,657.85 Sq.Ft.
MLS ID
5256543
Property Type
Residential
Year Built
1970

Features & Amenities

Neighborhood
Austin
Water Frontage
None
View Description
None
Stories
1
Garage Spaces
2.0
Water Source
Public
Utilities
Electricity Available, Natural Gas Available, Sewer Connected, Water Connected
Pool
None
Roof
Shingle
Lot Features
Many Trees
Parking
Attached, Garage Door Opener
Heat Type
Central
Air Conditioning
Central Air
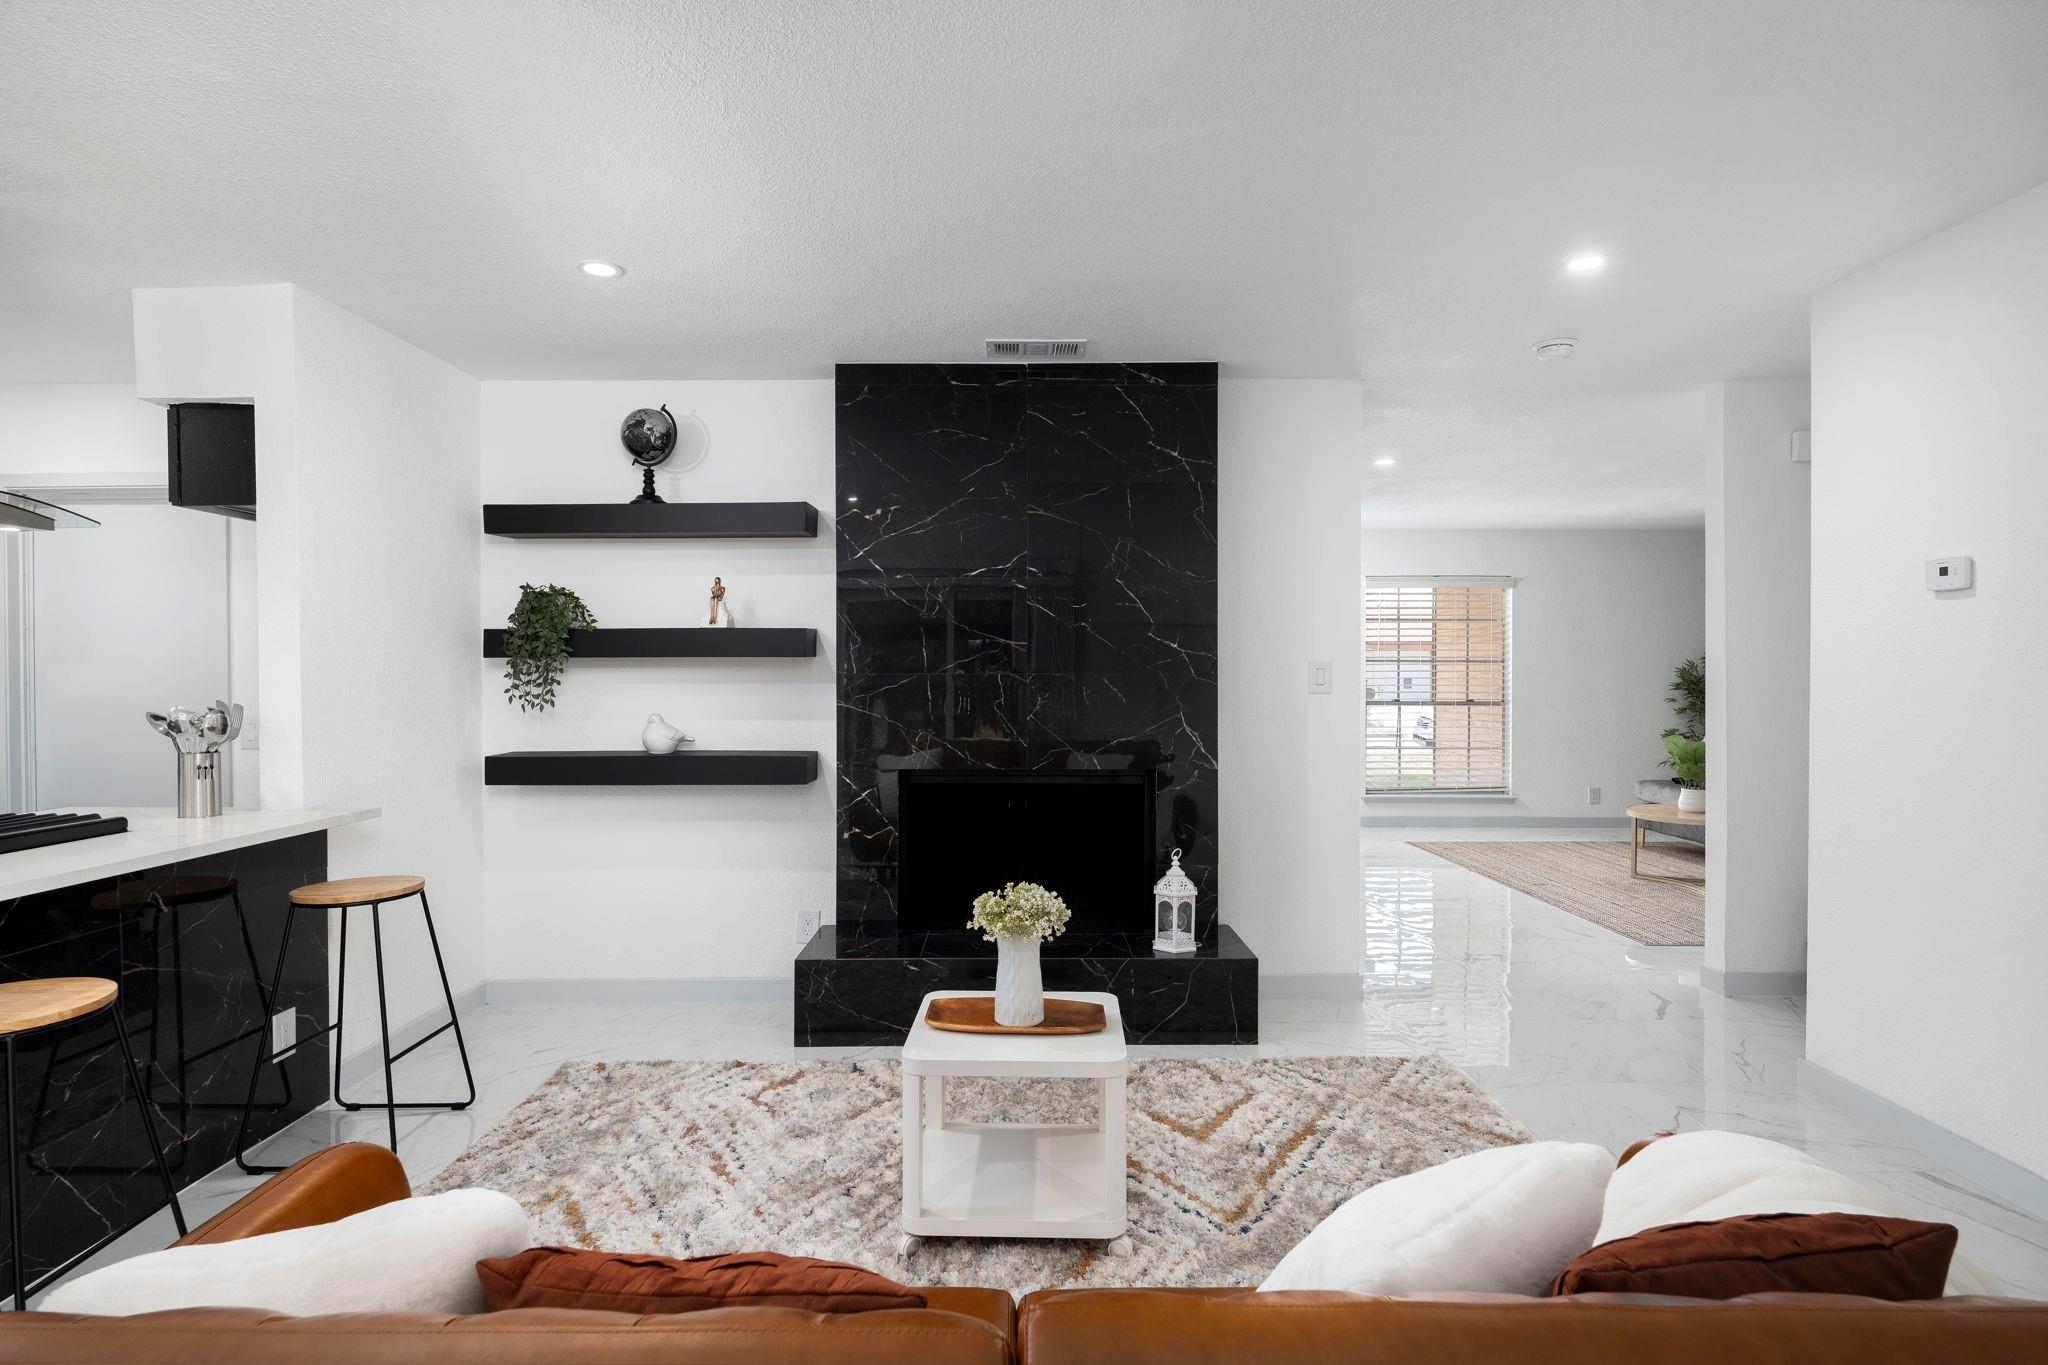
Fireplace
Living Room, Wood Burning
Appliances
Dishwasher, Disposal, Gas Range
Other Interior Features
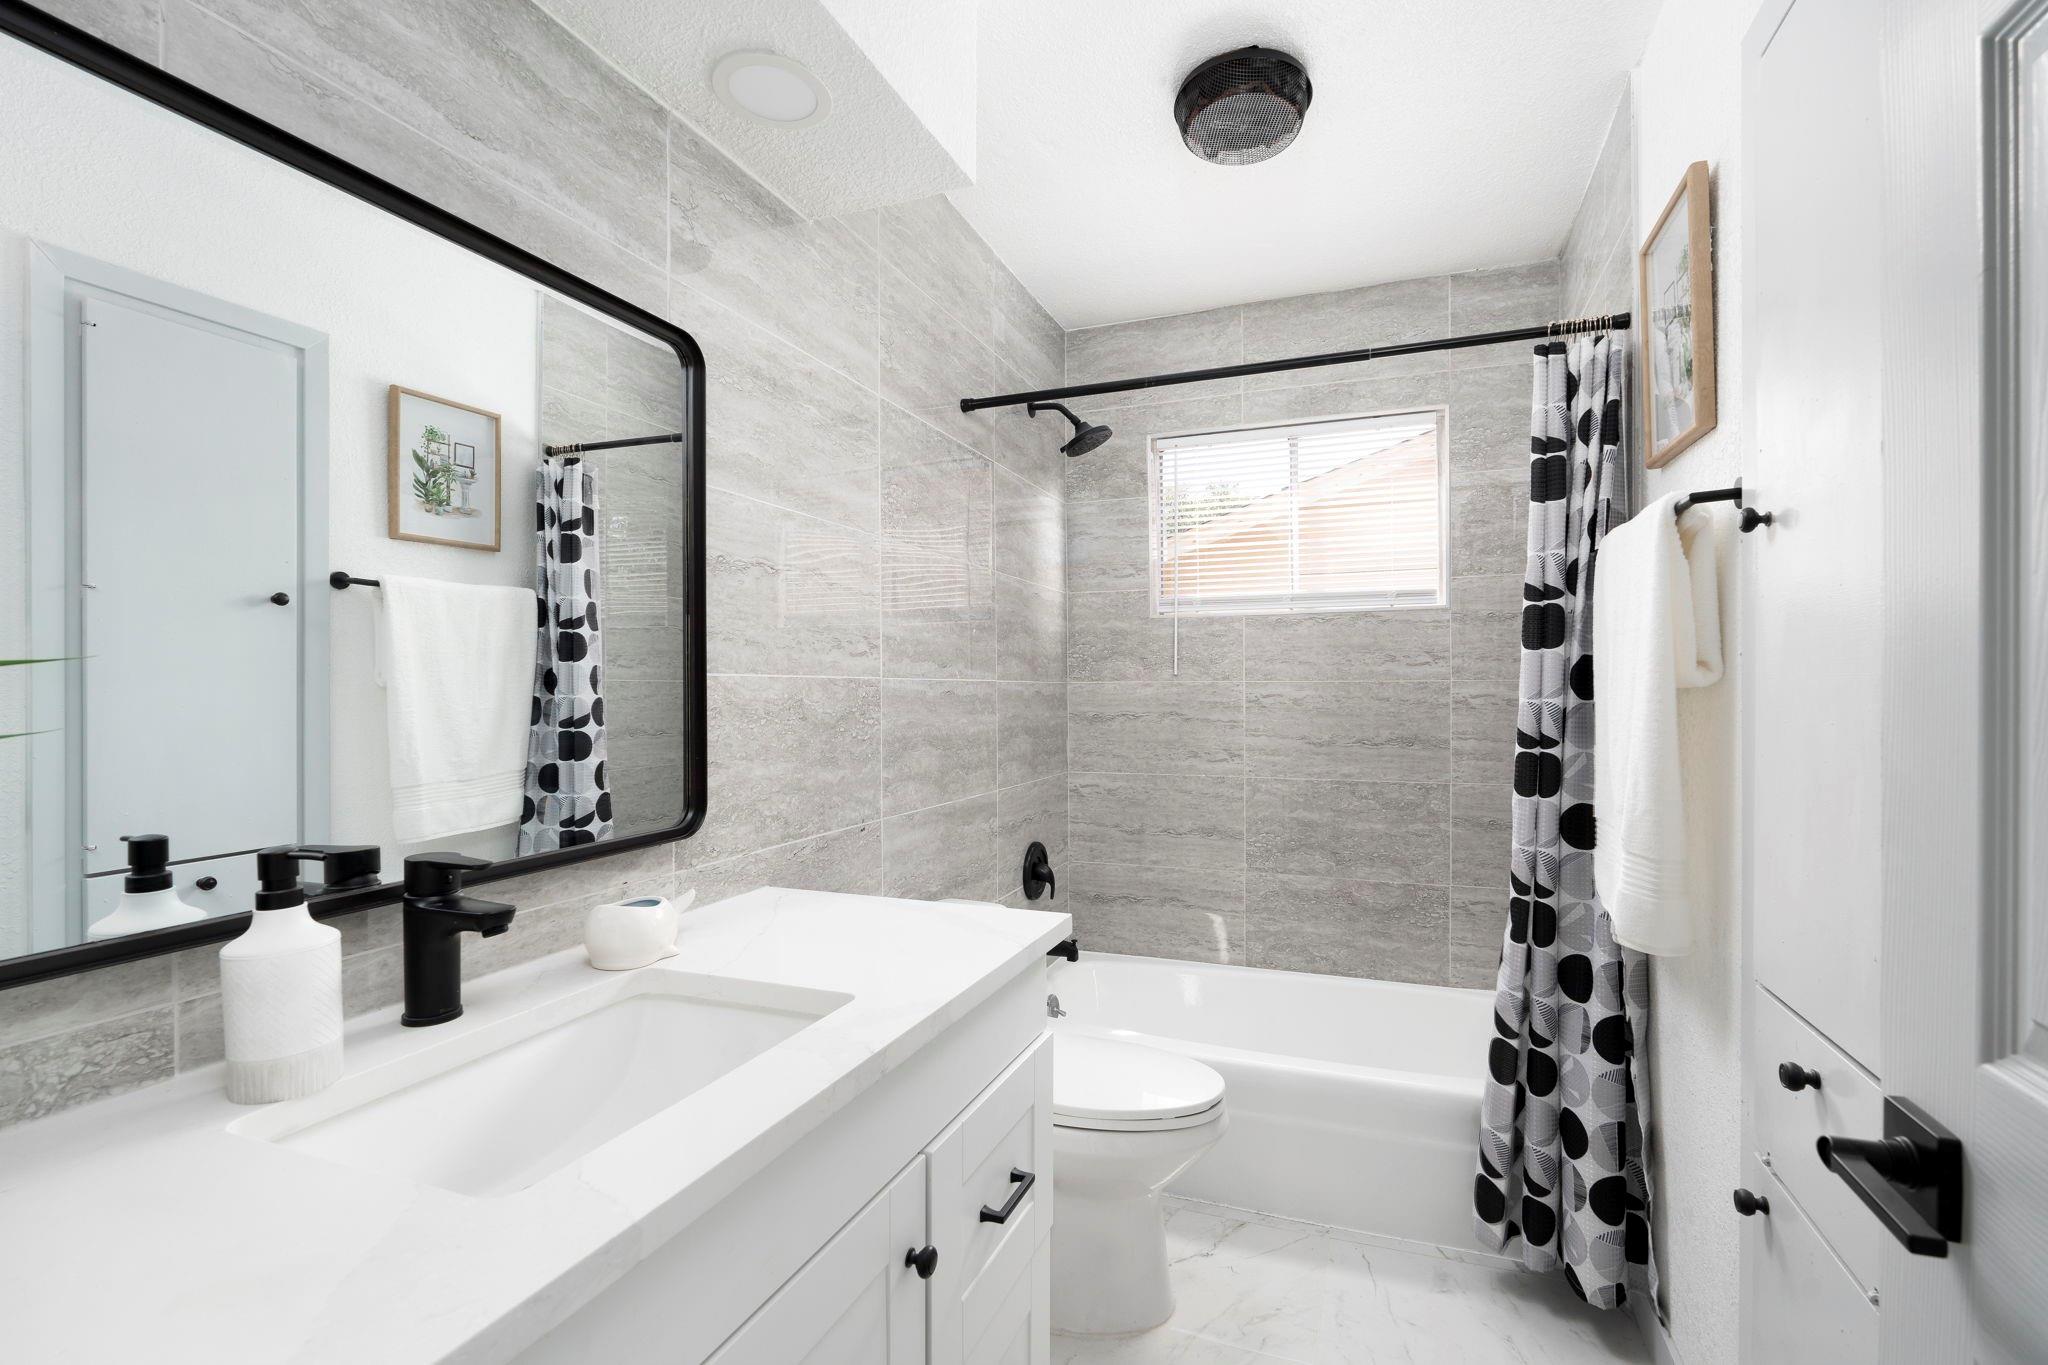
Quartz Counters, Double Vanity, Entrance Foyer, Primary Bedroom on Main
Sewer
Public Sewer
Substructure
Slab
Disability Features
None
Security Features
None
Other Exterior Features
None
Elementary School
Graham
Middle School
Dobie (Austin ISD)
High School
Northeast Early College
School District
Austin ISD
Price Upon Request

Downloads

9708 Kendal DR

Schedule a Tour

I would love to help you see this beautiful home! As a full-service brokerage, I can help you tour. Please submit an offer, and answer questions about the buying process.

Thank you

for your interest in 9708 Kendal DR, Austin, TX 78753

9708 Kendal DR
Navigate

I'm Interested In

9708 Kendal DR

or
  • CallMaricela Delgado

    License #744907

    (512) 589-4228